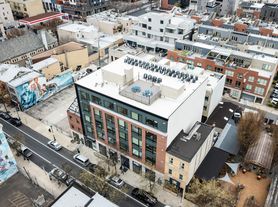
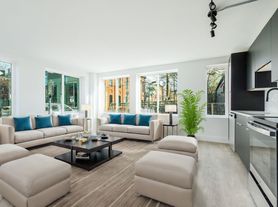
Live in the lovingly restored facade of the Royal Theater on the South Street West commercial corridor! As you enter the unit, you'll notice the oversized windows with either north or south facing City views, hardwood floors throughout, recessed lighting and a beautifully modern kitchen that includes textured white subway tile backsplash, quartz countertop, cool two tone cabinets, and stainless steel dishwasher, microwave, garbage disposal and electric range. The bathroom includes a shower/tub combo and sleek vanity. All units also have central air and washer/dryer in unit.
The Royal Theater also features a shared roof deck, bike room, mail room, and trash room. Located on the South Street West commercial corridor on the border between Graduate Hospital and Rittenhouse, one block from the Lombard/South Broad St Line, and steps from the best bars, restaurants and retail shopping in the City including The Cambridge, Miles Table, Founding Fathers Sports Bar, Bob and Barbaras and more!
Electric, Water
Apartment for rent
$1,795/moFees may apply
1524 South St, Unit 607, Philadelphia, PA 19146
1beds
523sqft
Price may not include required fees and charges. Learn more|
Apartment
Available Tue Sep 1 2026
Small dogs OK
Air conditioner, central air
In unit laundry
None parking
Central, electric
What's special
Beautifully modern kitchenQuartz countertopShared roof deckRecessed lightingHardwood floors throughoutCentral airStainless steel dishwasher
- 32 days |
- -- |
- -- |
Zillow last checked:
Listing updated:
Travel times

Let’s turn your rent into credit progress
Build credit history with every on-time payment and get credit for the payment you’re already making.
Facts & features
Interior
Bedrooms & bathrooms
- Bedrooms: 1
- Bathrooms: 1
- Full bathrooms: 1
Heating
- Central, Electric
Cooling
- Air Conditioner, Central Air
Appliances
- Included: Dishwasher, Garbage Disposal, Microwave Oven, Oven, Range, Refrigerator
- Laundry: In Unit
Features
- Elevator
- Flooring: Hardwood, Laminate
Interior area
- Total interior livable area: 523 sqft
Property
Parking
- Parking features: Contact manager
- Details: Contact manager
Features
- Patio & porch: Contact manager
- Exterior features: Contact manager
- Has view: Yes
- View description: City
Details
- Additional structures: Contact manager
- Other equipment: Contact manager
Construction
Type & style
- Home type: Apartment
- Property subtype: Apartment
Building
Details
- Building name: The Royal
Management
- Pets allowed: Yes
Community & HOA
Community
- Features: Contact manager
HOA
- Amenities included: Contact manager
Location
- Region: Philadelphia
Financial & listing details
- Lease term: More Than One Year Lease,One Year Lease
Price history
| Date | Event | Price |
|---|---|---|
| 6/30/2026 | Listed for rent | $1,795+7.2%$3/sqft |
Source: Zillow Rentals Report a problem | ||
| 5/6/2024 | Listing removed | -- |
Source: Bright MLS #PAPH2336604 Report a problem | ||
| 3/28/2024 | Listed for rent | $1,675-0.9%$3/sqft |
Source: Bright MLS #PAPH2336604 Report a problem | ||
| 4/12/2023 | Listing removed | -- |
Source: Bright MLS #PAPH2221658 Report a problem | ||
| 4/6/2023 | Listed for rent | $1,690+4%$3/sqft |
Source: Bright MLS #PAPH2221658 Report a problem | ||
| 7/27/2022 | Listing removed | -- |
Source: Zillow Rental Network Premium Report a problem | ||
| 7/13/2022 | Listed for rent | $1,625$3/sqft |
Source: Zillow Rental Network Premium #PAPH2138712 Report a problem | ||
Neighborhood: Graduate Hospital
Nearby schools
GreatSchools rating
- 9/10Greenfield Albert M SchoolGrades: K-8Distance: 0.8 mi
- 2/10Franklin Benjamin High SchoolGrades: 9-12Distance: 1.4 mi
Nearby apartments for rent


Similar homes for rent
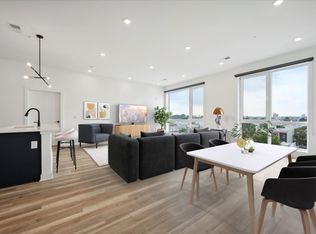
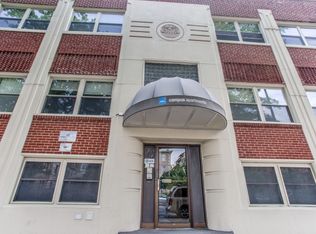


There are 2 available units in this apartment building