Skip main navigation
Sold for $815,000
  • $815,000

    1524 Spikerush Dr, Odenton, MD 21113

    4beds
    4,040sqft
    Single Family Residence
    Built in 2019
    4,110 Square Feet Lot
    $815,200 Zestimate®
    $202/sqft
    $4,492 Estimated rent

    Home value

    $815,200

    $766,000 - $864,000

    $4,492/mo

    Zestimate® history
    Loading
    Loading...

    Owner options

    List your home for rent

    $4,492/mo

    Rent Zestimate®

    Find your next renter with Zillow Rental Manager. Plus, with online applications, you can quickly screen prospective tenants – for free.

    Learn more

    $4,492/mo

    Rent Zestimate®

    Refinance and save

    $5,121/mo

    Est. payment

    Refinancing to a lower rate could help reduce your monthly payments and save thousands over the life of the loan.

    See today's rates

    $5,121/mo

    Est. payment

    Explore your selling options

    Work with a Zillow partner agent

    Leverage their expertise and Zillow's premium Showcase listings to get your home seen by more buyers.

    Get started

    List with your own agent

    Get your home in front of millions of buyers by listing it on Zillow.

    Learn how to do it

    Sell it yourself

    Take full control of how buyers see your home on Zillow by listing For Sale by Owner (FSBO).

    List your home

    What's special

    Semi-finished gym areaAmple storageElegant dining roomBeautifully maintainedFreshly painted throughoutPrivate en-suite bathPrivate home office
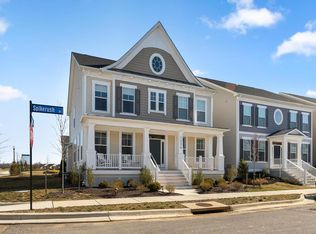
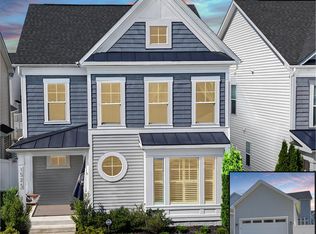
    $25,000.00 price reduction. Welcome to this beautifully maintained, freshly painted throughout, move-in-ready home in the highly sought-after Two Rivers community, where comfort, space, and lifestyle come together effortlessly. Built in 2019, this impressive three-level residence offers the perfect blend of modern design and thoughtful functionality. Step inside to a bright and inviting main level featuring a formal living room to the right and an elegant dining room to the left, ideal for hosting gatherings or enjoying everyday moments. Continue through to a private home office, perfectly positioned for productivity and convenience. The heart of the home opens into a stunning kitchen with a large center island, seamlessly flowing into the cozy family room with a fireplace perfect for relaxing evenings. A sunlit breakfast area leads out to the deck, creating an ideal indoor-outdoor living experience. A half bath and access to the rear-entry two-car garage complete this level. Upstairs, you’ll find four spacious, carpeted bedrooms, including a luxurious primary suite designed for comfort and privacy. The primary bedroom features a spa-like bath with a walk-in shower and not one, but three closets, including dual walk-ins. Two additional bedrooms share a well-appointed bathroom with dual sinks, while the fourth bedroom enjoys its own private en-suite bath. A conveniently located upstairs laundry room adds to the ease of daily living. The lower level offers a finished recreation space perfect for entertaining, along with a semi-finished gym area and ample storage. With existing provisions for an additional bedroom and bathroom, this space offers exciting potential for future customization. Notable upgrades include: • Electric vehicle charging setup compatible with Tesla (NACS) and J1772 • Recently installed radon mitigation system With approximately 4040 finished square feet, this home delivers both space and flexibility. Beyond the home, the vibrant Two Rivers community offers resort-style amenities including a clubhouse with a fitness center and indoor basketball court, event spaces, tennis courts, outdoor basketball, volleyball, and pickleball courts, scenic walking trails around Cat Tail Lake, and direct access to biking trails connecting Annapolis, Baltimore, and Washington, D.C. This is more than just a home; it’s a lifestyle upgrade. Don’t miss your opportunity to own in one of Odenton’s premier communities!

    Zillow last checked:

    Listing updated:

    Listed by:

    Rex Thomas 240-593-7680,

    Samson Properties

    Bought with:

    Mrs. Susu Chen, 677132

    Douglas Realty, LLC

    Source: Bright MLS,MLS#: MDAA2142684MLS Logo

    Facts & features

    Interior

    Bedrooms & bathrooms
    • Bedrooms: 4
    • Bathrooms: 4
    • Full bathrooms: 3
    • 1/2 bathrooms: 1
    • Main level bathrooms: 1
    Basement
    • Area: 1408
    Heating
    • Central, Natural Gas
    Cooling
    • Other, Electric
    Appliances
    • Included: Built-In Range, Dishwasher, Disposal, Dryer, Microwave, Exhaust Fan, Ice Maker, Oven, Refrigerator, Stainless Steel Appliance(s), Cooktop, Washer, Gas Water Heater
    • Laundry: Upper Level
    Features
    • Soaking Tub, Bathroom - Walk-In Shower, Breakfast Area, Built-in Features, Ceiling Fan(s), Dining Area, Open Floorplan, Family Room Off Kitchen, Formal/Separate Dining Room, Kitchen Island, Pantry, Primary Bath(s), Recessed Lighting, Walk-In Closet(s)
    • Flooring: Carpet, Ceramic Tile, Hardwood, Wood
    • Basement: Full,Connecting Stairway,Sump Pump,Interior Entry,Partially Finished
    • Number of fireplaces: 1
    • Fireplace features: Gas/Propane
    Interior area
    • Total structure area: 4,392
    • Total interior livable area: 4,040 sqft
    • Finished area above ground: 2,984
    • Finished area below ground: 1,056

    Property

    Parking
    • Total spaces: 2
    • Parking features: Garage Faces Rear, Attached
    • Attached garage spaces: 2
    Accessibility
    • Accessibility features: None
    Features
    • Levels: Three
    • Stories: 3
    • Patio & porch: Deck
    • Exterior features: Sidewalks, Street Lights, Tennis Court(s)
    • Pool features: Community
    Lot
    • Size: 4,110 Square Feet
    Details
    • Additional structures: Above Grade, Below Grade
    • Parcel number: 020481690249023
    • Zoning: R2
    • Special conditions: Standard

    Construction

    Type & style
    • Home type: SingleFamily
    • Architectural style: Colonial
    • Property subtype: Single Family Residence
    Materials
    • Vinyl Siding
    • Foundation: Concrete Perimeter
    Condition
    • Excellent
    • New construction: No
    • Year built: 2019

    Utilities & green energy

    • Sewer: Public Sewer
    • Water: Public

    Community & HOA

    Community
    • Security: Carbon Monoxide Detector(s), Smoke Detector(s), Fire Sprinkler System
    • Subdivision: Two Rivers
    HOA
    • Has HOA: Yes
    • Amenities included: Basketball Court, Bike Trail, Clubhouse, Community Center, Fitness Center, Jogging Path, Lake, Picnic Area, Pool, Recreation Facilities, Tennis Court(s), Tot Lots/Playground, Volleyball Courts
    • Services included: Common Area Maintenance, Health Club, Management, Pool(s), Recreation Facility, Snow Removal
    • HOA fee: $205 monthly
    • HOA name: TWO RIVER COMMUNITY ASSOCIATION
    Location
    • Region: Odenton

    Financial & listing details

    • Price per square foot: $202/sqft
    • Tax assessed value: $797,567
    • Annual tax amount: $8,690
    • Date on market: 4/22/2026
    • Listing agreement: Exclusive Right To Sell
    • Listing terms: Conventional,FHA,VA Loan,Cash
    • Ownership: Fee Simple

    Price history

    DateEventPrice
    6/29/2026Sold$815,000-1.2%$202/sqft
    Source: Bright MLS #MDAA2142684 Report a problem
    5/21/2026Contingent$824,900$204/sqft
    Source: Bright MLS #MDAA2142684 Report a problem
    5/12/2026Price change$824,900-2.9%$204/sqft
    Source: Bright MLS #MDAA2142684 Report a problem
    4/22/2026Listed for sale$849,900+14.1%$210/sqft
    Source: Bright MLS #MDAA2142684 Report a problem
    3/15/2022Sold$745,000+2.8%$184/sqft
    Source: Bright MLS #MDAA2022242 Report a problem
    2/17/2022Pending sale$724,900$179/sqft
    Source: Bright MLS #MDAA2022242 Report a problem
    2/14/2022Price change$724,900-3.3%$179/sqft
    Source: Bright MLS #MDAA2022242 Report a problem
    2/3/2022Listed for sale$749,900+28.2%$186/sqft
    Source: Bright MLS #MDAA2022242 Report a problem
    7/2/2020Sold$585,000-2.5%$145/sqft
    Source: Public Record Report a problem
    9/23/2019Price change$599,990-5.9%$149/sqft
    Source: Long & Foster Real Estate, Inc. #MDAA402652 Report a problem
    8/22/2019Price change$637,625-0.1%$158/sqft
    Source: Long & Foster Real Estate, Inc. #MDAA402652 Report a problem
    6/5/2019Listed for sale$637,954$158/sqft
    Source: Northrop Realty, A Long & Foster Company #MDAA402652 Report a problem

    Public tax history

    YearProperty taxesTax assessment
    2025$8,789 +11.7%$758,900 +5.6%
    2024$7,868 +6.2%$718,567 +5.9%
    2023$7,406 +11.1%$678,233 +6.3%
    2022$6,666 +0.9%$637,900 +0.9%
    2021$6,604 +0.9%$631,967 +0.9%
    2020$6,548 +747.5%$626,033 +748.3%
    2019$773 +13.5%$73,800 +9.9%
    2018$681 $67,133
    Find assessor info on the county website

    Neighborhood: 21113

    Nearby schools

    GreatSchools rating
    Schools provided by the listing agent
    • Elementary: Two Rivers
    • Middle: Arundel
    • High: Arundel
    • District: Anne Arundel County Public Schools

    Source: Bright MLS. This data may not be complete. We recommend contacting the local school district to confirm school assignments for this home.

    Get a cash offer in 3 minutes
    Find out how much your home could sell for in as little as 3 minutes with a no-obligation cash offer.
    Estimated market value
    $815,200
    Get a cash offer in 3 minutes
    Find out how much your home could sell for in as little as 3 minutes with a no-obligation cash offer.
    Estimated market value
    $815,200