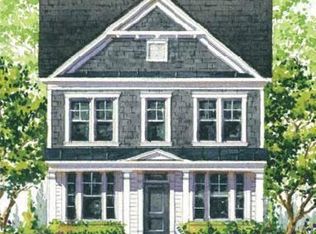
Welcome to this beautifully maintained single-family home in the sought-after Two Rivers community! From the moment you enter, you’ll be greeted by a spacious open foyer and gleaming hardwood floors that span the entire main level. Straight ahead, the bright and inviting dining room showcases large front-facing windows and a stylish modern light fixture. Continue down the hallway to find a private study and an expansive family room featuring a custom shiplap accent wall, cozy gas fireplace, and recessed lighting—perfect for relaxing or entertaining. Just off the family room is the upgraded kitchen, complete with 42-inch cabinetry, stainless steel appliances (including a new refrigerator & dishwasher!) a center island with breakfast bar, pantry, and additional recessed lighting. Adjacent to the kitchen is the sunny breakfast area with access to the attached garage, a sliding glass door to the rear patio, a large coat closet, and a convenient powder room. Upstairs, you'll love the decorative custom wood trim along the stairwell leading to the spacious primary suite. This elegant owner’s suite features laminate plank flooring, a custom walk-in closet, recessed lighting, a ceiling fan and a beautifully finished private bath. Down the hall are two generously sized bedrooms with neutral carpeting and ample closet space, a second full bathroom, and a convenient upper-level laundry room. The fully finished basement offers brand-new plush carpeting and incredible flexibility with a huge recreation room, a fourth bedroom, a third full bathroom, a dedicated office, and a storage room. Outside, enjoy a two-car garage, covered front porch, and a fully fenced backyard with a spacious patio—ideal for outdoor living and entertaining. As a resident of Two Rivers, you’ll have access to outstanding community amenities including a clubhouse with a fitness center, basketball courts, outdoor pool, tennis and pickleball courts, playgrounds, volleyball, a dog park, and scenic walking trails surrounding a beautiful lake. This home is also just minutes from shopping, dining, entertainment, and the Odenton MARC Station, with easy access to major commuter routes, Fort Meade & NSA! You can purchase this home with confidence; the HVAC system was recently replaced and a one-year First American Home Warranty is also offered!
Sold for $800,000
Zillow last checked:
Listing updated:
Bought with:
Brandi Bradshaw, SP200203497
Keller Williams Select Realtors of Annapolis
Source: Bright MLS,MLS#: MDAA2118734
Price history
| Date | Event | Price |
|---|---|---|
| 11/21/2025 | Sold | $800,000$221/sqft |
Source:  Bright MLS #MDAA2118734 Report a problem Bright MLS #MDAA2118734 Report a problem | ||
| 10/25/2025 | Pending sale | $800,000$221/sqft |
Source: Bright MLS #MDAA2118734 Report a problem | ||
| 9/13/2025 | Price change | $800,000-3%$221/sqft |
Source: Bright MLS #MDAA2118734 Report a problem | ||
| 8/27/2025 | Price change | $825,000-2.9%$228/sqft |
Source: Bright MLS #MDAA2118734 Report a problem | ||
| 8/5/2025 | Price change | $850,000-1.4%$235/sqft |
Source: Bright MLS #MDAA2118734 Report a problem | ||
| 7/24/2025 | Price change | $862,500-1.4%$239/sqft |
Source: Bright MLS #MDAA2118734 Report a problem | ||
| 7/17/2025 | Price change | $874,900-1.6%$242/sqft |
Source: Bright MLS #MDAA2118734 Report a problem | ||
| 6/20/2025 | Listed for sale | $889,000-1.2%$246/sqft |
Source: Bright MLS #MDAA2118734 Report a problem | ||
| 6/16/2025 | Listing removed | $899,999$249/sqft |
Source: Bright MLS #MDAA2112560 Report a problem | ||
| 6/4/2025 | Price change | $899,999-1.6%$249/sqft |
Source: Bright MLS #MDAA2112560 Report a problem | ||
| 5/15/2025 | Price change | $915,000-1.1%$253/sqft |
Source: Bright MLS #MDAA2112560 Report a problem | ||
| 5/1/2025 | Listed for sale | $925,000+57.3%$256/sqft |
Source: Bright MLS #MDAA2112560 Report a problem | ||
| 10/16/2019 | Listing removed | $588,105-2.7%$163/sqft |
Source: Long & Foster Real Estate, Inc. #1006793656 Report a problem | ||
| 6/12/2019 | Sold | $604,335+2.8%$167/sqft |
Source:  Long & Foster Broker Feed #1006793656_100 Report a problem Long & Foster Broker Feed #1006793656_100 Report a problem | ||
| 5/2/2019 | Pending sale | $588,105$163/sqft |
Source: Long & Foster Real Estate, Inc. #1006793656 Report a problem | ||
| 2/4/2019 | Listed for sale | $588,105-13.5%$163/sqft |
Source: Northrop Realty, A Long & Foster Company #1006793656 Report a problem | ||
| 12/11/2018 | Listing removed | $679,900$188/sqft |
Source: Northrop Realty, A Long & Foster Company #MDAA182788 Report a problem | ||
| 12/7/2018 | Price change | $679,900+28.3%$188/sqft |
Source: Long & Foster Real Estate, Inc. #MDAA182788 Report a problem | ||
| 11/29/2018 | Price change | $529,900-3.7%$147/sqft |
Source: Long & Foster Real Estate, Inc. #MDAA182788 Report a problem | ||
| 11/4/2018 | Price change | $549,990-1.8%$152/sqft |
Source: Long & Foster Real Estate, Inc. #MDAA182788 Report a problem | ||
| 9/25/2018 | Listed for sale | $559,990-32.1%$155/sqft |
Source: Northrop Realty, A Long & Foster Company #1006793656 Report a problem | ||
| 7/26/2018 | Sold | $825,000$228/sqft |
Source: Agent Provided Report a problem | ||

Get a cash offer in 3 minutes
Find out how much your home could sell for in as little as 3 minutes with a no-obligation cash offer.
Estimated market value
$798,200
