Beautifully updated four bedroom home in established Walnut Creek Valley offers the space and amenities you have been searching for within walking distance of JL Boren Elementary. Large living area with brick wood burning fireplace flows into the breakfast nook and kitchen where beautiful white cabinets compliment the granite countertops and stainless steel appliances. A second living room features a large window providing plenty of natural light and is connected to the formal dining room with convenient built-in cabinets for storing serve ware. Luxury vinyl plank flooring with lifetime warranty on first floor and stairs. Large primary bedroom is a perfect owner's retreat and has an en suite bathroom with dual sinks, large tub, and separate shower. Master closet provides walk-through access to one of the secondary bedrooms. All bedrooms feature walk in closets. Backyard with covered patio and mulched play or entertaining area. Commercial grade playset stays with home. Extended circle driveway offers convenient parking for guests. The two car garage also has a workshop area perfect for those DIY projects. Both HVAC systems have been upgraded with quality filtration system & germicidal UV lights. Updated plumbing and toilets, new hot water heater. Recent professional paint throughout and popcorn ceiling removed downstairs. The owners have done the hard work so you don't have to! Schedule your showing today.
Sold
Price Unknown
1524 Stratford Dr, Mansfield, TX 76063
4beds
2,688sqft
Single Family Residence
Built in 1988
8,407 Square Feet Lot
$410,500 Zestimate®
$--/sqft
$2,919 Estimated rent
Home value
$410,500
$378,000 - $447,000
$2,919/mo
Zestimate® history
Owner options
List your home for rent
$2,919/mo
Rent Zestimate®
Find your next renter with Zillow Rental Manager. Plus, with online applications, you can quickly screen prospective tenants – for free.
$2,919/mo
Rent Zestimate®
Refinance and save
Refinancing to a lower rate could help reduce your monthly payments and save thousands over the life of the loan.
Explore your selling options
Work with a Zillow partner agent
Leverage their expertise and Zillow's premium Showcase listings to get your home seen by more buyers.
Get startedList with your own agent
Get your home in front of millions of buyers by listing it on Zillow.
Learn how to do itSell it yourself
Take full control of how buyers see your home on Zillow by listing For Sale by Owner (FSBO).
List your homeWhat's special
Brick wood burning fireplaceUpdated plumbing and toiletsFormal dining roomStainless steel appliancesGranite countertopsNew hot water heaterLarge primary bedroom
Zillow last checked:
Listing updated:
Listed by:
Bill Helton 0644541 877-366-2213,
LPT Realty, LLC. 877-366-2213,
Adam Noss 0650741 817-929-0743,
LPT Realty, LLC.
Bought with:
Sarah Padgett
CENTURY 21 Judge Fite Co.
Source: NTREIS,MLS#: 20770552
Facts & features
Interior
Bedrooms & bathrooms
- Bedrooms: 4
- Bathrooms: 3
- Full bathrooms: 2
- 1/2 bathrooms: 1
Primary bedroom
- Features: Dual Sinks, Linen Closet, Separate Shower, Walk-In Closet(s)
- Level: Second
- Dimensions: 17 x 16
Bedroom
- Features: Walk-In Closet(s)
- Level: Second
- Dimensions: 13 x 13
Bedroom
- Features: Walk-In Closet(s)
- Level: Second
- Dimensions: 11 x 11
Breakfast room nook
- Level: First
- Dimensions: 7 x 13
Dining room
- Level: First
- Dimensions: 10 x 11
Other
- Features: Dual Sinks, Linen Closet, Stone Counters, Separate Shower
- Level: Second
- Dimensions: 14 x 6
Other
- Features: Linen Closet, Stone Counters
- Level: Second
- Dimensions: 8 x 6
Kitchen
- Features: Stone Counters
- Level: First
- Dimensions: 11 x 11
Living room
- Level: First
- Dimensions: 15 x 15
Living room
- Level: First
- Dimensions: 22 x 18
Utility room
- Features: Built-in Features, Linen Closet, Utility Room
- Level: First
- Dimensions: 10 x 6
Heating
- Central, Electric
Cooling
- Central Air, Ceiling Fan(s), Electric
Appliances
- Included: Dishwasher, Electric Range, Electric Water Heater, Disposal, Microwave
Features
- Decorative/Designer Lighting Fixtures, Eat-in Kitchen, High Speed Internet, Other, Pantry, Cable TV, Walk-In Closet(s)
- Flooring: Carpet, Ceramic Tile, Luxury Vinyl Plank
- Has basement: No
- Number of fireplaces: 1
- Fireplace features: Living Room, Masonry, Metal, Wood Burning
Interior area
- Total interior livable area: 2,688 sqft
Property
Parking
- Total spaces: 2
- Parking features: Circular Driveway, Concrete, Covered, Driveway, Garage Faces Front, Garage
- Attached garage spaces: 2
- Has uncovered spaces: Yes
Features
- Levels: Two
- Stories: 2
- Patio & porch: Covered
- Exterior features: Private Yard, Rain Gutters
- Pool features: None
- Fencing: Wood
Lot
- Size: 8,407 Square Feet
- Features: Back Yard, Interior Lot, Lawn, Landscaped, Subdivision
- Residential vegetation: Cleared
Details
- Parcel number: 05482690
Construction
Type & style
- Home type: SingleFamily
- Architectural style: Traditional,Detached
- Property subtype: Single Family Residence
Materials
- Brick
- Foundation: Slab
- Roof: Composition
Condition
- Year built: 1988
Utilities & green energy
- Sewer: Public Sewer
- Water: Public
- Utilities for property: Sewer Available, Water Available, Cable Available
Community & HOA
Community
- Subdivision: Walnut Creek Valley Add
HOA
- Has HOA: No
Location
- Region: Mansfield
Financial & listing details
- Tax assessed value: $347,000
- Annual tax amount: $8,998
- Date on market: 11/5/2024
- Cumulative days on market: 94 days
- Listing terms: Cash,Conventional,FHA,VA Loan
- Exclusions: TVs and TV mounts.
Price history
| Date | Event | Price |
|---|---|---|
| 3/5/2025 | Sold | -- |
Source: NTREIS #20770552 Report a problem | ||
| 2/17/2025 | Pending sale | $420,000$156/sqft |
Source: NTREIS #20770552 Report a problem | ||
| 2/8/2025 | Contingent | $420,000$156/sqft |
Source: NTREIS #20770552 Report a problem | ||
| 11/5/2024 | Listed for sale | $420,000+52.8%$156/sqft |
Source: NTREIS #20770552 Report a problem | ||
| 2/19/2020 | Sold | -- |
Source: Agent Provided Report a problem | ||
| 1/14/2020 | Pending sale | $274,900$102/sqft |
Source: Coldwell Banker Realty - Arlington/Mansfield Regional #14134973 Report a problem | ||
| 1/9/2020 | Listed for sale | $274,900$102/sqft |
Source: Coldwell Banker Res Brokerage #14134973 Report a problem | ||
| 1/6/2020 | Pending sale | $274,900$102/sqft |
Source: Coldwell Banker Residential Brokerage - Arlington/Mansfield Regional #14134973 Report a problem | ||
| 10/18/2019 | Price change | $274,900-3.8%$102/sqft |
Source: Coldwell Banker Residential Brokerage - Arlington/Mansfield Regional #14134973 Report a problem | ||
| 9/6/2019 | Price change | $285,900-4.7%$106/sqft |
Source: Coldwell Banker Residential Brokerage - Arlington/Mansfield Regional #14134973 Report a problem | ||
| 7/9/2019 | Listed for sale | $300,000$112/sqft |
Source: Coldwell Banker Res Brokerage #14134973 Report a problem | ||
Public tax history
| Year | Property taxes | Tax assessment |
|---|---|---|
| 2025 | $5,596 -8.6% | $347,000 |
| 2024 | $6,124 +2.7% | $347,000 -16% |
| 2023 | $5,962 -13.9% | $413,266 +15.2% |
| 2022 | $6,926 +2.9% | $358,710 +32.9% |
| 2021 | $6,727 +7.7% | $270,000 +6.3% |
| 2020 | $6,248 -8.6% | $254,000 -9.9% |
| 2019 | $6,836 +7.6% | $281,918 +16.6% |
| 2018 | $6,352 +10.3% | $241,843 +2.2% |
| 2017 | $5,757 +11.4% | $236,708 +14.3% |
| 2016 | $5,170 +6.4% | $207,111 +14% |
| 2015 | $4,857 | $181,700 |
| 2014 | $4,857 | $181,700 +4.1% |
| 2013 | -- | $174,600 +10.5% |
| 2012 | -- | $158,000 |
| 2011 | -- | $158,000 -0.3% |
| 2010 | -- | $158,400 -5.7% |
| 2009 | -- | $168,000 |
| 2008 | -- | $168,000 |
| 2007 | -- | $168,000 |
| 2006 | -- | $168,000 +3.9% |
| 2005 | -- | $161,700 |
| 2004 | -- | $161,700 |
| 2003 | -- | $161,700 +12.9% |
| 2002 | -- | $143,200 +13.7% |
| 2001 | -- | $125,900 +0.7% |
| 2000 | -- | $125,000 |
Find assessor info on the county website
Neighborhood: Walnut Creek
Nearby homes
- $348,5003 bd2 ba1.6k sqft1522 Stratford Dr, Mansfield, TX 76063Off Market

- $371,9003 bd3 ba2.2k sqft1526 Stratford Dr, Mansfield, TX 76063Off Market
- $303,8003 bd2 ba1.5k sqft1213 Eastfield Dr, Mansfield, TX 76063Off Market
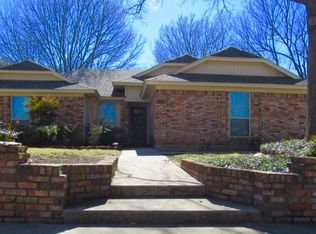
- $324,4003 bd2 ba1.7k sqft1520 Stratford Dr, Mansfield, TX 76063Off Market
- $340,1003 bd2 ba1.6k sqft1211 Eastfield Dr, Mansfield, TX 76063Off Market
- $341,6004 bd2 ba1.7k sqft3 Trenton Ct, Mansfield, TX 76063Off Market
- $369,9004 bd2 ba2.1k sqft1519 Stratford Dr, Mansfield, TX 76063For Sale
- $368,4004 bd3 ba2.5k sqft1521 Stratford Dr, Mansfield, TX 76063Off Market
Nearby schools
GreatSchools rating
- 9/10J L Boren Elementary SchoolGrades: PK-4Distance: 0.3 mi
- 9/10Brooks Wester Middle SchoolGrades: 6-8Distance: 0.9 mi
- 7/10Mansfield High SchoolGrades: 9-12Distance: 1.8 mi
Schools provided by the listing agent
- Elementary: Boren
- Middle: Wester
- High: Mansfield
- District: Mansfield ISD
Source: NTREIS. This data may not be complete. We recommend contacting the local school district to confirm school assignments for this home.
Get a cash offer in 3 minutes
Find out how much your home could sell for in as little as 3 minutes with a no-obligation cash offer.
Estimated market value
$410,500
Get a cash offer in 3 minutes
Find out how much your home could sell for in as little as 3 minutes with a no-obligation cash offer.
Estimated market value
$410,500
- Texas
- Tarrant County
- Mansfield
- 76063
- Walnut Creek
- 1524 Stratford Dr
Nearby cities
Nearby neighborhoods
Nearby zip codes
Other Mansfield Topics
