Skip main navigation
Closed
  • $491,900

    1524 Vanderbilt Dr, Fort Wayne, IN 46845

    5beds
    3,991sqft
    Single Family Residence
    Built in 2001
    0.3 Acres Lot
    $498,300 Zestimate®
    $--/sqft
    $3,290 Estimated rent

    Home value

    $498,300

    $453,000 - $548,000

    $3,290/mo

    Zestimate® history
    Loading
    Loading...

    Owner options

    List your home for rent

    $3,290/mo

    Rent Zestimate®

    Find your next renter with Zillow Rental Manager. Plus, with online applications, you can quickly screen prospective tenants – for free.

    Learn more

    $3,290/mo

    Rent Zestimate®

    Refinance and save

    $2,999/mo

    Est. payment

    Refinancing to a lower rate could help reduce your monthly payments and save thousands over the life of the loan.

    See today's rates

    $2,999/mo

    Est. payment

    Explore your selling options

    Work with a Zillow partner agent

    Leverage their expertise and Zillow's premium Showcase listings to get your home seen by more buyers.

    Get started

    List with your own agent

    Get your home in front of millions of buyers by listing it on Zillow.

    Learn how to do it

    Sell it yourself

    Take full control of how buyers see your home on Zillow by listing For Sale by Owner (FSBO).

    List your home

    What's special

    Finished basementSix bedroomsGranite countertopsJack and jill bathroomPeaceful pond viewsAll appliances remainTerrazzo flooring
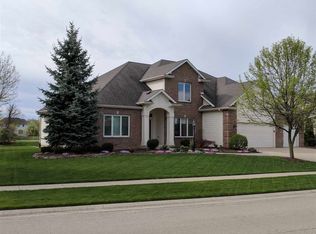
    Welcome to 1524 Vanderbilt Drive, where space, style, and comfort come together beautifully. With over 4,300 square feet of living space, this home offers six bedrooms, including one with an egress window in the finished basement, and four full bathrooms thoughtfully placed on each level. The main floor features a private primary suite along with a second bedroom and full bath, offering flexibility for guests or multi-generational living. Upstairs, two bedrooms share a convenient Jack and Jill bathroom, while the finished basement provides endless possibilities for a home theater, gym, playroom, or guest suite, complete with an additional bedroom and full bath. At the heart of the home, the kitchen showcases granite countertops and terrazzo flooring, a distinctive high-end feature that adds character and charm. Recent updates include new flooring throughout in 2022, new windows and sliding glass door in 2022, and a two-year-old roof with a transferable fifty-year warranty. All appliances remain, making your move simple and seamless. Step outside to enjoy peaceful pond views from the Trex deck with glass panels, perfectly designed for an uninterrupted backdrop of water and nature. From the thoughtful layout to the modern updates and serene setting, this home offers the perfect balance of beauty and functionality.

    Zillow last checked:

    Listing updated:

    Listed by:

    Destiney Lawson 260-702-5010,

    F.C. Tucker Fort Wayne

    Bought with:

    Daniss Warner, RB18002301

    Uptown Realty Group

    Source: IRMLS,MLS#: 202549832MLS Logo

    Facts & features

    Interior

    Bedrooms & bathrooms
    • Bedrooms: 5
    • Bathrooms: 4
    • Full bathrooms: 4
    • Main level bedrooms: 2
    Bedroom 1
    • Level: Main
    Bedroom 2
    • Level: Main
    Dining room
    • Level: Main
    • Area: 156
    • Dimensions: 12 x 13
    Family room
    • Level: Lower
    • Area: 450
    • Dimensions: 30 x 15
    Kitchen
    • Level: Main
    • Area: 198
    • Dimensions: 11 x 18
    Living room
    • Level: Main
    • Area: 360
    • Dimensions: 20 x 18
    Heating
    • Natural Gas, Forced Air
    Cooling
    • Central Air
    Appliances
    • Included: Disposal, Range/Oven Hook Up Gas, Dishwasher, Microwave, Refrigerator, Washer, Dryer-Electric, Gas Oven, Gas Range, Gas Water Heater
    • Laundry: Main Level, Washer Hookup
    Features
    • 1st Bdrm En Suite, Ceiling-9+, Cathedral Ceiling(s), Ceiling Fan(s), Vaulted Ceiling(s), Walk-In Closet(s), Stone Counters, Entrance Foyer, Open Floorplan, Stand Up Shower, Main Level Bedroom Suite
    • Flooring: Vinyl, Stone
    • Doors: Pocket Doors
    • Basement: Full,Finished,Concrete,Sump Pump
    • Attic: Pull Down Stairs,Storage
    • Number of fireplaces: 1
    • Fireplace features: Living Room
    Interior area
    • Total structure area: 4,325
    • Total interior livable area: 3,991 sqft
    • Finished area above ground: 2,536
    • Finished area below ground: 1,455

    Property

    Parking
    • Total spaces: 3
    • Parking features: Attached, Garage Door Opener, Concrete
    • Attached garage spaces: 3
    • Has uncovered spaces: Yes
    Features
    • Levels: Two
    • Stories: 2
    • Patio & porch: Deck
    • Exterior features: Fire Pit
    • Has spa: Yes
    • Spa features: Jet/Garden Tub
    • Fencing: None
    • Has view: Yes
    • View description: Water
    • Has water view: Yes
    • Water view: Water
    • Waterfront features: Waterfront-Medium Bank, Deck on Waterfront, Assoc, Pond
    Lot
    • Size: 0.30 Acres
    • Dimensions: 100X132
    • Features: Level, 0-2.9999, City/Town/Suburb, Near Walking Trail
    Details
    • Parcel number: 020227205002.000057

    Construction

    Type & style
    • Home type: SingleFamily
    • Property subtype: Single Family Residence
    Materials
    • Vinyl Siding
    • Roof: Asphalt,Shingle
    Condition
    • New construction: No
    • Year built: 2001

    Utilities & green energy

    • Electric: REMC
    • Gas: NIPSCO
    • Sewer: City
    • Water: City, Fort Wayne City Utilities
    Green energy
    • Energy efficient items: Roof, Windows

    Community & neighborhood

    Security
    • Security features: Carbon Monoxide Detector(s), Smoke Detector(s)
    Community
    • Community features: Sidewalks
    Location
    • Region: Fort Wayne
    • Subdivision: Perry Lake Estates

    Other

    Other facts
    • Listing terms: Cash,Conventional,FHA,VA Loan

    Price history

    DateEventPrice
    2/5/2026Sold$491,900
    Source: IRMLS #202549832 Report a problem
    12/30/2025Pending sale$491,900+0.4%
    Source: IRMLS #202549832 Report a problem
    12/30/2025Listed for sale$489,900
    Source: IRMLS #202549832 Report a problem
    11/23/2025Listing removed$489,900
    Source: IRMLS #202539839 Report a problem
    11/11/2025Price change$489,900-1.5%
    Source: IRMLS #202539839 Report a problem
    10/9/2025Price change$497,500-0.5%
    Source: IRMLS #202539839 Report a problem
    10/4/2025Listed for sale$499,900+122.2%
    Source: IRMLS #202539839 Report a problem
    7/15/2011Sold$225,000-6.2%$56/sqft
    Source: Agent Provided Report a problem
    6/6/2011Price change$239,970-3%$60/sqft
    Source: Roth Wehrly Graber #201103587 Report a problem
    5/29/2011Price change$247,500-1%$62/sqft
    Source: Roth Wehrly Graber #201103587 Report a problem
    4/26/2011Price change$249,900-2%$63/sqft
    Source: Roth Wehrly Graber #201103587 Report a problem
    1/30/2011Price change$255,000-3.2%$64/sqft
    Source: Coldwell Banker Roth Wehrly Graber #201103587 Report a problem
    12/14/2010Price change$263,500-2.2%$66/sqft
    Source: Coldwell Banker Roth Wehrly Graber #201012999 Report a problem
    11/28/2010Price change$269,522-3.7%$68/sqft
    Source: Coldwell Banker Roth Wehrly Graber #201012999 Report a problem
    11/4/2010Listed for sale$279,900$70/sqft
    Source: Roth Wehrly, Inc. #201012999 Report a problem

    Public tax history

    YearProperty taxesTax assessment
    2025$3,614 +14.6%$508,800 +11.5%
    2024$3,152 +10.1%$456,300 +12.5%
    2023$2,862 -46.5%$405,600 +10.7%
    2022$5,350 +86%$366,300 +8.6%
    2021$2,876 +2.3%$337,300 +0.3%
    2020$2,811 +7.4%$336,400 +4.9%
    2019$2,618 -0.4%$320,800 +8%
    2018$2,629 -3.7%$297,000 +4.3%
    2017$2,731 -4%$284,700 -0.1%
    2016$2,846 -0.1%$285,000
    2014$2,850 +9.7%$285,000 +9.7%
    2013$2,599 -13.9%$259,900 -13.9%
    2011$3,018 $301,800 +5.3%
    2010-- $286,700 -6.4%
    2007-- $306,400 +9.5%
    2005-- $279,800
    2004-- $279,800 +193%
    2001-- $95,500

    Find assessor info on the county website

    Neighborhood: 46845

    Nearby schools

    GreatSchools rating
    Schools provided by the listing agent
    • Elementary: Oak View
    • Middle: Maple Creek
    • High: Carroll
    • District: Northwest Allen County

    Source: IRMLS. This data may not be complete. We recommend contacting the local school district to confirm school assignments for this home.

    Get pre-qualified for a loan
    At Zillow Home Loans, we can pre-qualify you in as little as 5 minutes with no impact to your credit score.

    An equal housing lender. NMLS #10287.

    Sell for more on Zillow
    Get a Zillow Showcase℠ listing at no additional cost and you could sell for .
    $498,300
    2% more
    +$9,966
    With Zillow Showcase(estimated)
    $508,266