Skip main navigation
Off market
  • $489,600

    1602 Vanderbilt Dr, Fort Wayne, IN 46845

    4beds
    3,276sqft
    SingleFamily
    Built in 2001
    0.3 Acres Lot
    $489,600 Zestimate®
    $149/sqft
    $2,980 Estimated rent

    Home value

    $489,600

    $465,000 - $514,000

    $2,980/mo

    Zestimate® history
    Loading
    Loading...

    Owner options

    List your home for rent

    $2,980/mo

    Rent Zestimate®

    Find your next renter with Zillow Rental Manager. Plus, with online applications, you can quickly screen prospective tenants – for free.

    Learn more

    $2,980/mo

    Rent Zestimate®

    Refinance and save

    $3,008/mo

    Est. payment

    Refinancing to a lower rate could help reduce your monthly payments and save thousands over the life of the loan.

    See today's rates

    $3,008/mo

    Est. payment

    Explore your selling options

    Work with a Zillow partner agent

    Leverage their expertise and Zillow's premium Showcase listings to get your home seen by more buyers.

    Get started

    List with your own agent

    Get your home in front of millions of buyers by listing it on Zillow.

    Learn how to do it

    Sell it yourself

    Take full control of how buyers see your home on Zillow by listing For Sale by Owner (FSBO).

    List your home

    What's special

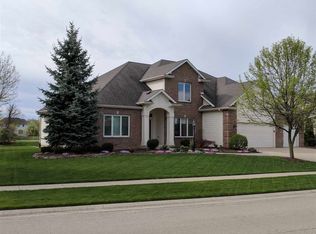
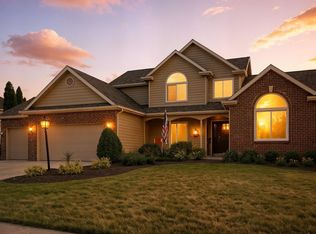
    Private American dream nestled in the highly desirable Perry Lake Estates with pristine water views and nature galore. From the incredible soaring ceilings in this very usable open floor plan to the panoramic views of crystal water and lush greenery, this meticulously maintained and intricately built abode can be yours! Experience evenings by the fire surrounded by detailed woodworking and built-ins while overlooking the rear landscape and being adjacent to the chef's kitchen and eating areas. The study/dining room is positioned nicely on this sweeping floor plan. A luxurious master suite situated on the main level offers water views and includes trey ceilings, dual-sink vanity, jetted tub, and custom walk-in closet and linen area. The expansive kitchen is bright and awash in natural sunlight and showcases an island and breakfast bar as well as an octagon eating niche surrounded by windows for views and access to the outdoor living spaces. Enjoy the upper level with sprawling bedrooms with roomy closets, attic access, large bath with dual vanity, linen storage and so much more. The lower level is full of sunlight and has a private office/workout room, theater area, it's own bath, and plenty of storage. The main level houses an expansive laundry/mudroom, a three car garage, massive deck and an extremely private homesite with soaring trees. Close to Parkview Regional Medical Center, Pufferbelly Trail, award winning NWAC Schools, shopping, restaurants, and so much more!

    This property is off market, which means it's not currently listed for sale or rent on Zillow. This may be different from what's available on other websites or public sources.

    Facts & features

    Interior

    Bedrooms & bathrooms
    • Bedrooms: 4
    • Bathrooms: 4
    • Full bathrooms: 2
    • 1/2 bathrooms: 2
    • Main level bathrooms: 2
    Heating
    • Forced air, Gas
    Cooling
    • Central
    Appliances
    • Included: Dishwasher, Garbage disposal, Microwave, Range / Oven, Refrigerator
    • Laundry: Main, Washer Hookup, Main Level, Dryer Hook Up Gas/Elec
    Features
    • Ceiling Fan(s), Breakfast Bar, Kitchen Island, Double Vanity, Walk-In Closet(s), Great Room, Eat-in Kitchen, Formal Dining Room, Crown Molding, Bookcases, Entrance Foyer, Tray Ceiling(s), Tub/Shower Combination, 1st Bdrm En Suite, Main Level Bedroom Suite, Stand Up Shower, Tub and Separate Shower, Natural Woodwork, Custom Cabinetry
    • Flooring: Tile, Carpet
    • Basement: Finished
    • Attic: Storage
    • Has fireplace: Yes
    • Fireplace features: Electric
    Interior area
    • Total interior livable area: 3,276 sqft
    • Finished area below ground: 868

    Property

    Parking
    • Total spaces: 3
    • Parking features: Garage - Attached
    Features
    • Patio & porch: Deck, Porch
    • Exterior features: Wood, Brick
    • Waterfront features: Pond, Waterfront, No Water Features
    Lot
    • Size: 0.30 Acres
    • Features: Level, City/Town/Suburb, Near Walking Trail
    Details
    • Parcel number: 020227205004000057
    • Zoning: County Zoning(R1)

    Construction

    Type & style
    • Home type: SingleFamily
    • Architectural style: Traditional
    Materials
    • Frame
    • Roof: Asphalt
    Condition
    • Year built: 2001

    Utilities & green energy

    • Sewer: City
    • Water: City

    Community & neighborhood

    Location
    • Region: Fort Wayne

    HOA & financial

    HOA
    • Has HOA: Yes
    • HOA fee: $25 monthly

    Other

    Other facts
    • Flooring: Carpet, Ceramic Tile
    • Heating: Forced Air, Natural Gas
    • WaterfrontFeatures: Pond, Waterfront, No Water Features
    • Appliances: Dishwasher, Refrigerator, Disposal, Microwave, Gas Range, Gas Water Heater, Water Softener Owned, Range/Oven Hook Up Gas
    • AssociationYN: true
    • FireplaceYN: true
    • InteriorFeatures: Ceiling Fan(s), Breakfast Bar, Kitchen Island, Double Vanity, Walk-In Closet(s), Great Room, Eat-in Kitchen, Formal Dining Room, Crown Molding, Bookcases, Entrance Foyer, Tray Ceiling(s), Tub/Shower Combination, 1st Bdrm En Suite, Main Level Bedroom Suite, Stand Up Shower, Tub and Separate Shower, Natural Woodwork, Custom Cabinetry
    • Roof: Asphalt, Shingle
    • Basement: Finished, Full, Concrete, Sump Pump, Sump Pump+Battery Backup
    • GarageYN: true
    • AttachedGarageYN: true
    • HeatingYN: true
    • PatioAndPorchFeatures: Deck, Porch
    • CoolingYN: true
    • FireplacesTotal: 1
    • RoomsTotal: 10
    • WaterfrontYN: true
    • ConstructionMaterials: Wood Siding, Brick
    • LotFeatures: Level, City/Town/Suburb, Near Walking Trail
    • ArchitecturalStyle: Traditional
    • MainLevelBathrooms: 2
    • FarmLandAreaUnits: Square Feet
    • ParkingFeatures: Attached, Off Street, Garage Door Opener, Concrete
    • CoveredSpaces: 3
    • LaundryFeatures: Main, Washer Hookup, Main Level, Dryer Hook Up Gas/Elec
    • FireplaceFeatures: Gas Log, Living/Great Rm
    • Cooling: Central Air
    • OpenParkingYN: true
    • ExteriorFeatures: Fire Pit
    • Attic: Storage
    • BelowGradeFinishedArea: 868
    • RoomBedroom1Level: Main
    • RoomDiningRoomLevel: Main
    • RoomKitchenLevel: Main
    • RoomLivingRoomLevel: Main
    • RoomBedroom2Level: Upper
    • RoomBedroom3Level: Upper
    • RoomBedroom4Level: Upper
    • RoomFamilyRoomLevel: Lower
    • WaterSource: City
    • Sewer: City
    • MlsStatus: Pending
    • Zoning: County Zoning(R1)

    Price history

    DateEventPrice
    10/1/2020Sold$338,900-0.3%$103/sqft
    Source: Agent Provided Report a problem
    7/16/2020Pending sale$339,900$104/sqft
    Source: CENTURY 21 Bradley Realty, Inc #202025788 Report a problem
    7/13/2020Price change$339,900-2.9%$104/sqft
    Source: CENTURY 21 Bradley Realty, Inc #202025788 Report a problem
    7/8/2020Price change$349,900-2.8%$107/sqft
    Source: CENTURY 21 Bradley Realty, Inc #202025788 Report a problem
    7/7/2020Price change$359,900+2.9%$110/sqft
    Source: CENTURY 21 Bradley Realty, Inc #202025788 Report a problem
    6/20/2020Listed for sale$349,900+32.1%$107/sqft
    Source: Owner Report a problem
    2/26/2008Listing removed$264,900$81/sqft
    Source: Number1Expert #2800954 Report a problem
    1/20/2008Listed for sale$264,900$81/sqft
    Source: Number1Expert #2800954 Report a problem

    Public tax history

    YearProperty taxesTax assessment
    2025$3,632 +14.7%$506,700 +10.5%
    2024$3,167 +7.6%$458,400 +12.5%
    2023$2,943 +3.2%$407,300 +8.6%
    2022$2,851 -0.6%$375,200 +9.4%
    2021$2,868 +0.6%$343,100 +2.2%
    2020$2,850 +7.2%$335,600 +4.9%
    2019$2,659 -0.4%$320,000 +8%
    2018$2,670 -4.3%$296,300 +4.4%
    2017$2,790 -2.1%$283,700 -0.6%
    2016$2,850 -0.2%$285,500 0%
    2014$2,856 +9.7%$285,600 +9.7%
    2013$2,604 +1.9%$260,400 +1.9%
    2011$2,555 $255,500 +5.6%
    2010-- $242,000 -6.1%
    2007-- $257,800 +20%
    2005-- $214,800
    2004-- $214,800 +1423.4%
    2001-- $14,100

    Find assessor info on the county website

    Neighborhood: 46845

    Nearby schools

    GreatSchools rating
    Schools provided by the listing agent
    • Elementary: Oak View
    • Middle: Maple Creek
    • High: Carroll
    • District: Northwest Allen County

    Source: The MLS. This data may not be complete. We recommend contacting the local school district to confirm school assignments for this home.

    Get pre-qualified for a loan
    At Zillow Home Loans, we can pre-qualify you in as little as 5 minutes with no impact to your credit score.

    An equal housing lender. NMLS #10287.

    Sell for more on Zillow
    Get a Zillow Showcase℠ listing at no additional cost and you could sell for .
    $489,600
    2% more
    +$9,792
    With Zillow Showcase(estimated)
    $499,392