Spacious 4-bedroom Gulf Shores condo with Gulf views, lagoon access, and over 2,500 square feet—this is the kind of layout buyers are always asking for but rarely find. Welcome to Sanibel Unit 202, where size, location, and functionality come together in one oversized, single-level floor plan designed for both comfortable living and strong rental potential. With 4 bedrooms, 3.5 baths, and a bonus sleeping area, this unit easily accommodates large families or groups. The open-concept living, dining, and kitchen area is truly expansive, anchored by floor-to-ceiling windows that bring in natural light and showcase Gulf views from two separate balconies. The kitchen features granite countertops, abundant cabinetry, stainless appliances, and a large breakfast bar that opens directly into the main living space—ideal for entertaining. The primary suite offers direct balcony access, Gulf views, and a spacious ensuite bath with double vanity, soaking tub, and separate shower. Additional bedrooms and a bonus room provide flexible sleeping arrangements, making this unit rental-ready for larger groups. Positioned directly across from the beach with private deeded beach access and also within walking distance to lagoon access and fishing pier, this property offers a rare dual-water lifestyle. Community amenities include a resort-style pool, kiddie pool, fitness room with dry sauna, BBQ area, and ample parking. Whether you're looking for a second home, investment property, or both, this condo delivers space, location, and versatility in one of Gulf Shores’ most desirable areas on West Beach.
For sale
$675,000
1524 W Beach Blvd APT 202, Gulf Shores, AL 36542
5beds
2,544sqft
Condominium
Built in 2007
-- sqft lot
$-- Zestimate®
$265/sqft
$1,100/mo HOA
What's special
Resort-style poolBbq areaPrivate deeded beach accessGulf viewsLagoon accessFloor-to-ceiling windowsStainless appliances
- 114 days |
- 327 |
- 15 |
Zillow last checked:
Listing updated:
Listed by:
Leigh Mcpherson 251-609-9994,
RE/MAX OF ORANGE BEACH
Source: PAR,MLS#: 681584
Facts & features
Interior
Bedrooms & bathrooms
- Bedrooms: 5
- Bathrooms: 4
- Full bathrooms: 3
- 1/2 bathrooms: 1
Rooms
- Room types: Bonus Room
Primary bedroom
- Level: First
- Area: 238
- Dimensions: 17 x 14
Bedroom
- Level: First
- Area: 132
- Dimensions: 12 x 11
Bedroom 1
- Level: First
- Area: 154
- Dimensions: 14 x 11
Bedroom 2
- Level: First
- Area: 108
- Dimensions: 12 x 9
Kitchen
- Level: First
- Area: 132
- Dimensions: 12 x 11
Heating
- Central
Cooling
- Central Air, Ceiling Fan(s)
Appliances
- Included: Electric Water Heater, Dryer, Washer, Dishwasher, Disposal, Microwave, Refrigerator
- Laundry: Inside
Features
- Baseboards, Ceiling Fan(s), Crown Molding, High Ceilings, Wet Bar
- Flooring: Tile
- Windows: Blinds, Drapes, Drapery Rods
- Has basement: No
Interior area
- Total structure area: 2,544
- Total interior livable area: 2,544 sqft
Video & virtual tour
Property
Parking
- Parking features: Covered, Guest, Parking Lot
Features
- Levels: One
- Stories: 1
- Patio & porch: Deck
- Exterior features: Balcony, Barbecue, Sauna
- Has private pool: Yes
- Pool features: In Ground, Community
- Has spa: Yes
- Spa features: Heated
- Has view: Yes
- View description: Gulf, Lagoon, Water
- Has water view: Yes
- Water view: Gulf, Lagoon, Water
- Waterfront features: Beach Access, Deed Access, Beach
Lot
- Size: 1 Acres
- Dimensions: 200 X 225
Details
- Parcel number: 6706243001077.000.902
- Zoning description: Res Multi
Construction
Type & style
- Home type: Condo
- Architectural style: Traditional
- Property subtype: Condominium
Materials
- Concrete
- Foundation: Slab
- Roof: Built-Up,Flat
Condition
- Resale
- New construction: No
- Year built: 2007
Utilities & green energy
- Electric: Circuit Breakers
- Sewer: Public Sewer
- Water: Public
Community & HOA
Community
- Features: Elevator, Fitness Center, 55 and Older
- Security: Smoke Detector(s)
- Senior community: Yes
- Subdivision: None
HOA
- Has HOA: Yes
- Services included: Association, Cable TV, Maintenance Grounds, Management, Pest Control, Recreation Facility, Trash, Water/Sewer
- HOA fee: $13,200 annually
Location
- Region: Gulf Shores
Financial & listing details
- Price per square foot: $265/sqft
- Tax assessed value: $661,400
- Annual tax amount: $4,460
- Price range: $675K - $675K
- Date on market: 4/24/2026
- Cumulative days on market: 115 days
- Road surface type: Paved
Estimated market value
Not available
Estimated sales range
Not available
Not available
Price history
| Date | Event | Price |
|---|---|---|
| 4/24/2026 | Listed for sale | $675,000-32.4%$265/sqft |
Source:  Baldwin Realtors #395676 Report a problem Baldwin Realtors #395676 Report a problem | ||
| 10/8/2023 | Listing removed | -- |
Source: Baldwin Realtors #328227 Report a problem | ||
| 4/6/2023 | Listing removed | $999,000$393/sqft |
Source: Baldwin Realtors #328227 Report a problem | ||
| 8/12/2022 | Listed for sale | $999,000+11.1%$393/sqft |
Source: Baldwin Realtors #328227 Report a problem | ||
| 5/26/2022 | Listing removed | -- |
Source: Baldwin Realtors #328227 Report a problem | ||
| 4/25/2022 | Pending sale | $899,000$353/sqft |
Source: Baldwin Realtors #328227 Report a problem | ||
| 3/29/2022 | Listed for sale | $899,000+85.4%$353/sqft |
Source: Baldwin Realtors #328227 Report a problem | ||
| 4/16/2021 | Sold | $485,000-1%$191/sqft |
Source: Baldwin Realtors #309209 Report a problem | ||
| 3/16/2021 | Pending sale | $489,900$193/sqft |
Source: Baldwin Realtors #309209 Report a problem | ||
| 2/25/2021 | Listed for sale | $489,900$193/sqft |
Source: Baldwin Realtors #309209 Report a problem | ||
| 2/19/2021 | Pending sale | $489,900$193/sqft |
Source: Baldwin Realtors #309209 Report a problem | ||
| 2/10/2021 | Listed for sale | $489,900$193/sqft |
Source: Baldwin Realtors #309209 Report a problem | ||
| 2/6/2021 | Pending sale | $489,900$193/sqft |
Source: Baldwin Realtors #309209 Report a problem | ||
| 2/5/2021 | Listed for sale | $489,900+38%$193/sqft |
Source: Baldwin Realtors #309209 Report a problem | ||
| 2/4/2015 | Sold | $355,000$140/sqft |
Source: Public Record Report a problem | ||
Public tax history
| Year | Property taxes | Tax assessment |
|---|---|---|
| 2025 | $4,460 -1.9% | $132,280 -1.9% |
| 2024 | $4,544 +3.1% | $134,840 +0.9% |
| 2023 | $4,409 | $133,620 +45.9% |
| 2022 | -- | $91,580 +12.5% |
| 2021 | $2,686 | $81,400 |
| 2020 | -- | $81,400 -5.9% |
| 2019 | $2,855 +17.2% | $86,500 +17.2% |
| 2018 | $2,435 +1.4% | $73,780 +1.4% |
| 2017 | $2,401 -4.7% | $72,760 +2.1% |
| 2016 | $2,519 +2% | $71,240 |
| 2015 | $2,468 -2% | $71,240 -6.7% |
| 2014 | $2,519 | $76,320 |
| 2013 | $2,519 | $76,320 |
| 2011 | -- | $76,320 -3.2% |
| 2010 | -- | $78,860 -2.6% |
| 2009 | $2,672 -12% | $80,960 -12% |
| 2008 | $3,036 | $92,000 |
Find assessor info on the county website
Monthly payment
Est. payment
Payment breakdown
Explore the cost of this home by adjusting the details. Changes won't be saved.Climate risks
Neighborhood: 36542
Nearby schools
GreatSchools rating
- 9/10Gulf Shores Elementary SchoolGrades: PK-5Distance: 3.6 mi
- 10/10Gulf Shores Middle SchoolGrades: 6-8Distance: 3.6 mi
- 8/10Gulf Shores High SchoolGrades: 9-12Distance: 3.8 mi
Schools provided by the listing agent
- Elementary: Local School In County
- Middle: LOCAL SCHOOL IN COUNTY
- High: Local School In County
Source: PAR. This data may not be complete. We recommend contacting the local school district to confirm school assignments for this home.
- $615,0002 bd3 ba1.2k sqft1524 W Beach Blvd APT 802, Gulf Shores, AL 36542For Sale

- $560,0003 bd3 ba1.5k sqft1524 W Beach Blvd APT 301, Gulf Shores, AL 36542For Sale

- $685,0003 bd3 ba1.5k sqft1524 W Beach Blvd APT 1407, Gulf Shores, AL 36542Sold

- $520,0003 bd3 ba1.5k sqft1524 W Beach Blvd APT 407, Gulf Shores, AL 36542Sold

- $693,0003 bd3 ba1.5k sqft1524 W Beach Blvd APT 907, Gulf Shores, AL 36542Sold
- $491,5002 bd3 ba1.2k sqft1524 W Beach Blvd APT 603, Gulf Shores, AL 36542Sold
- $542,0002 bd3 ba1.2k sqft1524 W Beach Blvd APT 706, Gulf Shores, AL 36542For Sale
- $480,0002 bd3 ba1.2k sqft1524 W Beach Blvd APT 405, Gulf Shores, AL 36542Sold
- $440,0002 bd3 ba1.2k sqft1524 W Beach Blvd APT 404, Gulf Shores, AL 36542Sold
A local agent can set up tours, give advice and negotiate with sellers.
Similar homes
- $650,0003 bd3 ba2.2k sqft16223 Brigadoon Trl, Gulf Shores, AL 36542For Sale
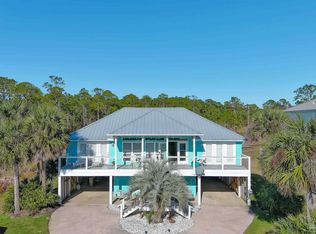 MLS ID #676880, Jacquelyn Wells, Coldwell Banker Coastal Realty. PAR
 - $750,0003 bd3 ba1.3k sqftOcean House I, Gulf Shores, AL 36542Active
 MLS ID #389223, Scott P Janik, J & J Realty, LLC. Baldwin Realtors
 - $640,0003 bd3 ba1.8k sqftLagoon Tower, Gulf Shores, AL 36542For Sale
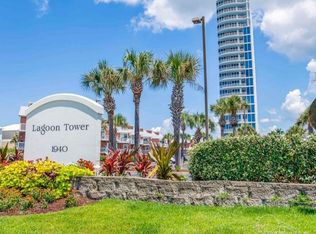 MLS ID #676732, Valerie Reynolds, RE/MAX Paradise, Inc.. PAR
 - $---- bd-- ba-- sqft375 Beach Club Trl #A108, Gulf Shores, AL 36542Off Market
- $750,0003 bd3 ba1.5k sqftBel Sole, Gulf Shores, AL 36542ActiveMLS ID #396754, Vince Duffy, Signature Properties. Baldwin Realtors
- $849,0004 bd4 ba2.6k sqftDel Mar VIllas, Gulf Shores, AL 36542For SaleMLS ID #671221, Heather Harp, RE/MAX OF ORANGE BEACH. PAR
- $665,0002 bd3 ba1.5k sqftLittle Lagoon Cottages, Gulf Shores, AL 36542ActiveMLS ID #399108, Tinsley Myrick, RE/MAX of Orange Beach. Baldwin Realtors
- $699,0004 bd3 ba1.5k sqft494 E 1st Ave, Gulf Shores, AL 36542ActiveMLS ID #398620, Heather W Harp, RE/MAX of Orange Beach. Baldwin Realtors
- $659,0002 bd3 ba1.4k sqft487 E 1st Ave Lot 6, Gulf Shores, AL 36542ActiveMLS ID #377405, Jimbo G Waldrop, RE/MAX of Orange Beach. Baldwin Realtors
- $985,0003 bd3 ba1.5k sqftIsland Tower, Gulf Shores, AL 36542For SaleMLS ID #686691, Leigh Mcpherson, RE/MAX OF ORANGE BEACH. PAR
- $659,0002 bd3 ba1.4k sqft487 E 1st Ave #F-6, Gulf Shores, AL 36542For SaleMLS ID #662397, James Waldrop, RE/MAX OF ORANGE BEACH. PAR
- $539,9002 bd3 ba1.7k sqft1235 W Lagoon Ave #A, Gulf Shores, AL 36542ActiveMLS ID #398868, Mike Reynolds, Roberts Brothers Inc. - Gulf Coast. Baldwin Realtors
- $649,0002 bd3 ba1.5k sqftThe Pass, Orange Beach, AL 36561For SaleMLS ID #685174, Michael Nehls, Brett Robinson Florida LLC. PAR
- $400,0002 bd3 ba1.7k sqft1233 W Lagoon Ave #18-A, Gulf Shores, AL 36542ActiveMLS ID #390323, Coleman Grau, RE/MAX Paradise. Baldwin Realtors
- $717,0003 bd3 ba1.7k sqftBayshore Towers, Orange Beach, AL 36561For SaleMLS ID #678664, Julz Callahan, RE/MAX OF ORANGE BEACH. PAR
- $599,0004 bd3 ba2k sqftRiver Colony Condominiums, Perdido Key, FL 32507For SaleMLS ID #679611, Cynthia Spence, LPT Realty. PAR
- $750,0003 bd3 ba1.4k sqftPhoenix VIII, Orange Beach, AL 36561ActiveMLS ID #393490, Renae Stringer, RE/MAX of Orange Beach. Baldwin Realtors
- $695,0003 bd2 ba1.4k sqft24400 Perdido Beach Blvd #5017, Orange Beach, AL 36561ActiveMLS ID #395293, Constance A Calambakas, Brett R/E Robinson Dev OB. Baldwin Realtors
- $775,0003 bd3 ba1.6k sqftPalacio At Perdido, Perdido Key, FL 32507For SaleMLS ID #687222, Pete King, POINTE SOUTH. PAR
- $639,9003 bd2 ba1.3k sqftOcean Breeze Condominium, Perdido Key, FL 32507For SaleMLS ID #678424, Susan Carleton, POINTE SOUTH. PAR
