DEL MAR 4 — SLEEPS 15 — $80,000+ RENTAL POTENTIAL — PET FRIENDLY BEACH RETREATWelcome to Del Mar 4, yourultimate beach escape in Gulf Shores. This spacious 4-bedroom, 3-bath home with loft is designed for family gatherings, group getaways, and strong rental performance with $80,000+ in potential annual income.Property HighlightsSleeps up to 15 guests — 4 bedrooms(each with private balcony), 3 full baths, kid-friendly loft with bunks, and queen sleeper sofa in the living roomOpen-concept living areawith coastal finishes and plenty of space for entertainingCovered patio with charcoal grill and picnic tableOutdoor shower & beach gearstorage for convenienceCommunity pool shared with just 5 homesPet-friendly — bring up to 2 dogs (pet fee applies)LocationAdvantagesSituated on West Beach in Gulf Shores, ALQuick, safe beach access via crosswalk directly next to the homePart of a low-density cluster of five houses for a quieter beach experienceAdditional FeaturesSmart TVs in every roomFree WiFi throughoutFull-sizewasher and dryerOption to purchase Del Mar 5 next door for a combined 31 guest capacity — perfect for multi-family vacations orreunionsDel Mar 4 combines comfort, income potential, and unbeatable location just steps from the Gulf. Whether you’re seeking a high-performing vacation rental or a personal coastal retreat, this property delivers.Offered fully equipped and rental ready — schedule yourshowing today.Buyers and agents to verify all information during due diligence. Buyer to verify all information during due diligence.
For sale
$849,000
1488 W Beach Blvd #4, Gulf Shores, AL 36542
4beds
2,653sqft
Townhouse
Built in 2008
-- sqft lot
$-- Zestimate®
$320/sqft
$600/mo HOA
What's special
Full-size washer and dryerKid-friendly loft with bunks
- 330 days |
- 57 |
- 5 |
Zillow last checked:
Listing updated:
Listed by:
Heather Harp 251-533-6677,
RE/MAX OF ORANGE BEACH
Source: PAR,MLS#: 671221
Facts & features
Interior
Bedrooms & bathrooms
- Bedrooms: 4
- Bathrooms: 4
- Full bathrooms: 4
Primary bedroom
- Level: Second
- Area: 224
- Dimensions: 14 x 16
Bedroom
- Level: Second
- Area: 168
- Dimensions: 12 x 14
Bedroom 1
- Level: Second
- Area: 132
- Dimensions: 11 x 12
Bedroom 2
- Level: Second
- Area: 132
- Dimensions: 11 x 12
Kitchen
- Level: First
- Area: 156
- Dimensions: 12 x 13
Heating
- Central
Cooling
- Central Air, Ceiling Fan(s)
Appliances
- Included: Electric Water Heater, Dishwasher, Microwave, Refrigerator
Features
- Flooring: Tile
- Has basement: No
Interior area
- Total structure area: 2,653
- Total interior livable area: 2,653 sqft
Property
Parking
- Total spaces: 2
- Parking features: 2 Car Carport
- Carport spaces: 2
Features
- Levels: Two
- Stories: 2
- Exterior features: Balcony
- Has private pool: Yes
- Pool features: In Ground, Community
- Has view: Yes
- View description: Gulf, Water
- Has water view: Yes
- Water view: Gulf, Water
Lot
- Dimensions: 100x225
Details
- Parcel number: 6706243001148.000.901
- Zoning description: Res Single
Construction
Type & style
- Home type: Townhouse
- Architectural style: Contemporary
- Property subtype: Townhouse
- Attached to another structure: Yes
Materials
- Frame
- Foundation: Pillar/Post/Pier, Slab
- Roof: Metal
Condition
- Resale
- New construction: No
- Year built: 2008
Utilities & green energy
- Electric: Circuit Breakers
- Sewer: Public Sewer
- Water: Public
Community & HOA
Community
- Subdivision: Del Mar Villas
HOA
- Has HOA: Yes
- Services included: Cable TV, Insurance, Maintenance, Management, Recreation Facility, Trash, Water/Sewer
- HOA fee: $7,200 annually
Location
- Region: Gulf Shores
Financial & listing details
- Price per square foot: $320/sqft
- Tax assessed value: $795,900
- Annual tax amount: $5,295
- Price range: $849K - $849K
- Date on market: 9/21/2025
- Cumulative days on market: 332 days
Estimated market value
Not available
Estimated sales range
Not available
Not available
Price history
| Date | Event | Price |
|---|---|---|
| 3/18/2026 | Price change | $849,000-2.4%$320/sqft |
Source:  Baldwin Realtors #385493 Report a problem Baldwin Realtors #385493 Report a problem | ||
| 10/23/2025 | Price change | $870,000-3.3%$328/sqft |
Source: Baldwin Realtors #385493 Report a problem | ||
| 9/20/2025 | Listed for sale | $900,000-14.3%$339/sqft |
Source: Baldwin Realtors #385493 Report a problem | ||
| 7/1/2025 | Listing removed | $1,050,000$396/sqft |
Source: Baldwin Realtors #372046 Report a problem | ||
| 2/27/2025 | Price change | $1,050,000-4.5%$396/sqft |
Source: Baldwin Realtors #372046 Report a problem | ||
| 12/31/2024 | Listed for sale | $1,100,000+31%$415/sqft |
Source: Baldwin Realtors #372046 Report a problem | ||
| 10/29/2021 | Sold | $840,000-2.3%$317/sqft |
Source: Baldwin Realtors #310760 Report a problem | ||
| 9/14/2021 | Pending sale | $859,900$324/sqft |
Source: Baldwin Realtors #310760 Report a problem | ||
| 8/31/2021 | Price change | $859,900-4.4%$324/sqft |
Source: Baldwin Realtors #310760 Report a problem | ||
| 7/20/2021 | Listed for sale | $899,900$339/sqft |
Source: Baldwin Realtors #310760 Report a problem | ||
| 6/7/2021 | Pending sale | $899,900$339/sqft |
Source: Baldwin Realtors #310760 Report a problem | ||
| 3/29/2021 | Price change | $899,900-10%$339/sqft |
Source: Baldwin Realtors #310760 Report a problem | ||
| 3/13/2021 | Listed for sale | $999,900$377/sqft |
Source: Baldwin Realtors #310760 Report a problem | ||
Public tax history
| Year | Property taxes | Tax assessment |
|---|---|---|
| 2024 | $5,295 +0.8% | $159,180 |
| 2023 | $5,253 | $159,180 +27.7% |
| 2022 | -- | $124,700 +42.4% |
| 2021 | $2,889 +3.1% | $87,540 +3.1% |
| 2020 | $2,802 | $84,900 |
| 2019 | $2,802 +4.6% | $84,900 +4.6% |
| 2018 | $2,679 +2% | $81,180 +2% |
| 2017 | $2,627 -2% | $79,600 +20% |
| 2016 | $2,680 +19.6% | $66,320 |
| 2015 | $2,241 +4% | $66,320 +4.1% |
| 2014 | $2,154 | $63,680 +14.3% |
| 2013 | $2,154 | $55,720 -6.1% |
| 2011 | -- | $59,320 -7.5% |
| 2010 | -- | $64,100 -6.8% |
| 2009 | $2,270 | $68,780 |
Find assessor info on the county website
Monthly payment
Est. payment
Payment breakdown
Explore the cost of this home by adjusting the details. Changes won't be saved.Climate risks
Neighborhood: 36542
Nearby schools
GreatSchools rating
- 9/10Gulf Shores Elementary SchoolGrades: PK-5Distance: 3.6 mi
- 10/10Gulf Shores Middle SchoolGrades: 6-8Distance: 3.6 mi
- 8/10Gulf Shores High SchoolGrades: 9-12Distance: 3.7 mi
Schools provided by the listing agent
- Elementary: Local School In County
- Middle: LOCAL SCHOOL IN COUNTY
- High: Local School In County
Source: PAR. This data may not be complete. We recommend contacting the local school district to confirm school assignments for this home.
- $849,0004 bd4 ba2.6k sqft1488 W Beach Blvd #5, Gulf Shores, AL 36542For Sale
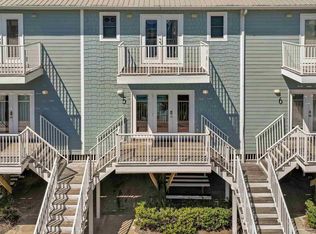
- $773,7004 bd3 ba2.2k sqft1488 W Beach Blvd, Gulf Shores, AL 36542Off Market
- $240,00012 bd2 ba6.6k sqft1488 W Beach Blvd, Gulf Shores, AL 36542Off Market
- $477,9001 bd1 ba732 sqft1484 W Beach Blvd, Gulf Shores, AL 36542Off Market
- $1,050,0004 bd2 ba1.8k sqft1480 W Beach Blvd, Gulf Shores, AL 36542Sold
- $---- sqft1480 W Beach Blvd, Gulf Shores, AL 36542Off Market
- $1,384,800-- bd1 ba3.6k sqft111 Osprey Cir, Gulf Shores, AL 36542Off Market
- $530,8001 bd1 ba768 sqft120 13th St W, Gulf Shores, AL 36542Off Market
A local agent can set up tours, give advice and negotiate with sellers.
A local lender can help you make sure your offer is ready when you are.
Similar homes
- $849,0004 bd4 ba2.6k sqftDel Mar VIllas, Gulf Shores, AL 36542For SaleMLS ID #671222, Heather Harp, RE/MAX OF ORANGE BEACH. PAR
- $675,0005 bd4 ba2.5k sqftSanibel, Gulf Shores, AL 36542For Sale
 MLS ID #681584, Leigh Mcpherson, RE/MAX OF ORANGE BEACH. PAR
 - $775,0003 bd4 ba1.7k sqft101 Blue Lagoon Dr, Gulf Shores, AL 36542Active
 MLS ID #398058, Kes Harrison, RE/MAX of Gulf Shores. Baldwin Realtors
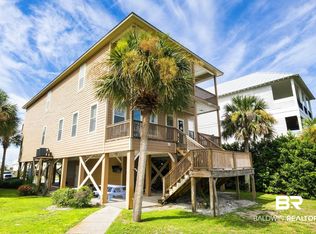
 - $570,0004 bd4 ba2k sqft1372 Lagoon Ave W Unit 1384, Gulf Shores, AL 36542Active
 MLS ID #396752, Patrick Daily, RE/MAX of Orange Beach. Baldwin Realtors
 - $650,0003 bd3 ba2.2k sqft16223 Brigadoon Trl, Gulf Shores, AL 36542For SaleMLS ID #676880, Jacquelyn Wells, Coldwell Banker Coastal Realty. PAR
- $879,0003 bd3 ba1.8k sqft210 W 8th St, Gulf Shores, AL 36542ActiveMLS ID #393892, Kimberly Willman, RE/MAX Paradise. Baldwin Realtors
- $850,0003 bd4 ba2.8k sqft9367 Savane Park, Gulf Shores, AL 36542ActiveMLS ID #384629, Alyson Hegwood, RE/MAX on the Coast. Baldwin Realtors
- $750,0003 bd3 ba1.5k sqftBel Sole, Gulf Shores, AL 36542ActiveMLS ID #396754, Vince Duffy, Signature Properties. Baldwin Realtors
- $735,0004 bd3 ba1.5k sqft216 Shoreland Cir #B, Gulf Shores, AL 36542ActiveMLS ID #390679, Sandy Sullivan, Coldwell Banker Coastal Realty. Baldwin Realtors
- $895,0003 bd4 ba1.7k sqft630 Gulf Way Dr, Gulf Shores, AL 36542For SaleMLS ID #680609, Heather Harp, RE/MAX OF ORANGE BEACH. PAR
- $899,9004 bd3 ba1.9k sqft662 Morgantown Blvd, Gulf Shores, AL 36542ActiveMLS ID #393640, Jonathan Lazzarino, eXp Realty, LLC. Baldwin Realtors
- $699,0004 bd3 ba1.5k sqft494 E 1st Ave, Gulf Shores, AL 36542ActiveMLS ID #398620, Heather W Harp, RE/MAX of Orange Beach. Baldwin Realtors
- $899,0005 bd3 ba2.1k sqft737 Morgantown Blvd, Gulf Shores, AL 36542ActiveMLS ID #393784, Cheryl Ritchie, RE/MAX of Orange Beach. Baldwin Realtors
- $640,0003 bd3 ba1.8k sqftLagoon Tower, Gulf Shores, AL 36542For SaleMLS ID #676732, Valerie Reynolds, RE/MAX Paradise, Inc.. PAR
- $540,0003 bd4 ba2.4k sqft417 Windmill Ridge Rd #A, Gulf Shores, AL 36542ActiveMLS ID #395082, Carol Lee, Roberts Brothers, Inc. - Malbis. Baldwin Realtors
- $850,0003 bd3 ba1.5k sqft430 Harbor Light Ln, Gulf Shores, AL 36542ActiveMLS ID #395367, Jeremy Sullivan, RE/MAX Paradise. Baldwin Realtors
- $925,0003 bd3 ba1.4k sqft581 Gulf View Dr, Gulf Shores, AL 36542ActiveMLS ID #399336, Kathy D Powell, Crye Leike Gulf Coast Real Est. Baldwin Realtors
- $729,0003 bd3 ba1.9k sqft9359 Tartane Walk, Gulf Shores, AL 36542For SaleMLS ID #683063, Heather Harp, RE/MAX OF ORANGE BEACH. PAR
- $664,9002 bd3 ba1.5k sqftLittle Lagoon Cottages, Gulf Shores, AL 36542ActiveMLS ID #392125, Jonathan Lazzarino, eXp Realty, LLC. Baldwin Realtors
- $870,0003 bd3 ba2.3k sqftBayshore Towers, Orange Beach, AL 36561For SaleMLS ID #676843, Lundy Sparks, POINTE SOUTH. PAR
