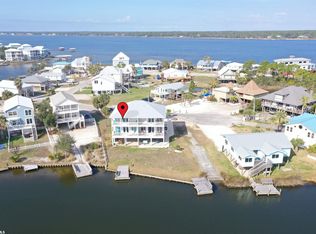
Experience the best of both worlds, Lagoon and beach living! With no HOA! This beautifully designed 3-bedroom, 3-bath lagoon-front home offers the ideal blend of relaxation, convenience, and excellent rental potential. Enjoy easy walking distance to beach access, the Hangout, local coffee shops, ice cream shops and dining. Inside, the home features tall ceilings and an abundance of natural light, enhanced by impact glass windows that provide both beauty and peace of mind. The open and airy layout creates a welcoming space for entertaining or unwinding after a day on the water. Get ready for all your outdoor adventures, Private pier on the lagoon – perfect for fishing, kayaking, or sunset views, Covered front porch for relaxing mornings and breezy evenings, durable composite decking for low-maintenance outdoor living, Fenced yard and PET FRIENDLY. Plenty of parking for boats, trailers, or multiple vehicles. Whether you're looking for a full-time residence, vacation getaway, or income-producing property, this home checks all the boxes. With short-term rental potential, it’s a fantastic investment opportunity in one of the most desirable areas on the Gulf Coast. Buyer to verify all information during due diligence.
Active
$879,000
210 W 8th St, Gulf Shores, AL 36542
3beds
1,882sqft
Single Family Residence
Built in 1994
-- sqft lot
$-- Zestimate®
$467/sqft
$-- HOA
What's special
Open and airy layoutImpact glass windowsTall ceilingsAbundance of natural light
- 155 days
- 530
- 23
Zillow last checked:
Listing updated:
Listed by:
Kimberly Willman 251-454-1113,
RE/MAX Paradise
Source: Baldwin Realtors,MLS#: 393892
Facts & features
Interior
Bedrooms & bathrooms
- Bedrooms: 3
- Bathrooms: 3
- Full bathrooms: 3
Heating
- Central
Cooling
- Electric
Appliances
- Included: Dryer, Washer, Dishwasher
Features
- Internet, Ceiling Fan(s)
- Flooring: Carpet, Laminate
- Windows: Window Treatments
- Has fireplace: No
- Furnished: Yes
Interior area
- Total interior livable area: 1,882 sqft
Property
Parking
- Parking features: Three Or More Vehicles
Features
- Stories: 2
- Exterior features: Storage
- Fencing: Fenced
- Has view: Yes
- View description: Eastern View, Direct Lagoon Front
- Waterfront features: Lagoon Front Building
- Body of water: Little Lagoon
Lot
- Features: Level, Cul-De-Sac, Waterfront, Pier, Bulkhead, Some Trees, Water View, Less Than 1 Acre
Details
- Parcel number: 6604191000028.001
- Special conditions: None
Construction
Type & style
- Home type: SingleFamily
- Architectural style: Raised Beach
- Property subtype: Single Family Residence
Materials
- Roof: Metal
Condition
- Year built: 1994
Utilities & green energy
- Utilities for property: Cable TV, Baldwin EMC, Gulf Shores Utilities
Community & HOA
Community
- Features: Fencing, BBQ Area, Internet, Pets Allowed, Covered Entry
- Security: Smoke Detector(s)
- Subdivision: Shoreland
HOA
- Has HOA: No
Location
- Region: Gulf Shores
Financial & listing details
- Price per square foot: $467/sqft
- Tax assessed value: $634,100
- Annual tax amount: $3,909
- Date on market: 3/21/2026
- Ownership type: Whole Full
Estimated market value
Not available
Estimated sales range
Not available
Not available
Price history
| Date | Event | Price |
|---|---|---|
| 5/29/2026 | Price change | $879,000-2.2%$467/sqft |
Source:  Baldwin Realtors #393892 Report a problem Baldwin Realtors #393892 Report a problem | ||
| 3/21/2026 | Listed for sale | $899,000+28.2%$478/sqft |
Source: Baldwin Realtors #393892 Report a problem | ||
| 9/26/2023 | Sold | $701,000+106.2%$372/sqft |
Source: Public Record Report a problem | ||
| 4/7/2011 | Listing removed | $340,000$181/sqft |
Source: Visual Tour #162490 Report a problem | ||
| 2/24/2011 | Listed for sale | $340,000+36%$181/sqft |
Source: Visual Tour #162490 Report a problem | ||
| 12/17/2010 | Sold | $250,000-7.4%$133/sqft |
Source: Baldwin Realtors #162490 Report a problem | ||
| 10/9/2010 | Price change | $270,000-8.5%$143/sqft |
Source: Systems Engineering, Inc. #162490 Report a problem | ||
| 7/17/2010 | Price change | $295,000+5.7%$157/sqft |
Source: Systems Engineering, Inc. #162490 Report a problem | ||
| 7/12/2010 | Price change | $279,000-11.4%$148/sqft |
Source: Systems Engineering, Inc. #162490 Report a problem | ||
| 5/7/2010 | Price change | $315,000-7.4%$167/sqft |
Source: Systems Engineering, Inc. #162490 Report a problem | ||
| 4/8/2010 | Price change | $340,000-9.3%$181/sqft |
Source: Systems Engineering, Inc. #162490 Report a problem | ||
| 12/6/2009 | Price change | $375,000-11.8%$199/sqft |
Source: Systems Engineering, Inc. #135283 Report a problem | ||
| 2/18/2009 | Price change | $425,000-11.3%$226/sqft |
Source: Systems Engineering, Inc. #135283 Report a problem | ||
| 11/20/2008 | Price change | $479,000-7.9%$255/sqft |
Source: Systems Engineering, Inc. #135283 Report a problem | ||
| 5/16/2008 | Listed for sale | $520,000$276/sqft |
Source: NCI Report a problem | ||
Public tax history
| Year | Property taxes | Tax assessment |
|---|---|---|
| 2025 | $3,909 +7% | $118,460 +7% |
| 2024 | $3,654 +164.7% | $110,720 +109.7% |
| 2023 | $1,380 | $52,800 +34.9% |
| 2022 | -- | $39,140 +10.5% |
| 2021 | $834 | $35,420 +8.5% |
| 2020 | -- | $32,660 +9.5% |
| 2019 | $984 +6.9% | $29,820 +6.9% |
| 2018 | $921 -47.2% | $27,900 -47.2% |
| 2017 | $1,742 -0.4% | $52,800 -1.6% |
| 2016 | $1,750 -1.7% | $53,660 +7% |
| 2015 | $1,779 +14.9% | $50,140 +7.6% |
| 2014 | $1,548 | $46,580 -1.5% |
| 2013 | $1,548 | $47,300 -15% |
| 2011 | -- | $55,660 +1.1% |
| 2010 | -- | $55,040 -22.1% |
| 2009 | $2,333 -14.5% | $70,700 -14.5% |
| 2008 | $2,728 -1.3% | $82,680 -1.3% |
| 2007 | $2,765 | $83,780 |
| 2006 | $2,765 +152% | $83,780 +152% |
| 2005 | $1,097 -29.9% | $33,240 -29.9% |
| 2004 | $1,566 | $47,440 |
| 2003 | $1,566 +9.8% | $47,440 +9.8% |
| 2002 | $1,426 +1.5% | $43,200 |
| 2001 | $1,404 | $43,200 |
| 2000 | $1,404 | $43,200 |
Find assessor info on the county website
Monthly payment
Est. payment
Payment breakdown
Explore the cost of this home by adjusting the details. Changes won't be saved.Climate risks
Neighborhood: 36542
Nearby schools
Schools provided by the listing agent
- Elementary: Gulf Shores Elementary
- Middle: Gulf Shores Middle
- High: Gulf Shores High
Source: Baldwin Realtors. This data may not be complete. We recommend contacting the local school district to confirm school assignments for this home.
Similar homes
- $880,0003 bd2 ba1.9k sqft224 Shoreland Cir, Gulf Shores, AL 36542Active
 MLS ID #409309, Bob Shallow, RE/MAX Paradise. Baldwin Realtors
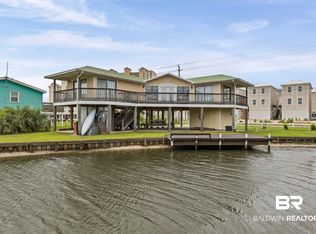
 - $759,0003 bd2 ba1.2k sqft950 W Lagoon Ave, Gulf Shores, AL 36542Active
 MLS ID #397540, Viktoriya Morris, BELLATOR REAL ESTATE LLC GULF SHORES. Baldwin Realtors
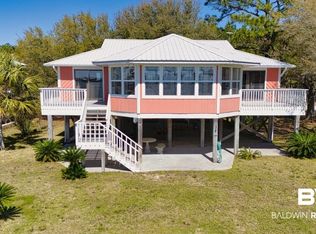
 - $875,0004 bd2 ba1.8k sqft16468 Brigadoon Trl, Gulf Shores, AL 36542Active
 MLS ID #392609, Steve Henry, Bellator Real Estate LLC Orange Beach. Baldwin Realtors
 - $825,0003 bd4 ba2.3k sqft750 Bear Creek Cv, Gulf Shores, AL 36542Active
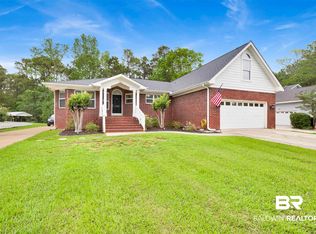 MLS ID #394713, Cynthia M Morris, RE/MAX of Orange Beach. Baldwin Realtors
