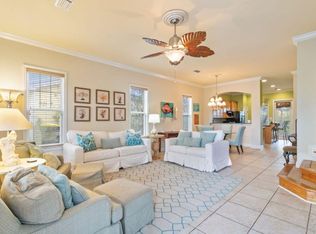
GATED RESORT-STYLE COMMUNITY | PRIVATE BEACH ACCESS | STRONG RENTAL INCOME Located in the gated resort-stylecommunity of Martinique on the Gulf, 9359 Tartane Walk is a fully furnished 3 Bedroom / 3 Bathroom Caribbean-style home offeringapproximately 1,960 square feet of coastal living just steps from the Gulf of America. This well-maintained home features an open floorplan, crown molding, wood Venetian blinds, spacious living and dining areas, and four private porches including a screened porchoverlooking the Bon Secour National Wildlife Refuge. Martinique on the Gulf is one of Gulf Shores’ low-density beach communitiesfeaturing private beach access, multiple indoor and outdoor pools, hot tubs, fitness center, sauna, tennis courts, clubhouses, privatebeach walkovers, golf-cart-friendly streets, lush landscaping, and brick roads throughout the neighborhood. Enjoy the benefits of resort-style amenities without high-rise condo living. Ideal as a primary residence, second home, or vacation rental investment with strongappeal for families and beach vacationers seeking privacy, amenities, and direct beach access in Gulf Shores. Buyer to verify allinformation during due diligence.
For sale
Price increase: $50.5K (7/27)
$729,000
9359 Tartane Walk, Gulf Shores, AL 36542
3beds
1,960sqft
Single Family Residence
Built in 2003
4,791 Square Feet Lot
$-- Zestimate®
$372/sqft
$64/mo HOA
What's special
Wood venetian blindsPrivate beach accessPrivate beach walkoversFour private porchesTennis courtsGolf-cart-friendly streetsCrown molding
- 112 days
- 151
- 9
Zillow last checked:
Listing updated:
Listed by:
Heather Harp 251-533-6677,
RE/MAX OF ORANGE BEACH
Source: PAR,MLS#: 683063
Facts & features
Interior
Bedrooms & bathrooms
- Bedrooms: 3
- Bathrooms: 3
- Full bathrooms: 3
Primary bedroom
- Level: Second
- Area: 210
- Dimensions: 14 x 15
Bedroom
- Level: First
- Area: 156
- Dimensions: 12 x 13
Bedroom 1
- Level: Second
- Area: 195
- Dimensions: 13 x 15
Kitchen
- Level: First
- Area: 196
- Dimensions: 14 x 14
Heating
- Central
Cooling
- Central Air, Ceiling Fan(s)
Appliances
- Included: Electric Water Heater
Features
- Flooring: See Remarks, Tile
- Has basement: No
Interior area
- Total structure area: 1,960
- Total interior livable area: 1,960 sqft
Property
Parking
- Total spaces: 2
- Parking features: 2 Car Garage
- Garage spaces: 2
Features
- Levels: Two
- Stories: 2
- Pool features: None
Lot
- Size: 4,791 Square Feet
- Features: Central Access
Details
- Parcel number: 6808270000002.122
- Zoning description: Res Single
Construction
Type & style
- Home type: SingleFamily
- Architectural style: Contemporary
- Property subtype: Single Family Residence
Materials
- Frame
- Foundation: Slab
- Roof: Metal
Condition
- Resale
- New construction: No
- Year built: 2003
Utilities & green energy
- Electric: Circuit Breakers
- Sewer: Public Sewer
- Water: Public
Community & HOA
Community
- Subdivision: Martinique On The Gulf
HOA
- Has HOA: Yes
- Services included: Cable TV, Insurance, Maintenance, Management, Recreation Facility, Trash, Water/Sewer
- HOA fee: $772 annually
Location
- Region: Gulf Shores
Financial & listing details
- Price per square foot: $372/sqft
- Annual tax amount: $6
- Price range: $729K - $729K
- Date on market: 5/21/2026
- Cumulative days on market: 113 days
- Road surface type: Paved
Estimated market value
Not available
Estimated sales range
Not available
Not available
Price history
| Date | Event | Price |
|---|---|---|
| 7/27/2026 | Price change | $779,500+6.9%$398/sqft |
Source:  Baldwin Realtors #380831 Report a problem Baldwin Realtors #380831 Report a problem | ||
| 7/26/2026 | Price change | $729,000-2.8%$372/sqft |
Source:  PAR #683063 Report a problem PAR #683063 Report a problem | ||
| 5/20/2026 | Price change | $750,000-3.8%$383/sqft |
Source: Baldwin Realtors #396855 Report a problem | ||
| 2/10/2026 | Price change | $779,500-0.6%$398/sqft |
Source: Baldwin Realtors #380831 Report a problem | ||
| 9/11/2025 | Price change | $784,500-0.8%$400/sqft |
Source: Baldwin Realtors #380831 Report a problem | ||
| 8/13/2025 | Price change | $790,500-0.3%$403/sqft |
Source: Baldwin Realtors #380831 Report a problem | ||
| 6/17/2025 | Price change | $793,000+1%$405/sqft |
Source: Baldwin Realtors #380831 Report a problem | ||
| 2/13/2025 | Price change | $785,000-0.3%$401/sqft |
Source: Baldwin Realtors #357755 Report a problem | ||
| 2/15/2024 | Listed for sale | $787,500+84.4%$402/sqft |
Source: Baldwin Realtors #357755 Report a problem | ||
| 4/20/2018 | Sold | $427,000+4.1%$218/sqft |
Source: Baldwin Realtors #265723 Report a problem | ||
| 3/27/2017 | Sold | $410,000$209/sqft |
Source: Baldwin Realtors #240815 Report a problem | ||
Public tax history
| Year | Property taxes | Tax assessment |
|---|---|---|
| 2025 | $6 -6.3% | -- |
| 2024 | $7 | -- |
Find assessor info on the county website
Monthly payment
Est. payment
Payment breakdown
Explore the cost of this home by adjusting the details. Changes won't be saved.Climate risks
Neighborhood: 36542
Nearby schools
Schools provided by the listing agent
- Elementary: Local School In County
- Middle: LOCAL SCHOOL IN COUNTY
- High: Local School In County
Source: PAR. This data may not be complete. We recommend contacting the local school district to confirm school assignments for this home.

Similar homes
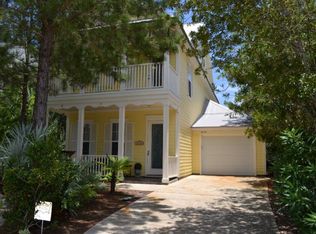
- $700,0003 bd3 ba1.8k sqft9322 Lorrain Ct, Gulf Shores, AL 36542Active
 MLS ID #382544, Karla A Woodring, RE/MAX of Orange Beach. Baldwin Realtors
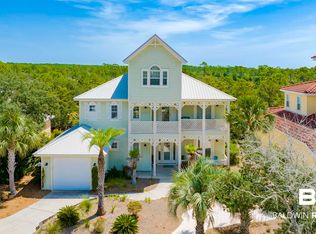
 - $825,0003 bd4 ba2.8k sqft9367 Savane Park, Gulf Shores, AL 36542Active
 MLS ID #384629, Alyson Hegwood, RE/MAX on the Coast. Baldwin Realtors
 - $799,0004 bd4 ba2.2k sqft8743 Greenwich Ct, Gulf Shores, AL 36542Active
 MLS ID #394301, Dusty Cole, RE/MAX on the Coast. Baldwin Realtors
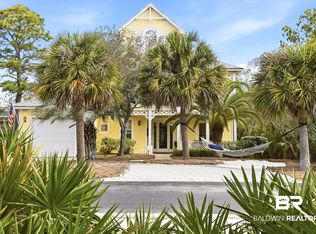
 - $874,5003 bd4 ba2.4k sqft9283 Pagerie Walk, Gulf Shores, AL 36542Active
 MLS ID #395225, Karla A Woodring, RE/MAX of Orange Beach. Baldwin Realtors
