Experience the best of Coastal Alabama living in desirable Fort Morgan, where privacy, natural beauty, and convenience come together.Situated on a spacious homesite with mature trees, this beautifully maintained property offers the freedom to enjoy your home your way while being just minutes from Alabama's beautiful, white sandy beaches, world class golf, boating, fishing, award winning nature trailsand wildlife refuge. Inside this freshly painted home, you'll find a thoughtfully designed floor plan featuring generous living spaces,abundant natural light, and a well-appointed kitchen with ample custom cabinetry, expansive counter space, and a center island ideal for gathering with family and friends. The spacious living and dining areas flow seamlessly for comfortable everyday living and effortless entertaining.The primary suite provides a peaceful retreat with a private bath featuring dual vanities, a soaking tub, separate shower, andample storage. Additional bedrooms offer flexibility for guests, a home office, or growing families. Step outside to enjoy the tranquility of the Gulf Coast from the expansive deck overlooking mature trees and natural surroundings. The large lot provides plenty of room foroutdoor activities, boat parking, RV storage, gardening, or future improvements. A detached building/workshop adds even more versatility.Whether you're looking for a primary residence or a coastal retreat, this Fort Morgan property offers the perfect blend of spaceand privacy. Enjoy the freedom of no HOA, along with easy access to Alabama's white-sand beaches, boating, golf, and entertainment,all while coming home to a peaceful setting that captures the best of Gulf Coast living. Buyer to verify all information during duediligence. Buyer to verify all information during due diligence.
Active
$539,000
10499 State Highway 180, Gulf Shores, AL 36542
3beds
2,242sqft
:
Get pre-qualified$3,084/mo
Single Family Residence
Built in 2000
1.3 Acres Lot
$-- Zestimate®
$240/sqft
$-- HOA
What's special
Freshly painted homeSoaking tubAmple storageThoughtfully designed floor planAmple custom cabinetryExpansive counter spaceAbundant natural light
- 42 days |
- 572 |
- 39 |
Zillow last checked:
Listing updated:
Listed by:
Joe M Emerson 251-550-9021,
Engel and Volkers Gulf Shores
Source: Baldwin Realtors,MLS#: 398470
Facts & features
Interior
Bedrooms & bathrooms
- Bedrooms: 3
- Bathrooms: 2
- Full bathrooms: 2
Heating
- Electric
Appliances
- Included: Dryer, Washer, Microwave, Dishwasher
Features
- Wet Bar, Ceiling Fan(s), High Ceilings, Split Bedroom Plan
- Flooring: Tile, Carpet
- Has fireplace: No
- Fireplace features: No Fireplace
Interior area
- Total interior livable area: 2,242 sqft
Property
Parking
- Parking features: Double Garage, Three Or More Vehicles, Garage Door Opener
- Has garage: Yes
Features
- Stories: 1
- Patio & porch: Rear Porch, Porch Open, Front Porch
- Fencing: Partial
- Has view: Yes
- View description: None/Not Applicable
- Waterfront features: No Waterfront
Lot
- Size: 1.3 Acres
- Features: Rolling Slope, Some Trees, Less Than 1 Acre, Irregular/See Remarks
Details
- Additional structures: Storage
- Parcel number: 6806230001025.000
- Special conditions: None
Construction
Type & style
- Home type: SingleFamily
- Architectural style: Cottage
- Property subtype: Single Family Residence
Materials
- Roof: Composition Shingle
Condition
- Year built: 2000
Utilities & green energy
- Utilities for property: Baldwin EMC, Gulf Shores Utilities, Baldwin Co Sewer Service
Community & HOA
Community
- Features: None
- Security: Security Lights, Smoke Detector(s)
- Subdivision: Shell Banks
HOA
- Has HOA: No
Location
- Region: Gulf Shores
Financial & listing details
- Price per square foot: $240/sqft
- Tax assessed value: $525,700
- Annual tax amount: $575
- Date on market: 6/23/2026
- Ownership type: Whole Full
Estimated market value
Not available
Estimated sales range
Not available
Not available
Price history
| Date | Event | Price |
|---|---|---|
| 6/5/2026 | Listed for sale | $539,000$240/sqft |
Source:  Baldwin Realtors #397562 Report a problem Baldwin Realtors #397562 Report a problem | ||
Public tax history
| Year | Property taxes | Tax assessment |
|---|---|---|
| 2025 | $575 | $27,640 |
| 2024 | $575 | $27,640 |
| 2023 | $575 | $27,640 -24.2% |
| 2022 | -- | $36,480 +50.2% |
| 2021 | $484 -15.9% | $24,280 -19.1% |
| 2020 | $575 | $30,020 +3.3% |
| 2019 | $575 +6.9% | $29,060 +12.1% |
| 2018 | $538 | $25,920 |
| 2017 | $538 | $25,920 -5.9% |
| 2016 | $538 | $27,540 -0.4% |
| 2015 | -- | $27,640 +29.4% |
| 2014 | -- | $21,360 +0.9% |
| 2013 | -- | $21,160 -8.7% |
| 2011 | -- | $23,180 -4.6% |
| 2010 | -- | $24,300 -20.5% |
| 2009 | $811 -5% | $30,580 -4.8% |
| 2008 | $854 +40.1% | $32,120 +37.4% |
| 2007 | $610 +24.9% | $23,380 +22.8% |
| 2006 | $488 +12.4% | $19,040 +11.2% |
| 2005 | $434 +7.5% | $17,120 +6.7% |
| 2004 | $404 -54.9% | $16,040 |
| 2003 | $895 | $16,040 -49.8% |
| 2002 | $895 +1.8% | $31,980 |
| 2001 | $879 | $31,980 |
Find assessor info on the county website
Monthly payment
Est. payment
Payment breakdown
Explore the cost of this home by adjusting the details. Changes won't be saved.Climate risks
Neighborhood: 36542
Nearby schools
GreatSchools rating
- 4/10Foley Elementary SchoolGrades: PK-6Distance: 14.7 mi
- 4/10Foley Middle SchoolGrades: 7-8Distance: 14.6 mi
- 7/10Foley High SchoolGrades: 9-12Distance: 13.3 mi
Schools provided by the listing agent
- Elementary: Foley Elementary
- Middle: Foley Middle
- High: Foley High
Source: Baldwin Realtors. This data may not be complete. We recommend contacting the local school district to confirm school assignments for this home.
- $310,900-- bd-- ba-- sqft10440 2nd St, Gulf Shores, AL 36542Off Market
- $254,200-- bd2 ba288 sqft10549 2nd St, Gulf shores, AL 36542Off Market
- $675,7003 bd1 ba1.8k sqft10441 2nd St, Gulf Shores, AL 36542Off Market
- $471,5001 bd1 ba576 sqft10441 2nd St #A, Gulf Shores, AL 36542Off Market
- $1,137,2001 acre10427 2nd St, Gulf Shores, AL 36542Off Market
- $1,733,2003 bd1 ba3.4k sqft10511 State Highway 180, Gulf Shores, AL 36542Off Market
- $332,5002 bd1 ba1.1k sqft10495 2nd St, Gulf Shores, AL 36542Off Market
- $---- sqft10419 2nd St, Gulf Shores, AL 36542Off Market
A local agent can set up tours, give advice and negotiate with sellers.
Similar homes
- $525,5452 bd2 ba1.5k sqft701 Cabana Beach Rd, Gulf Shores, AL 36542Active
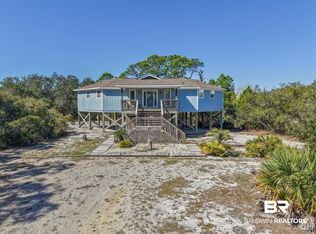 MLS ID #392767, Jessica Nicole Smith, eXp Realty, LLC. Baldwin Realtors
 - $485,0004 bd3 ba2.2k sqft7075 Rocky Road Loop, Gulf Shores, AL 36542Active
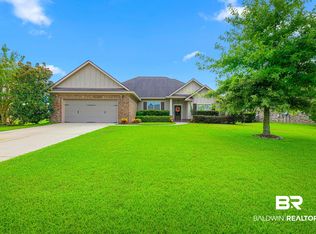 MLS ID #406648, Lance Steffek, eXp Realty, LLC. Baldwin Realtors
 - $499,0003 bd2 ba2.3k sqft630 Glen Eagles Ave, Gulf Shores, AL 36542Active
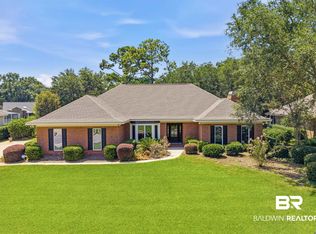 MLS ID #399950, Jennifer Scarbrough, RE/MAX of Gulf Shores. Baldwin Realtors
 - $569,9003 bd3 ba2.5k sqft10816 County Road 24, Fairhope, AL 36532Active
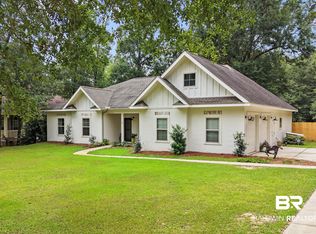 MLS ID #406676, Gerald Tipton, Crescent Sotheby's Intl Realty-Fairhope. Baldwin Realtors
 - $485,0004 bd3 ba2.5k sqft6026 Andhurst Dr, Gulf Shores, AL 36542ActiveMLS ID #399337, Heather Burchfield, Wheeles Realty. Baldwin Realtors
- $624,9003 bd2 ba1.4k sqft12475 State Highway 180 Lot 63, Gulf Shores, AL 36542ActiveMLS ID #394212, Ann M Andrew, Fiv Realty Co Alabama LLC. Baldwin Realtors
- $450,0003 bd3 ba1.8k sqft200 Peninsula Blvd Unit D101, Gulf Shores, AL 36542ActiveMLS ID #399551, Tika Policelli, RE/MAX Paradise. Baldwin Realtors
- $519,9953 bd2 ba1.1k sqft213 Sunrise Dr, Gulf Shores, AL 36542ActiveMLS ID #391285, Mike Reynolds, Roberts Brothers Inc. - Gulf Coast. Baldwin Realtors
- $700,0003 bd3 ba1.8k sqft9322 Lorrain Ct, Gulf Shores, AL 36542ActiveMLS ID #382544, Karla A Woodring, RE/MAX of Orange Beach. Baldwin Realtors
- $625,0003 bd3 ba2k sqft933 Calalou Way #B, Gulf Shores, AL 36542ActiveMLS ID #396268, Karen Sepko, Beach Home Alabama Realty LLC. Baldwin Realtors
- $675,0004 bd3 ba2.5k sqft437 Wedgewood Dr, Gulf Shores, AL 36542Active Under ContractMLS ID #392996, Ashlynn Salter, Waters Edge Realty. Baldwin Realtors
- $739,0004 bd3 ba2.9k sqft5492 Millhouse Rd, Gulf Shores, AL 36542ActiveMLS ID #399919, Devin Kramer, Farmstead Real Estate and Deve. Baldwin Realtors
- $729,0003 bd3 ba1.9k sqft9359 Tartane Walk, Gulf Shores, AL 36542For SaleMLS ID #683063, Heather Harp, RE/MAX OF ORANGE BEACH. PAR
- $435,0003 bd2 ba1.7k sqft4268 Birkdale St, Gulf Shores, AL 36542ActiveMLS ID #396238, Lyndee Peterson, RE/MAX on the Coast. Baldwin Realtors
- $759,0004 bd3 ba1.8k sqft6711 Driftwood Dr, Gulf Shores, AL 36542Active Under ContractMLS ID #385054, Hannah Sawyer, Wise Living Real Estate, LLC. Baldwin Realtors
- $799,0004 bd4 ba2.2k sqft8743 Greenwich Ct, Gulf Shores, AL 36542ActiveMLS ID #394301, Dusty Cole, RE/MAX on the Coast. Baldwin Realtors
- $549,5004 bd2 ba2.2k sqft19079 County Road 10, Foley, AL 36535ActiveMLS ID #391737, Tim Newman, Gold Star Realty Group. Baldwin Realtors
- $549,0004 bd3 ba3k sqft11901 Venice Blvd, Foley, AL 36535ActiveMLS ID #397856, Tom Stanton, EXIT Realty Gulf Shores. Baldwin Realtors
- $799,5004 bd2 ba1.5k sqft14752 State Highway 180, Gulf Shores, AL 36542ActiveMLS ID #380872, Mike Reynolds, Roberts Brothers Inc. - Gulf Coast. Baldwin Realtors
- $525,0004 bd3 ba2.1k sqft4215 Antigua Ct, Orange Beach, AL 36561ActiveMLS ID #406692, Alisha C Hileman, Keller Williams AGC Realty - Orange Beach. Baldwin Realtors
