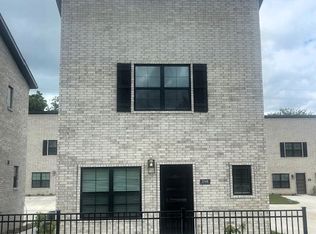
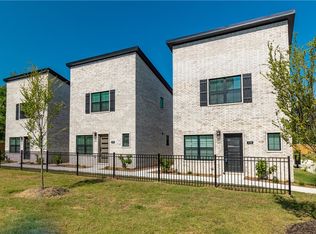
Move-in ready and largely furnished, this all-brick two-story townhome in The Cottages on Cato Springs offers modern design, low-maintenance living, and a turnkey opportunity. Most furnishings and all appliances convey, so a buyer can move in or lease out with minimal setup. The open main level connects the living area to a kitchen with white shaker cabinetry, black granite countertops, stainless appliances, a tile backsplash with under-cabinet lighting, and peninsula seating. The main level also offers wood-look flooring, a half bath, pantry, and laundry closet with an LG stacked washer and dryer. Upstairs, two bedrooms with ceiling fans share a full bath with a tiled shower, glass door, and granite vanity. Finishes include matte black hardware, recessed lighting, ductless mini-split climate control, and keyless smart-lock entry. With a dedicated driveway, easy upkeep, and quick access to the University of Arkansas & I-49, this townhome suits first-time buyers, downsizers, or investors seeking a rent-ready home.
For sale
$315,000
1524 W Cato Springs Rd, Fayetteville, AR 72701
2beds
788sqft
Townhouse
Built in 2023
5,227 Square Feet Lot
$306,800 Zestimate®
$400/sqft
$-- HOA
What's special
Dedicated drivewayHalf bathModern designDuctless mini-split climate controlAll-brick two-story townhomeOpen main levelBlack granite countertops
- 4 days
- 118
- 3
Likely to sell faster than
Zillow last checked:
Listing updated:
Listed by:
Michaela Evans 479-271-6118,
Moses Tucker Partners-Bentonville Branch 479-271-6118
Source: ArkansasOne MLS,MLS#: 1363213 Originating MLS: Northwest Arkansas Board of REALTORS MLS
Originating MLS: Northwest Arkansas Board of REALTORS MLSFacts & features
Interior
Bedrooms & bathrooms
- Bedrooms: 2
- Bathrooms: 2
- Full bathrooms: 1
- 1/2 bathrooms: 1
Bedroom
- Level: Second
- Dimensions: 10 X 10
Bedroom
- Level: Second
- Dimensions: 10 X 10
Bathroom
- Level: Second
- Dimensions: 9 X 3
Half bath
- Level: Main
- Dimensions: 3 X 3
Kitchen
- Level: Main
- Dimensions: 13 X 9
Living room
- Level: Main
- Dimensions: 15 X 10
Heating
- Electric
Cooling
- Central Air
Appliances
- Included: Dishwasher, Electric Range, Electric Water Heater, Disposal, Microwave
- Laundry: Washer Hookup, Dryer Hookup
Features
- Ceiling Fan(s), Granite Counters, Walk-In Closet(s), Window Treatments
- Flooring: Laminate, Simulated Wood, Tile
- Windows: Double Pane Windows, Vinyl, Blinds
- Basement: None
- Has fireplace: No
- Fireplace features: None
Interior area
- Total structure area: 788
- Total interior livable area: 788 sqft
Video & virtual tour
Property
Features
- Levels: Two
- Stories: 2
- Exterior features: Concrete Driveway
- Pool features: None
- Fencing: Metal,Privacy,Wood
- Waterfront features: None
Lot
- Size: 5,227 Square Feet
- Features: Central Business District, Cleared
Details
- Additional structures: None
- Parcel number: 76533739000
- Special conditions: None
Construction
Type & style
- Home type: Townhouse
- Architectural style: Traditional
- Property subtype: Townhouse
Materials
- Brick
- Foundation: Slab
- Roof: Architectural,Shingle
Condition
- New construction: No
- Year built: 2023
Utilities & green energy
- Sewer: Public Sewer
- Water: Public
- Utilities for property: Electricity Available, Natural Gas Available, Sewer Available, Water Available
Community & HOA
Community
- Features: Curbs, Trails/Paths
- Security: Smoke Detector(s)
- Subdivision: Cottages On Cato Springs
HOA
- Has HOA: Yes
Location
- Region: Fayetteville
Financial & listing details
- Price per square foot: $400/sqft
- Tax assessed value: $237,800
- Annual tax amount: $811
- Date on market: 9/24/2026
- Cumulative days on market: 6 days
- Road surface type: Paved
Estimated market value
$306,800
$291,000 - $322,000
$1,410/mo
Price history
| Date | Event | Price |
|---|---|---|
| 9/25/2026 | Listed for sale | $315,000+26.1%$400/sqft |
Source:  ArkansasOne MLS #1363213 Report a problem ArkansasOne MLS #1363213 Report a problem | ||
| 10/4/2023 | Sold | $249,900$317/sqft |
Source: ArkansasOne MLS #1254584 Report a problem | ||
| 8/23/2023 | Listed for sale | $249,900$317/sqft |
Source: ArkansasOne MLS #1254584 Report a problem | ||
Public tax history
| Year | Property taxes | Tax assessment |
|---|---|---|
| 2025 | $2,116 -4.5% | $47,560 |
| 2024 | $2,216 +1843.6% | $47,560 +2278% |
| 2023 | $114 | $2,000 |
Find assessor info on the county website
Monthly payment
Est. payment
Payment breakdown
Explore the cost of this home by adjusting the details. Changes won't be saved.Climate risks
Neighborhood: 72701
Nearby schools
Schools provided by the listing agent
- District: Fayetteville
Source: ArkansasOne MLS. This data may not be complete. We recommend contacting the local school district to confirm school assignments for this home.
Similar homes
- $306,0002 bd1 ba910 sqft160 E Meadow St, Fayetteville, AR 72701For Sale
 MLS ID #1362979, Janice Newlin, Newlin Realty Company. ArkansasOne MLS
 - $225,0002 bd2 ba866 sqft1437 W Sligo St, Fayetteville, AR 72701For Sale
 MLS ID #1362488, Terri Milligan, Uptown Real Estate. ArkansasOne MLS
 - $300,0003 bd2 ba1k sqft222 E 13th St, Fayetteville, AR 72701For Sale
 MLS ID #1361903, Amanda Bailey, Lone Rock Realty. ArkansasOne MLS
 - $305,0003 bd1 ba1.1k sqft1432 Van Buren Ave, Fayetteville, AR 72701For Sale
 MLS ID #1358634, Caleb Mclaren, Collier & Associates. ArkansasOne MLS
