Skip main navigation
Closed
  • $200,000

    1524 WEST RIVER DRIVE, Stevens Point, WI 54481

    5beds
    2,240sqft
    Single Family Residence
    Built in 1900
    0.36 Acres Lot
    $299,300 Zestimate®
    $89/sqft
    $2,617 Estimated rent

    Home value

    $299,300

    $275,000 - $326,000

    $2,617/mo

    Zestimate® history
    Loading
    Loading...

    Owner options

    List your home for rent

    $2,617/mo

    Rent Zestimate®

    Find your next renter with Zillow Rental Manager. Plus, with online applications, you can quickly screen prospective tenants – for free.

    Learn more

    $2,617/mo

    Rent Zestimate®

    Refinance and save

    $1,342/mo

    Est. payment

    Refinancing to a lower rate could help reduce your monthly payments and save thousands over the life of the loan.

    See today's rates

    $1,342/mo

    Est. payment

    Explore your selling options

    Work with a Zillow partner agent

    Leverage their expertise and Zillow's premium Showcase listings to get your home seen by more buyers.

    Get started

    List with your own agent

    Get your home in front of millions of buyers by listing it on Zillow.

    Learn how to do it

    Sell it yourself

    Take full control of how buyers see your home on Zillow by listing For Sale by Owner (FSBO).

    List your home

    What's special

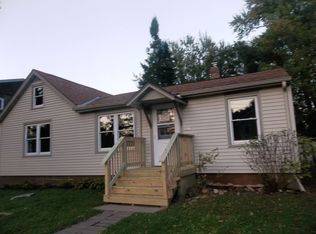
    Welcome to this charming home near the Wisconsin River. This home boasts 2300 sq feet and a double lot! You have access to the house on West River Drive and additional access to the second 2-car plus garage from West Pearl Street. This home has 2 bedrooms on the main level and 2 more bedrooms upstairs. Another great feature of this home is the in-law suite! To the left of the foyer is an apartment with a bedroom, then living room with a kitchenette and bathroom. This apartment has it?s own exterior entrance for privacy. The large kitchen has a bonus of a moveable bar dividing the kitchen from the family room. The bar has a built-in mini fridge! The Refrigerator, Mini Fridge, Dishwasher and Stove are included. The oven needs an ignitor to be functional. The main bathroom is right off the kitchen and has a deep jetted whirlpool tub and separate shower. Can you say Ensuite? The master bedroom is on the main floor with its own private bathroom and a shower.,While this home does need a little TLC and finishing, it does have vinyl windows, vinyl siding, roof was replaced in 2014, furnace in 2014. Home is being sold As Is. Sale to included Parcel numbers 2408.31.4002.16 and 2408.31.4002.05

    Zillow last checked:

    Listing updated:

    Listed by:

    KELLY MERONK Phone:715-498-2929,

    EXIT REALTY CW

    Bought with:

    Benjamin Zawislan

    Source: WIREX MLS,MLS#: 22401726MLS LogoOriginating MLS: Central WI Board of REALTORS

    Facts & features

    Interior

    Bedrooms & bathrooms
    • Bedrooms: 5
    • Bathrooms: 3
    • Full bathrooms: 3
    • Main level bedrooms: 3
    Primary bedroom
    • Level: Main
    • Area: 240
    • Dimensions: 15 x 16
    Bedroom 2
    • Level: Main
    • Area: 120
    • Dimensions: 12 x 10
    Bedroom 3
    • Level: Upper
    • Area: 180
    • Dimensions: 15 x 12
    Bedroom 4
    • Level: Upper
    • Area: 195
    • Dimensions: 15 x 13
    Bedroom 5
    • Level: Main
    Bathroom
    • Features: Master Bedroom Bath, Whirlpool
    Dining room
    • Level: Main
    • Area: 112
    • Dimensions: 8 x 14
    Family room
    • Level: Main
    • Area: 207
    • Dimensions: 23 x 9
    Kitchen
    • Level: Main
    • Area: 209
    • Dimensions: 19 x 11
    Living room
    • Level: Main
    • Area: 195
    • Dimensions: 15 x 13
    Heating
    • Natural Gas, Forced Air
    Cooling
    • Central Air
    Appliances
    • Included: Refrigerator, Range/Oven, Dishwasher, Microwave
    Features
    • High Speed Internet
    • Windows: Skylight(s)
    • Basement: Partial
    Interior area
    • Total structure area: 2,240
    • Total interior livable area: 2,240 sqft
    • Finished area above ground: 2,240
    • Finished area below ground: 0

    Property

    Parking
    • Total spaces: 3
    • Parking features: 3 Car, Attached
    • Attached garage spaces: 3
    Features
    • Levels: Two
    • Stories: 2
    • Patio & porch: Deck
    • Has spa: Yes
    • Spa features: Bath
    Lot
    • Size: 0.36 Acres
    Details
    • Parcel number: 2408.31.4002.16
    • Zoning: Residential
    • Special conditions: Arms Length

    Construction

    Type & style
    • Home type: SingleFamily
    • Property subtype: Single Family Residence
    Materials
    • Vinyl Siding, Stone
    • Roof: Shingle
    Condition
    • 21+ Years
    • New construction: No
    • Year built: 1900

    Utilities & green energy

    • Sewer: Public Sewer
    • Water: Public
    • Utilities for property: Cable Available

    Community & neighborhood

    Location
    • Region: Stevens Point
    • Municipality: Stevens Point

    Other

    Other facts
    • Listing terms: Arms Length Sale

    Price history

    DateEventPrice
    6/27/2024Sold$200,000-9.1%$89/sqft
    Source: WIREX MLS #22401726 Report a problem
    5/8/2024Contingent$220,000$98/sqft
    Source: WIREX MLS #22401726 Report a problem
    5/5/2024Listed for sale$220,000$98/sqft
    Source: WIREX MLS #22401726 Report a problem

    Public tax history

    YearProperty taxesTax assessment
    2024-- $149,100
    2023-- $149,100 +40.5%
    2022-- $106,100
    2021-- $106,100
    2020-- --
    2019$2,785 +25.6%$106,100
    2018$2,218 $106,100
    2017$2,218 -3%$106,100 +8.2%
    2016$2,287 +1.6%$98,100
    2014$2,252 -2.9%$98,100
    2013$2,318 +6.1%$98,100 +5.6%
    2012$2,185 +1.1%$92,900
    2011$2,160 +0.3%$92,900
    2010$2,154 -6.4%$92,900
    2009$2,302 +2.1%$92,900
    2008$2,256 +5.9%$92,900
    2007$2,130 -1.3%$92,900
    2006$2,158 +2.8%$92,900
    2005$2,098 -3.8%$92,900
    2004$2,180 +2.9%$92,900
    2003$2,118 +79.2%$92,900 +136.4%
    2002$1,181 -1.7%$39,300
    2001$1,201 +5.1%$39,300
    2000$1,143 $39,300

    Find assessor info on the county website

    Neighborhood: 54481

    Nearby schools

    GreatSchools rating
    Schools provided by the listing agent
    • High: Stevens Point
    • District: Stevens Point

    Source: WIREX MLS. This data may not be complete. We recommend contacting the local school district to confirm school assignments for this home.

    Get pre-qualified for a loan
    At Zillow Home Loans, we can pre-qualify you in as little as 5 minutes with no impact to your credit score.

    An equal housing lender. NMLS #10287.