Skip main navigation
Closed
  • $251,000

    1532 WEST RIVER DRIVE, Stevens Point, WI 54481

    3beds
    1,388sqft
    Single Family Residence
    Built in 1905
    0.36 Acres Lot
    $266,300 Zestimate®
    $181/sqft
    $1,663 Estimated rent

    Home value

    $266,300

    $232,000 - $306,000

    $1,663/mo

    Zestimate® history
    Loading
    Loading...

    Owner options

    List your home for rent

    $1,663/mo

    Rent Zestimate®

    Find your next renter with Zillow Rental Manager. Plus, with online applications, you can quickly screen prospective tenants – for free.

    Learn more

    $1,663/mo

    Rent Zestimate®

    Refinance and save

    $1,333/mo

    Est. payment

    Refinancing to a lower rate could help reduce your monthly payments and save thousands over the life of the loan.

    See today's rates

    $1,333/mo

    Est. payment

    Explore your selling options

    Work with a Zillow partner agent

    Leverage their expertise and Zillow's premium Showcase listings to get your home seen by more buyers.

    Get started

    List with your own agent

    Get your home in front of millions of buyers by listing it on Zillow.

    Learn how to do it

    Sell it yourself

    Take full control of how buyers see your home on Zillow by listing For Sale by Owner (FSBO).

    List your home

    What's special

    Main floor laundryBlacktop drivewayCool curved staircaseLed vanity mirrorWhite and brite kitchenLarge dinetteLinen tower
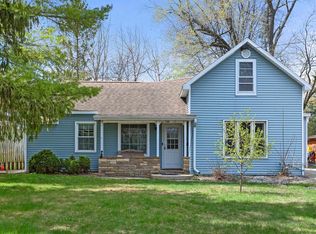
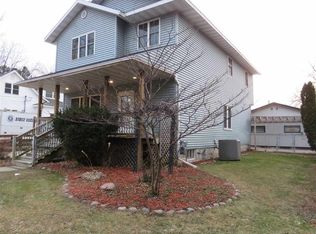
    Stevens Point charmer on double lot! Entering the home, youre greeted with a large 4 season porch, the perfect drop zone or place to watch the sun rise with your morning coffee. Nice sized living room room, provides a cozy spot to lounge, accented with wooden beam ceiling, plank flooring, original leaded glass inlay, and freely flows into the open concept kitchen and dining area. White and Brite kitchen boasts shaker style cabinetry with soft close features and crown moulding, concrete countertops, subway tile backsplash, peninsula with stool seating for 3, SS appliance suite with gas range and wine fridge, 8x5 walk-in pantry, and large dinette! Gorgeous full bathroom features a whirlpool tub/shower with tile surround, linen tower, and LED vanity mirror- grab a glass of wine, light your favorite candle, and free yourself of lifes stress! Super convenient main floor laundry and half bath and LG front loading washer and dryer! At the top of the cool curved staircase, you will find a nook with built in desk- perfect for those work from home days, and two nicely sized bedrooms! Baseme,offers a handcrafted wet-bar, half bath with utility sink and additional laundry hookups, and plenty of room for storage! 28x28 attached two stall garage is both heated and insulated- great for winter projects or workshop. Newly installed gutters with gutter guards and blacktop driveway! Additional 60x132 lot has two apple trees, a pear tree, and room for adding a detached garage and vegetable garden! Conveniently located to downtown and well loved, this house is ready for it to be your new home. Call today for your own private showing!

    Zillow last checked:

    Listing updated:

    Listed by:

    CADE COVI 715-498-9433,

    KELLER WILLIAMS STEVENS POINT

    Bought with:

    Martha Stephenson

    Source: WIREX MLS,MLS#: 22500666MLS LogoOriginating MLS: Central WI Board of REALTORS

    Facts & features

    Interior

    Bedrooms & bathrooms
    • Bedrooms: 3
    • Bathrooms: 2
    • Full bathrooms: 1
    • 1/2 bathrooms: 1
    • Main level bedrooms: 1
    Primary bedroom
    • Level: Upper
    • Area: 156
    • Dimensions: 13 x 12
    Bedroom 2
    • Level: Upper
    • Area: 110
    • Dimensions: 11 x 10
    Bedroom 3
    • Level: Main
    • Area: 72
    • Dimensions: 9 x 8
    Bathroom
    • Features: Whirlpool
    Kitchen
    • Level: Main
    • Area: 156
    • Dimensions: 13 x 12
    Living room
    • Level: Main
    • Area: 247
    • Dimensions: 19 x 13
    Heating
    • Natural Gas, Forced Air
    Cooling
    • Central Air
    Appliances
    • Included: Refrigerator, Range/Oven, Dishwasher, Washer, Dryer
    Features
    • Ceiling Fan(s), Wet Bar, Florida/Sun Room, High Speed Internet
    • Flooring: Carpet
    • Basement: Full,Sump Pump
    Interior area
    • Total structure area: 1,388
    • Total interior livable area: 1,388 sqft
    • Finished area above ground: 1,388
    • Finished area below ground: 0

    Property

    Parking
    • Total spaces: 2
    • Parking features: 2 Car, Attached, Heated Garage, Garage Door Opener
    • Attached garage spaces: 2
    Features
    • Levels: One and One Half
    • Stories: 1
    • Has spa: Yes
    • Spa features: Bath
    Lot
    • Size: 0.36 Acres
    Details
    • Parcel number: 281240831400215
    • Zoning: Residential
    • Special conditions: Arms Length

    Construction

    Type & style
    • Home type: SingleFamily
    • Architectural style: Bungalow
    • Property subtype: Single Family Residence
    Materials
    • Vinyl Siding
    • Roof: Shingle
    Condition
    • 21+ Years
    • New construction: No
    • Year built: 1905

    Utilities & green energy

    • Sewer: Public Sewer
    • Water: Public
    • Utilities for property: Cable Available

    Community & neighborhood

    Location
    • Region: Stevens Point
    • Municipality: Stevens Point

    Other

    Other facts
    • Listing terms: Arms Length Sale

    Price history

    DateEventPrice
    4/4/2025Sold$251,000+9.2%$181/sqft
    Source: WIREX MLS #22500666 Report a problem
    3/3/2025Contingent$229,900$166/sqft
    Source: WIREX MLS #22500666 Report a problem
    2/28/2025Listed for sale$229,900+110%$166/sqft
    Source: WIREX MLS #22500666 Report a problem
    11/30/2017Sold$109,500-6%$79/sqft
    Source: CWMLS #1704287 Report a problem
    9/14/2017Price change$116,500-6.7%$84/sqft
    Source: FIRST WEBER #1704287 Report a problem
    7/7/2017Listed for sale$124,900$90/sqft
    Source: FIRST WEBER #1704287 Report a problem

    Public tax history

    YearProperty taxesTax assessment
    2024-- $155,800
    2023-- $155,800 +56.1%
    2022-- $99,800
    2021-- $99,800
    2020-- --
    2019$2,620 +29%$99,800
    2018$2,031 $99,800 +2.1%
    2017$2,031 +34.3%$97,700 +45.8%
    2016$1,512 +1.3%$67,000
    2014$1,493 -2.7%$67,000
    2013$1,534 +1.4%$67,000
    2012$1,513 -0.6%$67,000
    2011$1,522 +0.3%$67,000
    2010$1,517 -6.4%$67,000
    2009$1,620 +1.5%$67,000
    2008$1,596 +5.4%$67,000
    2007$1,514 -1.1%$67,000
    2006$1,530 +2.5%$67,000
    2005$1,493 -5%$67,000
    2004$1,572 +2.9%$67,000
    2003$1,527 +16.5%$67,000 +53.7%
    2002$1,311 +7%$43,600
    2001$1,225 +3.7%$43,600
    2000$1,181 $43,600

    Find assessor info on the county website

    Neighborhood: 54481

    Nearby schools

    GreatSchools rating
    Schools provided by the listing agent
    • High: Stevens Point
    • District: Stevens Point

    Source: WIREX MLS. This data may not be complete. We recommend contacting the local school district to confirm school assignments for this home.

    Get pre-qualified for a loan
    At Zillow Home Loans, we can pre-qualify you in as little as 5 minutes with no impact to your credit score.

    An equal housing lender. NMLS #10287.