RARE FIND - TOP FLOOR CORNER UNIT WITH A WIDE LAKEFRONT VIEW - TILE FLOORS- MRS CLEAN LIVES HERE* SPACIOUS WITH DEDICATED LAUNDRY ROOM WITH FULL SIZE WASHER-DRYERS * INTERIOR AC STORAGE ROOM* STEPS TO THE CONDO POOL* OTHER COUNTRY CLUB AMENITES INCLUDE GOLF, TENNIS, PICKLEBALL, POOLSIDE SPORTSBAR, SAUNA , STEAM , DINING ROOM &GYM INCLUDED* CLOSE TO DAVIE COLLEGES AND 595 FOR EZ COMMUTE* ELEVATORS UPDATED 2024*
For sale
Price cut: $10K (8/18)
$239,900
1524 Whitehall Drive #406, Davie, FL 33324
2beds
1,385sqft
Condominium
Built in 1983
-- sqft lot
$234,400 Zestimate®
$173/sqft
$769/mo HOA
What's special
Wide lakefront viewInterior ac storage roomFull size washer-dryersTop floor corner unitTile floors
- 38 days |
- 305 |
- 14 |
Zillow last checked:
Listing updated:
Listed by:
John F Dapas 954-472-3000,
Pine Island Realty
Source: BeachesMLS,MLS#: B26053485 Originating MLS: BeachesMLS
Originating MLS: BeachesMLSFacts & features
Interior
Bedrooms & bathrooms
- Bedrooms: 2
- Bathrooms: 2
- Full bathrooms: 2
- Main level bathrooms: 2
- Main level bedrooms: 2
Heating
- Central
Cooling
- Central Air, Ceiling Fan(s)
Appliances
- Included: Cooktop, Dryer, Dishwasher, Electric Cooktop, Electric Range, Electric Water Heater, Disposal, Microwave, Oven, Range, Refrigerator, Vented Exhaust Fan, Water Heater, Washer
- Laundry: Inside, Laundry Room, Washer Dryer Install Allowed
Features
- Bedroom on Main Level, Living/Dining Room, Split Bedrooms, Walk-In Closet(s), Bar
- Flooring: Carpet, Tile
- Windows: Single Hung, Wood Frames
- Has fireplace: No
Interior area
- Total structure area: 1,385
- Total interior livable area: 1,385 sqft
Video & virtual tour
Property
Parking
- Total spaces: 1
- Parking features: Assigned, Asphalt, Guest
- Uncovered spaces: 1
Accessibility
- Accessibility features: None
Features
- Levels: One
- Stories: 1
- Exterior features: Other
- Pool features: Association
- Has view: Yes
- View description: Golf Course, Lake, Water
- Has water view: Yes
- Water view: Lake,Water
- Waterfront features: Lake Front, None
- Frontage type: Waterfront
- Frontage length: 100.00,100.00
Details
- Parcel number: 504117mb0240
- Zoning: PDD (County)
- Special conditions: Standard,Listed As-Is
Construction
Type & style
- Home type: Condo
- Property subtype: Condominium
Materials
- Pre-Cast Concrete, Frame
- Foundation: Slab
- Roof: Concrete,Tile
Condition
- Resale
- New construction: No
- Year built: 1983
Utilities & green energy
- Sewer: Public Sewer
- Water: Public
- Utilities for property: Cable Available, Electricity Connected, Natural Gas Not Available, Phone Available, Sewer Connected, Water Connected
Community & HOA
Community
- Security: Other, Smoke Detector(s)
- Subdivision: CONDO 12 OF WHITEHALL CONDOS
HOA
- Has HOA: Yes
- Amenities included: Basketball Court, Bocce Court, Billiard Room, Clubhouse, Fitness Center, Golf Course, Maintenance Grounds, Maintenance, Picnic Area, Playground, Pickleball, Pool, Parking, Putting Green(s), Restaurant, Sidewalks, Tennis Court(s), Trail(s), Elevator(s)
- Services included: Cable TV, Insurance, Legal/Accounting, Maintenance Structure, Pool(s), Recreation Facilities, Reserve Fund, Roof, Sewer, Trash, Water
- HOA fee: $2,307 quarterly
- HOA name: WHITEHALL I CONDO OF PINE ISLAND RIDGE
- HOA phone: 954-474-1472
Location
- Region: Davie
Financial & listing details
- Price per square foot: $173/sqft
- Tax assessed value: $138,180
- Annual tax amount: $1,697
- Date on market: 7/17/2026
- Cumulative days on market: 38 days
- Listing terms: Conventional
- Electric utility on property: Yes
Estimated market value
$234,400
$223,000 - $246,000
$2,334/mo
Price history
| Date | Event | Price |
|---|---|---|
| 8/18/2026 | Price change | $239,900-4%$173/sqft |
Source:  BeachesMLS #B26053485 Report a problem BeachesMLS #B26053485 Report a problem | ||
| 7/17/2026 | Listed for sale | $249,900+133.6%$180/sqft |
Source: BeachesMLS #B26053485 Report a problem | ||
| 2/19/2009 | Sold | $107,000-35.2%$77/sqft |
Source: Public Record Report a problem | ||
| 11/20/2004 | Sold | $165,000+223.1%$119/sqft |
Source: Public Record Report a problem | ||
| 2/1/1991 | Sold | $51,071$37/sqft |
Source: Public Record Report a problem | ||
Public tax history
| Year | Property taxes | Tax assessment |
|---|---|---|
| 2025 | $1,698 +3.8% | $138,180 +2.9% |
| 2024 | $1,635 +4.5% | $134,290 +3% |
| 2023 | $1,565 +7.5% | $130,380 +3% |
| 2022 | $1,456 +3.7% | $126,590 +3% |
| 2021 | $1,403 +2.6% | $122,910 +1.4% |
| 2020 | $1,367 +2.9% | $121,220 +2.3% |
| 2019 | $1,329 | $118,500 +1.9% |
| 2018 | $1,329 +5.3% | $116,300 +2.1% |
| 2017 | $1,262 +3.4% | $113,910 +2.1% |
| 2016 | $1,221 -9% | $111,570 +0.7% |
| 2015 | $1,342 +44.5% | $110,800 +44.5% |
| 2014 | $929 | $76,680 -21.5% |
| 2013 | $929 +9.3% | $97,690 +8.1% |
| 2012 | $849 +2.2% | $90,400 +3.7% |
| 2011 | $831 -1% | $87,180 +22.7% |
| 2010 | $839 -65.3% | $71,070 -34% |
| 2009 | $2,420 +7.8% | $107,680 -31.8% |
| 2008 | $2,246 | $157,970 |
Find assessor info on the county website
Monthly payment
Est. payment
Payment breakdown
Explore the cost of this home by adjusting the details. Changes won't be saved.Climate risks
Neighborhood: 33324
Nearby schools
GreatSchools rating
- 9/10Fox Trail Elementary SchoolGrades: PK-5Distance: 0.6 mi
- 7/10Indian Ridge Middle SchoolGrades: 6-8Distance: 0.9 mi
- 6/10Western High SchoolGrades: 9-12Distance: 3.6 mi
Schools provided by the listing agent
- Elementary: Fox Trail
- Middle: Indian Ridge
- High: Western
Source: BeachesMLS. This data may not be complete. We recommend contacting the local school district to confirm school assignments for this home.
- $315,0002 bd2 ba1.3k sqft1524 Whitehall Dr APT 404, Davie, FL 33324Sold

- $282,0002 bd2 ba1.3k sqft1524 Whitehall Dr APT 103, Davie, FL 33324Sold

- $270,0002 bd2 ba1.3k sqft1524 Whitehall Dr APT 102, Davie, FL 33324Sold

- $300,0002 bd2 ba1.3k sqft1524 Whitehall Dr APT 305, Davie, FL 33324Sold
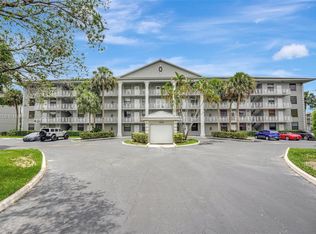
- $220,0002 bd2 ba1.3k sqft1524 Whitehall Dr APT 401, Davie, FL 33324Sold
- $247,5002 bd2 ba1.3k sqft1526 Whitehall Dr APT 101, Davie, FL 33324Off Market
- $266,3002 bd2 ba1.3k sqft1526 Whitehall Dr APT 102, Davie, FL 33324Off Market
- $267,1002 bd2 ba1.3k sqft1526 Whitehall Dr APT 103, Davie, FL 33324Off Market
A local agent can set up tours, give advice and negotiate with sellers.
A local lender can help you make sure your offer is ready when you are.
Similar homes
- $244,9002 bd2 ba1.3k sqftPine Island Ridge Ii, Davie, FL 33324For Sale
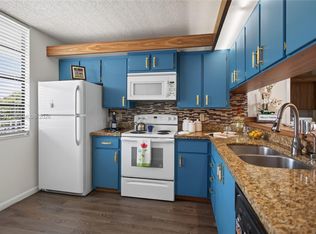
 MLS ID #A12064081, Diana Florez, Keller Williams Legacy. MIAMI
 - $255,0002 bd2 ba1.3k sqftWhitehall, Fort Lauderdale, FL 33324For Sale
 MLS ID #A12058511, Karen Foo, The Keyes Company. MIAMI
 - $230,0002 bd2 ba976 sqft1920, Davie, FL 33324For Sale
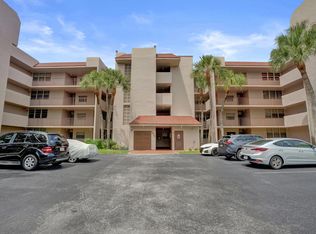
 MLS ID #B26064728, Nancy Uvino, Keller Williams Realty Consultants. BeachesMLS
 - $239,5002 bd2 ba1.1k sqft9311, Davie, FL 33324For Sale
 MLS ID #B26041461, Monica Canales, Beachfront Realty Inc. BeachesMLS
 - $210,0002 bd2 ba980 sqftLive Oak Place, Davie, FL 33324For SaleMLS ID #A12076113, Albania Leon, VantaSure Realty LLC. MIAMI
- $250,0002 bd2 ba1.3k sqftWhitehall, Fort Lauderdale, FL 33324For SaleMLS ID #A12058508, Karen Foo, The Keyes Company. MIAMI
- $220,0002 bd2 ba1.1k sqft14, Davie, FL 33324For SaleMLS ID #B26064394, Renee Lawrence, United Realty Group Inc. BeachesMLS
- $249,9003 bd2 ba1.2k sqft9480 Poinciana Place #310, Davie, FL 33324For SaleMLS ID #B26061275, Tiffany Johnston, I Deal Real Estate Inc. BeachesMLS
- $235,0002 bd2 ba1.1k sqftTangerine Condominium One, Fort Lauderdale, FL 33324For SaleMLS ID #A12044572, Ligia Trask, LPT Realty, LLC. MIAMI
- $225,0002 bd2 ba900 sqftTangerine Six, Davie, FL 33324For SaleMLS ID #B26063238, Mark Marius Larsen IV, Charles Rutenberg Realty FTL. BeachesMLS
- $235,0002 bd2 ba940 sqftOrchid Tree Condo One, Davie, FL 33324For SaleMLS ID #A12065474, Ruimara Gisch, RE/MAX Royale. MIAMI
- $269,9002 bd2 ba1.3k sqftWhitehall, Fort Lauderdale, FL 33324For SaleMLS ID #A12056152, Patty Accorto, Keller Williams Legacy. MIAMI
- $260,0002 bd2 ba1.3k sqftWhitehall, Fort Lauderdale, FL 33324For SaleMLS ID #A12003896, Patty Accorto, Keller Williams Legacy. MIAMI
- $198,7652 bd2 ba1.1k sqftPoinciana 4, Davie, FL 33324For SaleMLS ID #A12071508, Patricia Franco, The Keyes Company. MIAMI
- $229,9003 bd2 ba1.1k sqft1811 Sabal Palm Drive #203, Davie, FL 33324For SaleMLS ID #B26017019, John F Dapas, Pine Island Realty. BeachesMLS
- $225,0002 bd2 ba940 sqftOrchid Tree Condo One, Fort Lauderdale, FL 33324For SaleMLS ID #A12057462, Christian Gornail, Luxe Properties. MIAMI
- $275,0003 bd2 ba1.2k sqftPoinciana, Fort Lauderdale, FL 33324For SaleMLS ID #A12061711, Danielle Fine, United Realty Group Inc. MIAMI
- $260,0002 bd2 ba1.3k sqftWhitehall, Fort Lauderdale, FL 33324For SaleMLS ID #A11982270, Patty Accorto, Keller Williams Legacy. MIAMI
- $212,0002 bd2 ba970 sqftPoinciana, Fort Lauderdale, FL 33324For SaleMLS ID #A12040823, Sergia Reinking, United Realty Group Inc. MIAMI
- $257,9002 bd2 ba1.3k sqftWhitehall Ii Condominium, Fort Lauderdale, FL 33324For SaleMLS ID #A11987360, Norah Sagol, United Realty Group Inc. MIAMI
