Skip main navigation
Off market
  • $374,800

    1524 Yosemite St, Denver, CO 80220

    2beds
    1,450sqft
    SingleFamily
    Built in 1920
    6,351 Square Feet Lot
    $374,800 Zestimate®
    $258/sqft
    $1,978 Estimated rent

    Home value

    $374,800

    $356,000 - $394,000

    $1,978/mo

    Zestimate® history
    Loading
    Loading...

    Owner options

    List your home for rent

    $1,978/mo

    Rent Zestimate®

    Find your next renter with Zillow Rental Manager. Plus, with online applications, you can quickly screen prospective tenants – for free.

    Learn more

    $1,978/mo

    Rent Zestimate®

    Refinance and save

    $2,218/mo

    Est. payment

    Refinancing to a lower rate could help reduce your monthly payments and save thousands over the life of the loan.

    See today's rates

    $2,218/mo

    Est. payment

    Explore your selling options

    Work with a Zillow partner agent

    Leverage their expertise and Zillow's premium Showcase listings to get your home seen by more buyers.

    Get started

    List with your own agent

    Get your home in front of millions of buyers by listing it on Zillow.

    Learn how to do it

    Sell it yourself

    Take full control of how buyers see your home on Zillow by listing For Sale by Owner (FSBO).

    List your home

    What's special

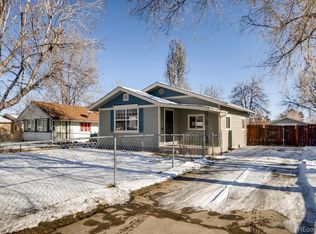
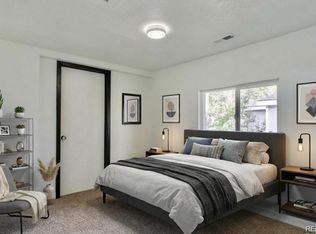
    Built in the 1920s, this hidden urban oasis is located on a large private corner lot. This updated home has the best of both worlds, old charm mixed with modern amenities. The open floor plan features stunning crown molding and solid wood doors throughout. Upon entering you are welcomed into a large front entry and a sizable living room with sight lines to the backyard.There is a wood burning brick fireplace that flows into the dining room and kitchen. The spacious kitchen features stainless appliances, maple cabinetry, gorgeous herringbone tile backsplash and a large picture window above the sink. The renovated bathroom has impressive tile, built-in wall storage and a shiplap wall. The master bedroom features beautiful french doors that open to a 240 sq/ft deck with pergola and hot tub. The huge private backyard has mature landscaping with a full 4-zone sprinkler system .The laundry/mud room provides access to a 400 sq/ft basement with 240v sub panel, sub pump and ventilation. The 14x17 garage has 120/240 power and has been outfitted as a shop space or can be easily converted to fit your needs. There is plenty of private parking. This property is newly zoned OA-MS for mixed use! Located 4 blocks from Stanley Market, with community gardens and Westerly Creek located directly behind.

    This property is off market, which means it's not currently listed for sale or rent on Zillow. This may be different from what's available on other websites or public sources.
    Facts & features

    Interior

    Bedrooms & bathrooms
    • Bedrooms: 2
    • Bathrooms: 1
    • Full bathrooms: 1
    Heating
    • Forced air
    Cooling
    • Central
    Appliances
    • Included: Dishwasher, Dryer, Freezer, Garbage disposal, Microwave, Range / Oven, Refrigerator, Washer
    • Laundry: Common Area
    Features
    • Ceiling Fan(s), Kitchen Island, Pantry, Granite Counters, Open Floorplan, Smoke Free
    • Flooring: Other
    • Basement: Unfinished
    • Has fireplace: Yes
    • Fireplace features: Wood Burning, Family Room
    Interior area
    • Total interior livable area: 1,450 sqft
    • Finished area below ground: 0.00

    Property

    Parking
    • Total spaces: 2
    • Parking features: Garage - Detached
    Features
    • Patio & porch: Deck
    • Exterior features: Wood
    • Has spa: Yes
    • Spa features: Private, Spa/Hot Tub
    • Fencing: Full
    • Has view: Yes
    • View description: City
    Lot
    • Size: 6,351 sqft
    Details
    • Parcel number: 0182334324009
    • Zoning description: OA-MS Mixed Use

    Construction

    Type & style
    • Home type: SingleFamily
    Materials
    • Frame
    • Roof: Composition
    Condition
    • Year built: 1920

    Utilities & green energy

    • Sewer: Public Sewer
    • Water: Public

    Community & neighborhood

    Security
    • Security features: Smoke Detector(s), Carbon Monoxide Detector(s), Smart Cameras, Smart Locks
    Location
    • Region: Denver

    Other

    Other facts
    • ViewYN: true
    • Sewer: Public Sewer
    • WaterSource: Public
    • Heating: Forced Air
    • RoadSurfaceType: Paved
    • Appliances: Dishwasher, Refrigerator, Disposal, Dryer, Microwave, Washer, Cooktop, Freezer, Oven
    • FireplaceYN: true
    • InteriorFeatures: Ceiling Fan(s), Kitchen Island, Pantry, Granite Counters, Open Floorplan, Smoke Free
    • GarageYN: true
    • Basement: Unfinished, Partial, Sump Pump
    • SpaYN: true
    • HeatingYN: true
    • PatioAndPorchFeatures: Deck
    • CoolingYN: true
    • FireplaceFeatures: Wood Burning, Family Room
    • FireplacesTotal: 1
    • RoomsTotal: 8
    • ConstructionMaterials: Wood Siding
    • Roof: Composition
    • RentIncludes: Water
    • CoveredSpaces: 2
    • ExteriorFeatures: Garden, Fire Pit, Private Yard
    • BelowGradeFinishedArea: 0.00
    • LaundryFeatures: Common Area
    • SpaFeatures: Private, Spa/Hot Tub
    • StructureType: House
    • SecurityFeatures: Smoke Detector(s), Carbon Monoxide Detector(s), Smart Cameras, Smart Locks
    • Fencing: Full
    • Cooling: Attic Fan
    • View: City
    • MlsStatus: Pending
    • ZoningDescription: OA-MS Mixed Use
    • Road surface type: Paved

    Price history

    DateEventPrice
    9/24/2020Sold$333,500+0.2%$230/sqft
    Source: Public Record Report a problem
    8/22/2020Pending sale$333,000$230/sqft
    Source: Live.laugh.denver. Real Estate Group #5490519 Report a problem
    8/13/2020Listed for sale$333,000+278.8%$230/sqft
    Source: Live.laugh.denver. Real Estate Group #5490519 Report a problem
    4/20/2006Sold$87,900$61/sqft
    Source: Public Record Report a problem

    Public tax history

    YearProperty taxesTax assessment
    2025$2,405 -1.6%$23,060 -13.5%
    2024$2,443 +9.5%$26,660
    2023$2,231 -4%$26,660 +35.8%
    2022$2,324 $19,630 -2.8%
    2021-- $20,200 +6.4%
    2020$2,224 $18,980 -0.2%
    2019$2,224 +38.4%$19,010 +40%
    2018$1,607 $13,580
    2017$1,607 $13,580 +118%
    2016-- $6,230
    2015$660 $6,230 +7.4%
    2014-- $5,800
    2013-- $5,800 -3.2%
    2012-- $5,990
    2011-- $5,990 -4.2%
    2010-- $6,250
    2009-- $6,250 -19.8%
    2008-- $7,790
    2007-- $7,790 -35.2%
    2006-- $12,020
    2005-- $12,020 +0.9%
    2004-- $11,910
    2003$994 +2.2%$11,910 +5.7%
    2002$973 +51.4%$11,270 +59%
    2001$643 $7,090

    Find assessor info on the county website

    Neighborhood: North Aurora

    Nearby schools

    GreatSchools rating
    Schools provided by the listing agent
    • Elementary: Crawford
    • Middle: Aurora West
    • High: Aurora Central
    • District: Adams-Arapahoe 28J

    Source: The MLS. This data may not be complete. We recommend contacting the local school district to confirm school assignments for this home.

    Get a cash offer in 3 minutes
    Find out how much your home could sell for in as little as 3 minutes with a no-obligation cash offer.
    Estimated market value
    $374,800
    Get a cash offer in 3 minutes
    Find out how much your home could sell for in as little as 3 minutes with a no-obligation cash offer.
    Estimated market value
    $374,800