Skip main navigation
Sold for $348,000
  • $348,000

    1542 Yosemite Street, Denver, CO 80220

    3beds
    840sqft
    Single Family Residence
    Built in 1924
    4,792 Square Feet Lot
    $342,800 Zestimate®
    $414/sqft
    $1,829 Estimated rent

    Home value

    $342,800

    $322,000 - $367,000

    $1,829/mo

    Zestimate® history
    Loading
    Loading...

    Owner options

    List your home for rent

    $1,829/mo

    Rent Zestimate®

    Find your next renter with Zillow Rental Manager. Plus, with online applications, you can quickly screen prospective tenants – for free.

    Learn more

    $1,829/mo

    Rent Zestimate®

    Refinance and save

    $2,043/mo

    Est. payment

    Refinancing to a lower rate could help reduce your monthly payments and save thousands over the life of the loan.

    See today's rates

    $2,043/mo

    Est. payment

    Explore your selling options

    Work with a Zillow partner agent

    Leverage their expertise and Zillow's premium Showcase listings to get your home seen by more buyers.

    Get started

    List with your own agent

    Get your home in front of millions of buyers by listing it on Zillow.

    Learn how to do it

    Sell it yourself

    Take full control of how buyers see your home on Zillow by listing For Sale by Owner (FSBO).

    List your home

    What's special

    Modern fixtures throughoutModern comfortable livingQuartz countertopsAbundance of natural lightBathroom vanitiesLaminate flooringNew exterior siding
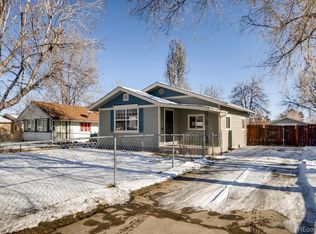
    This property can be rented for $2,300 per month*Fully remodeled in 2022* backs to a green belt *Move-in-ready. This 3-bedroom, 2-bathroom ranch-style home features an open and thoughtfully designed layout with 840 sq. ft. of updated, bright, and spacious living space. As you enter, you are welcomed by an abundance of natural light and a move-in ready, turn-key property. Recent upgrades include new carpet, double-pane windows, white and gray shaker cabinets, quartz countertops, laminate flooring, tiled bathrooms, stainless steel appliances with a counter-depth refrigerator, backsplash, modern fixtures throughout, bathroom vanities, interior and exterior paint, gutters, and new exterior siding. The home is conveniently located in a desirable suburban area close to schools, parks, restaurants, bars, coffee shops, and major highways. Additional highlights include a huge parking space suitable for RVs and no HOA

    Zillow last checked:

    Listing updated:

    Listed by:

    Anitha Sundar wisdomhomesdenver@gmail.com,

    Full Circle Realty CO

    Bought with:

    Tony Bonger, 40026106

    Leading Property Group

    Source: REcolorado as distributed by MLS GRID,MLS#: 2428808MLS Logo

    Facts & features

    Interior

    Bedrooms & bathrooms
    • Bedrooms: 3
    • Bathrooms: 2
    • Full bathrooms: 1
    • 3/4 bathrooms: 1
    • Main level bathrooms: 2
    • Main level bedrooms: 3
    Bedroom
    • Level: Main
    Bedroom
    • Level: Main
    Bedroom
    • Level: Main
    Bathroom
    • Features: En Suite Bathroom, Primary Suite
    • Level: Main
    Bathroom
    • Level: Main
    Kitchen
    • Level: Main
    Living room
    • Level: Main
    Heating
    • Forced Air
    Cooling
    • None
    Appliances
    • Included: Dishwasher, Disposal, Microwave, Refrigerator
    • Laundry: In Unit, Laundry Closet
    Features
    • Smoke Free
    • Flooring: Carpet, Tile, Vinyl
    • Has basement: No
    Interior area
    • Total structure area: 840
    • Total interior livable area: 840 sqft
    • Finished area above ground: 840

    Property

    Parking
    • Total spaces: 1
    • Parking features: Garage
    • Garage spaces: 1
    Features
    • Levels: One
    • Stories: 1
    Lot
    • Size: 4,792 Square Feet
    • Features: Greenbelt
    Details
    • Parcel number: R0095000
    • Special conditions: Standard

    Construction

    Type & style
    • Home type: SingleFamily
    • Property subtype: Single Family Residence
    Materials
    • Frame, Wood Siding
    • Roof: Composition
    Condition
    • Updated/Remodeled
    • Year built: 1924

    Utilities & green energy

    • Sewer: Public Sewer
    • Water: Public

    Community & HOA

    Community
    • Security: Carbon Monoxide Detector(s), Smoke Detector(s)
    • Subdivision: Aurora Cen
    HOA
    • Has HOA: No
    Location
    • Region: Denver

    Financial & listing details

    • Price per square foot: $414/sqft
    • Annual tax amount: $2,157
    • Date on market: 3/11/2026
    • Listing terms: Cash,Conventional,FHA,Other,VA Loan
    • Ownership: Corporation/Trust

    Price history

    DateEventPrice
    4/17/2026Sold$348,000+16.4%$414/sqft
    Source: REcolorado as distributed by MLS GRID #2428808 Report a problem
    3/17/2026Pending sale$299,000$356/sqft
    Source: REcolorado as distributed by MLS GRID #2428808 Report a problem
    3/11/2026Listed for sale$299,000$356/sqft
    Source: REcolorado as distributed by MLS GRID #2428808 Report a problem

    Public tax history

    Tax history is unavailable.

    Neighborhood: North Aurora

    Nearby schools

    GreatSchools rating
    Schools provided by the listing agent
    • Elementary: Crawford
    • Middle: Aurora West
    • High: Aurora Central
    • District: Adams-Arapahoe 28J

    Source: REcolorado as distributed by MLS GRID. This data may not be complete. We recommend contacting the local school district to confirm school assignments for this home.

    Get a cash offer in 3 minutes
    Find out how much your home could sell for in as little as 3 minutes with a no-obligation cash offer.
    Estimated market value
    $342,800
    Get a cash offer in 3 minutes
    Find out how much your home could sell for in as little as 3 minutes with a no-obligation cash offer.
    Estimated market value
    $342,800