Experience stylish living in this beautifully upgraded townhome, ideally located near Westin Kierland Resort & Golf Club, Kierland Commons, and Scottsdale Quarter. This beautifully updated single-level home offers a bright and open floor plan with a spacious great room, perfect for entertaining, featuring a custom stone gas fireplace and large windows that fill the space with natural light.
The updated kitchen boasts new quartz countertops, brand new island and flooring, and an upgraded stainless steel appliance package. Adjacent to the kitchen, the dining area is highlighted by a beautiful modern farmhouse-style chandelier.
The split bedroom floor plan ensures privacy, with the primary suite offering direct access to the back patio, an updated ensuite bathroom, and a walk-in closet. The guest bedrooms are situated separately, with remodeled bathrooms.
Extensive renovations enhance the home's appeal, including new flooring, a fully remodeled kitchen and bathrooms, and a new roof and HVAC system, providing modern comfort and peace of mind.
Outdoor living shines with a private patio featuring lush landscaping and custom travertine. This is one of only four end-units within the community providing even more outdoor space available for landscaping and gardening.
Located a short distance from the community pool & spa, this home offers a rare combination of luxury, convenience, and low-maintenance living. Don't miss this exceptional opportunity!
Sold for $875,000
$875,000
15240 N CLUBGATE Drive #162, Scottsdale, AZ 85254
3beds
2baths
1,796sqft
Townhouse
Built in 1998
4,260 Square Feet Lot
$863,600 Zestimate®
$487/sqft
$3,442 Estimated rent
Home value
$863,600
$786,000 - $950,000
$3,442/mo
Zestimate® history
Owner options
List your home for rent
$3,442/mo
Rent Zestimate®
Find your next renter with Zillow Rental Manager. Plus, with online applications, you can quickly screen prospective tenants – for free.
$3,442/mo
Rent Zestimate®
Refinance and save
$5,448/mo
Est. payment
Refinancing to a lower rate could help reduce your monthly payments and save thousands over the life of the loan.
$5,448/mo
Est. payment
Explore your selling options
Work with a Zillow partner agent
Leverage their expertise and Zillow's premium Showcase listings to get your home seen by more buyers.
Get startedList with your own agent
Get your home in front of millions of buyers by listing it on Zillow.
Learn how to do itSell it yourself
Take full control of how buyers see your home on Zillow by listing For Sale by Owner (FSBO).
List your homeWhat's special
Custom stone gas fireplaceNew flooringRemodeled bathroomsModern farmhouse-style chandelierLarge windowsNew quartz countertopsCustom travertine
Zillow last checked:
Listing updated:
Listed by:
Andrew E Ament 480-540-5151,
Realty ONE Group
Bought with:
Gwen Anastassatos, SA538424000
Compass
Source: ARMLS,MLS#: 6839522
Facts & features
Interior
Bedrooms & bathrooms
- Bedrooms: 3
- Bathrooms: 2
Heating
- Natural Gas
Cooling
- Central Air, Ceiling Fan(s)
Features
- High Speed Internet, Double Vanity, Eat-in Kitchen, Breakfast Bar, 9+ Flat Ceilings, No Interior Steps, Kitchen Island, Pantry, Full Bth Master Bdrm, Separate Shwr & Tub
- Flooring: Tile, Wood
- Windows: Solar Screens, Double Pane Windows
- Has basement: No
- Has fireplace: Yes
- Fireplace features: Gas
- Common walls with other units/homes: End Unit
Interior area
- Total structure area: 1,796
- Total interior livable area: 1,796 sqft
Property
Parking
- Total spaces: 2
- Parking features: Garage Door Opener, Attch'd Gar Cabinets, Shared Driveway
- Garage spaces: 2
Features
- Stories: 1
- Patio & porch: Patio
- Exterior features: Private Street(s)
- Pool features: None
- Spa features: None
- Fencing: Block
Lot
- Size: 4,260 Square Feet
- Features: Sprinklers In Rear, Sprinklers In Front, Corner Lot, Desert Back, Desert Front, Cul-De-Sac
Details
- Parcel number: 21559198
Construction
Type & style
- Home type: Townhouse
- Architectural style: Contemporary,Spanish
- Property subtype: Townhouse
- Attached to another structure: Yes
Materials
- Stucco, Wood Frame, Painted
- Roof: Tile
Condition
- Year built: 1998
Details
- Builder name: Cachet
Utilities & green energy
- Sewer: Public Sewer
- Water: City Water
Community & HOA
Community
- Features: Gated, Community Spa, Community Spa Htd, Community Pool
- Subdivision: KIERLAND HERITAGE
HOA
- Has HOA: Yes
- Services included: Roof Repair, Insurance, Pest Control, Maintenance Grounds, Other (See Remarks), Street Maint, Front Yard Maint, Maintenance Exterior
- HOA fee: $396 monthly
- HOA name: Kierland Heritage
- HOA phone: 480-355-1150
Location
- Region: Scottsdale
Financial & listing details
- Price per square foot: $487/sqft
- Tax assessed value: $557,600
- Annual tax amount: $4,199
- Date on market: 11/13/2025
- Cumulative days on market: 13 days
- Listing terms: Cash,Conventional
- Ownership: Fee Simple
Price history
| Date | Event | Price |
|---|---|---|
| 5/1/2025 | Sold | $875,000-2.7%$487/sqft |
Source:  ARMLS #6839522 Report a problem ARMLS #6839522 Report a problem | ||
| 4/4/2025 | Pending sale | $899,000$501/sqft |
Source: ARMLS #6839522 Report a problem | ||
| 3/22/2025 | Listed for sale | $899,000+122%$501/sqft |
Source: ARMLS #6839522 Report a problem | ||
| 12/15/2017 | Sold | $405,000-4.7%$226/sqft |
Source: ARMLS #5576257 Report a problem | ||
| 9/7/2017 | Price change | $425,000-5.6%$237/sqft |
Source: Realty ONE Group #5576257 Report a problem | ||
| 6/16/2017 | Price change | $450,000-3.2%$251/sqft |
Source: Realty ONE Group #5576257 Report a problem | ||
| 3/16/2017 | Listed for sale | $465,000+124.1%$259/sqft |
Source: Realty ONE Group #5576257 Report a problem | ||
| 10/21/1998 | Sold | $207,503$116/sqft |
Source: Public Record Report a problem | ||
Public tax history
| Year | Property taxes | Tax assessment |
|---|---|---|
| 2025 | $4,839 +17.6% | $55,760 -9.5% |
| 2024 | $4,115 +2.4% | $61,630 +40.9% |
| 2023 | $4,019 -0.8% | $43,726 0% |
| 2022 | $4,051 +3.3% | $43,730 +5.3% |
| 2021 | $3,920 -0.2% | $41,520 +3.6% |
| 2020 | $3,926 +3.9% | $40,060 +9.5% |
| 2019 | $3,778 | $36,580 +6.8% |
| 2018 | $3,778 +3.8% | $34,260 +3.9% |
| 2017 | $3,640 +4.9% | $32,970 -2.4% |
| 2016 | $3,470 +1.7% | $33,780 -1.8% |
| 2015 | $3,412 | $34,400 -0.5% |
| 2014 | -- | $34,570 +26.9% |
| 2013 | -- | $27,250 +0.2% |
| 2011 | -- | $27,200 -24.9% |
| 2010 | -- | $36,200 -12.8% |
| 2009 | -- | $41,500 -19.3% |
| 2008 | -- | $51,450 +31.4% |
| 2007 | -- | $39,150 +58.5% |
| 2006 | -- | $24,700 |
| 2005 | -- | $24,700 +17.6% |
| 2004 | -- | $21,000 |
| 2003 | -- | $21,000 +19% |
| 2002 | -- | $17,650 |
Find assessor info on the county website
Neighborhood: 85254
Nearby homes
- $476,9002 bd2 ba1.4k sqft15221 N Clubgate Dr APT FOR, Scottsdale, AZ 85254Off Market
- $6,8383 bd3 ba2k sqft15240 N Clubgate Dr #ID1545805P, Scottsdale, AZ 85254For Rent
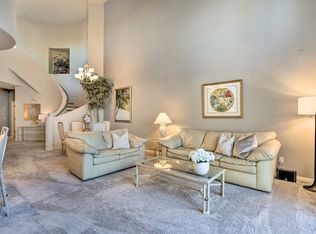
- $590,0002 bd2 ba1.4k sqft15221 N Clubgate Dr UNIT 1150, Scottsdale, AZ 85254Sold
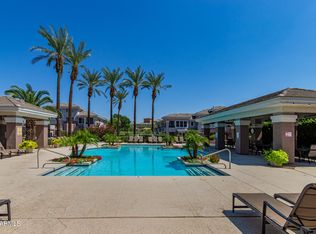
- $845,0002 bd2 ba1.6k sqft15240 N Clubgate Dr UNIT 166, Scottsdale, AZ 85254Sold
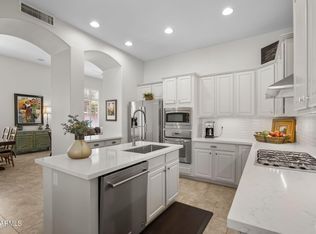
- $452,2001 bd2 ba1.1k sqft15221 N Clubgate Dr UNIT 2147, Scottsdale, AZ 85254Off Market
- $700,0003 bd2 ba1.8k sqft15221 N Clubgate Dr UNIT 2141, Scottsdale, AZ 85254Sold
- $650,0002 bd2 ba1.4k sqft15221 N Clubgate Dr UNIT 1141, Scottsdale, AZ 85254Sold
- $880,0003 bd3 ba2.3k sqft15240 N Clubgate Dr UNIT 168, Scottsdale, AZ 85254Sold
Nearby schools
GreatSchools rating
- 8/10North Ranch Elementary SchoolGrades: PK-6Distance: 0.9 mi
- 7/10Horizon High SchoolGrades: 7-12Distance: 1.1 mi
- 8/10Desert Shadows Middle SchoolGrades: 5-8Distance: 1.6 mi
Schools provided by the listing agent
- Elementary: Sandpiper Elementary School
- Middle: Desert Shadows Middle School
- High: Horizon High School
- District: Paradise Valley Unified District
Source: ARMLS. This data may not be complete. We recommend contacting the local school district to confirm school assignments for this home.
Get a cash offer in 3 minutes
Find out how much your home could sell for in as little as 3 minutes with a no-obligation cash offer.
Estimated market value
$863,600
Get a cash offer in 3 minutes
Find out how much your home could sell for in as little as 3 minutes with a no-obligation cash offer.
Estimated market value
$863,600
- Arizona
- Maricopa County
- Scottsdale
- 85254
- 15240 N CLUBGATE Drive Unit 162
Nearby cities
Nearby neighborhoods
Nearby zip codes
Other Scottsdale Topics
