Highly desirable SINGLE LEVEL 2 bedroom + office patio home located in the heart of Scottsdale. This community offers a secure gated entrance and a gorgeous pool and spa. It is walking distance to the Westin Kierland Resort and golf club as well as the numerous shops and restaurants in Kierland Commons and the Scottsdale Quarter. Enjoy all that Scottsdale has to offer, including Barrett Jackson, the Phoenix Open, world class golf courses and more all within just minutes of this community. The home itself offers a spacious open floorplan which has been meticulously maintained and enhanced with many modern updates to the Kitchen and bathrooms. T The backyard is private and beautifully landscaped with a design that is easy to maintain. Whether you are looking for a primary or secondary home, this one checks all the boxes. These single level plans do not come on the market often and when they do, they don't last long!
Sold for $845,000
$845,000
15240 N CLUBGATE Drive #166, Scottsdale, AZ 85254
2beds
1,670sqft
Apartment
Built in 1998
-- sqft lot
$846,300 Zestimate®
$506/sqft
$2,116 Estimated rent
Home value
$846,300
$779,000 - $914,000
$2,116/mo
Zestimate® history
Owner options
List your home for rent
$2,116/mo
Rent Zestimate®
Find your next renter with Zillow Rental Manager. Plus, with online applications, you can quickly screen prospective tenants – for free.
$2,116/mo
Rent Zestimate®
Refinance and save
$5,354/mo
Est. payment
Refinancing to a lower rate could help reduce your monthly payments and save thousands over the life of the loan.
$5,354/mo
Est. payment
Explore your selling options
Work with a Zillow partner agent
Leverage their expertise and Zillow's premium Showcase listings to get your home seen by more buyers.
Get startedList with your own agent
Get your home in front of millions of buyers by listing it on Zillow.
Learn how to do itSell it yourself
Take full control of how buyers see your home on Zillow by listing For Sale by Owner (FSBO).
List your homeWhat's special
Gorgeous pool and spaSecure gated entranceSpacious open floorplan
Zillow last checked:
Listing updated:
Listed by:
Emily C Helm 602-697-3747,
RETSY
Bought with:
Jennifer Leigh Schilling, SA699374000
Schilling Fine Homes
Anne D Schilling, BR005681000
Schilling Fine Homes
Source: ARMLS,MLS#: 6993121
Facts & features
Interior
Bedrooms & bathrooms
- Bedrooms: 2
- Bathrooms: 2
- Full bathrooms: 2
Heating
- Natural Gas
Cooling
- Central Air
Appliances
- Included: Dryer, Washer, Refrigerator, Built-in Microwave, Dishwasher, Disposal, Gas Cooktop
- Laundry: Inside
Features
- Quartz Countertops, High Speed Internet, Double Vanity, Eat-in Kitchen, No Interior Steps, Full Bth Master Bdrm
- Flooring: Tile
- Windows: Double Pane Windows
- Has basement: No
- Number of fireplaces: 1
- Fireplace features: Gas
Interior area
- Total structure area: 1,670
- Total interior livable area: 1,670 sqft
Property
Parking
- Total spaces: 2
- Parking features: Garage Door Opener, Direct Access
- Garage spaces: 2
Features
- Stories: 1
- Patio & porch: Covered
- Spa features: None
- Fencing: Block
Lot
- Size: 525 Square Feet
- Features: Sprinklers In Rear, Sprinklers In Front, Desert Back, Desert Front, Cul-De-Sac, Synthetic Grass Back, Auto Timer H2O Front, Auto Timer H2O Back
Details
- Parcel number: 21559202
Construction
Type & style
- Home type: Apartment
- Property subtype: Apartment
- Attached to another structure: Yes
Materials
- Stucco, Wood Frame
- Roof: Tile
Condition
- Year built: 1998
Utilities & green energy
- Sewer: Public Sewer
- Water: City Water
Community & HOA
Community
- Features: Pool, Gated, Community Spa Htd
- Security: Security System Owned
- Subdivision: KIERLAND HERITAGE
HOA
- Has HOA: Yes
- Services included: Roof Repair, Insurance, Cable TV, Maintenance Grounds, Front Yard Maint, Roof Replacement, Maintenance Exterior
- HOA fee: $475 monthly
- HOA name: AZCMS
- HOA phone: 480-355-1190
Location
- Region: Scottsdale
Financial & listing details
- Price per square foot: $506/sqft
- Tax assessed value: $560,200
- Annual tax amount: $4,799
- Date on market: 3/17/2026
- Cumulative days on market: 49 days
- Listing terms: Cash,Conventional
- Ownership: Fee Simple
Price history
| Date | Event | Price |
|---|---|---|
| 5/4/2026 | Sold | $845,000-0.6%$506/sqft |
Source:  ARMLS #6993121 Report a problem ARMLS #6993121 Report a problem | ||
| 4/23/2026 | Pending sale | $850,000$509/sqft |
Source: ARMLS #6993121 Report a problem | ||
| 3/4/2026 | Listed for sale | $850,000+107.3%$509/sqft |
Source: ARMLS #6993121 Report a problem | ||
| 8/16/2013 | Sold | $410,000-3.5%$246/sqft |
Source: ARMLS #4957915 Report a problem | ||
| 6/26/2013 | Listed for sale | $424,900+16.4%$254/sqft |
Source: Schilling Fine Homes #4957915 Report a problem | ||
| 6/22/2012 | Sold | $365,000-3.9%$219/sqft |
Source: ARMLS #4724546 Report a problem | ||
| 4/24/2012 | Price change | $380,000-3.8%$228/sqft |
Source: HomeSmart #4724546 Report a problem | ||
| 4/4/2012 | Price change | $395,000-1.3%$237/sqft |
Source: HomeSmart #4724546 Report a problem | ||
| 3/4/2012 | Listed for sale | $400,000+37.9%$240/sqft |
Source: HomeSmart #4724546 Report a problem | ||
| 3/28/2001 | Sold | $290,000+7.8%$174/sqft |
Source: Public Record Report a problem | ||
| 3/28/2000 | Sold | $269,000+37.6%$161/sqft |
Source: Public Record Report a problem | ||
| 6/30/1998 | Sold | $195,456$117/sqft |
Source: Public Record Report a problem | ||
Public tax history
| Year | Property taxes | Tax assessment |
|---|---|---|
| 2025 | $4,713 +2.6% | $56,020 -9.3% |
| 2024 | $4,592 +2.1% | $61,750 +45% |
| 2023 | $4,499 -0.7% | $42,590 -2.2% |
| 2022 | $4,530 +2.9% | $43,570 +5.9% |
| 2021 | $4,403 -0.1% | $41,160 +4.6% |
| 2020 | $4,409 +3.4% | $39,360 +9.5% |
| 2019 | $4,264 | $35,960 +7.8% |
| 2018 | $4,264 +2.7% | $33,370 +2.1% |
| 2017 | $4,152 +9.8% | $32,680 -4.4% |
| 2016 | $3,780 +3.1% | $34,200 +6.7% |
| 2015 | $3,667 | $32,050 +0.2% |
| 2014 | -- | $32,000 +26.2% |
| 2013 | -- | $25,350 -1.2% |
| 2011 | -- | $25,650 -25% |
| 2010 | -- | $34,200 -13.2% |
| 2009 | -- | $39,400 -19.4% |
| 2008 | -- | $48,900 +31.3% |
| 2007 | -- | $37,250 +57.5% |
| 2006 | -- | $23,650 |
| 2005 | -- | $23,650 +18.8% |
| 2004 | -- | $19,900 |
| 2003 | -- | $19,900 +18.5% |
| 2002 | -- | $16,800 |
Find assessor info on the county website
Neighborhood: 85254
Nearby homes
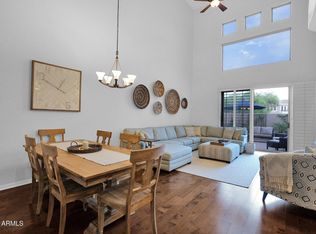
- $880,0003 bd3 ba2.3k sqft15240 N Clubgate Dr UNIT 168, Scottsdale, AZ 85254Sold
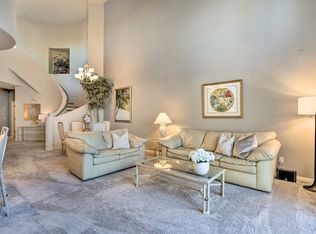
- $6,8383 bd3 ba2k sqft15240 N Clubgate Dr #ID1545805P, Scottsdale, AZ 85254For Rent
- $875,0003 bd2 ba1.7k sqft15240 N Clubgate Dr UNIT 162, Scottsdale, AZ 85254Sold

- $700,0003 bd2 ba1.8k sqft15221 N Clubgate Dr UNIT 2141, Scottsdale, AZ 85254Sold

- $476,9002 bd2 ba1.4k sqft15221 N Clubgate Dr APT FOR, Scottsdale, AZ 85254Off Market
- $650,0002 bd2 ba1.4k sqft15221 N Clubgate Dr UNIT 1141, Scottsdale, AZ 85254Sold
- $590,0002 bd2 ba1.4k sqft15221 N Clubgate Dr UNIT 1150, Scottsdale, AZ 85254Sold
- $452,2001 bd2 ba1.1k sqft15221 N Clubgate Dr UNIT 2147, Scottsdale, AZ 85254Off Market
Nearby schools
GreatSchools rating
- 8/10North Ranch Elementary SchoolGrades: PK-6Distance: 0.9 mi
- 7/10Horizon High SchoolGrades: 7-12Distance: 1.2 mi
- 8/10Desert Shadows Middle SchoolGrades: 5-8Distance: 1.6 mi
Schools provided by the listing agent
- Elementary: Sandpiper Elementary School
- Middle: Horizon High School
- High: Horizon High School
- District: Paradise Valley Unified District
Source: ARMLS. This data may not be complete. We recommend contacting the local school district to confirm school assignments for this home.
Get a cash offer in 3 minutes
Find out how much your home could sell for in as little as 3 minutes with a no-obligation cash offer.
Estimated market value
$846,300
Get a cash offer in 3 minutes
Find out how much your home could sell for in as little as 3 minutes with a no-obligation cash offer.
Estimated market value
$846,300
- Arizona
- Maricopa County
- Scottsdale
- 85254
- 15240 N CLUBGATE Drive Unit 166
Nearby cities
Nearby neighborhoods
Nearby zip codes
Other Scottsdale Topics
