Why settle for ordinary when you could have cannonballs and poolside sunsets, a chef-worthy kitchen, and a layout that works for real life and looks like Pinterest? Welcome to your Florida dream home in Odessa’s award-winning community of Asturia, where luxury meets comfort and good vibes live year-round. This stunning Gemstone model by David Weekley blends one-story ease with two-story flexibility. With an incredible poll and spa, THREE CAR GARAGE, 4 bedrooms, 2.5 bathrooms, a dedicated office with French doors, and a main-floor primary suite, you’ll have space to work, relax, entertain, and repeat. The oversized 4th bedroom upstairs (bonus room was upgraded during original construction!) is currently a movie room, but it’s big enough for guests, gaming, a home gym, or a second office if needed. The heart of the home? A show-stopping kitchen with quartz countertops, natural gas cooktop, stainless steel appliances, built-in double oven/microwave combo, large island with deep stainless sink, sleek backsplash, and a pantry with shelving. This is where serious cooking meets serious style. The open-concept great room features a custom fireplace accent wall and sliders that lead to your private backyard oasis. Out back, you’ll find an extended lanai, heated saltwater pool and spa, built-in natural gas connection for your grill, and professional landscaping—including turf, fresh mulch, and updated lighting. Whether you’re hosting a weekend cookout or winding down with a glass of wine, this space delivers major resort energy. The primary suite is tucked privately on the main floor and feels like your own little retreat, complete with custom tile, granite counters, dual sinks, a walk-in shower, and a built-in closet system that makes organization feel like self-care. Extras? Oh yes. Hurricane shutters, gutters, underground utilities, water softener, energy efficiency, dual-pane low-e windows, block construction, and NO flood zone. Plus, the home held strong through recent storms with zero damage. And you won’t believe the amount of storage—it’s practically a superpower. The curb appeal is on point too, with a charming Craftsman-style porch, designer full-light glass front door, and magazine-worthy landscaping. Pressure-washed driveway, sidewalks, and pavers are already done for you. Best of all? You’re part of Asturia, which means access to a resort-style pool, fitness center, clubhouse, dog park, playground, and scenic trails. All this is just minutes to shopping, medical, restaurants, GREAT schools, the Veterans Expressway, downtown Tampa, and some of Florida’s best beaches. So if you’ve been dreaming of a home that looks good, lives even better, is energy efficient, built to the latest codes, practically new, and makes every day feel a little more like vacation—this is it. Come see it before someone else beats you to your floaty. For more exciting things about this home: bit.ly/15241Caravan
Sold for $610,000
$610,000
15241 Caravan Ave, Odessa, FL 33556
4beds
2,401sqft
Single Family Residence
Built in 2020
5,481 Square Feet Lot
$597,500 Zestimate®
$254/sqft
$4,273 Estimated rent
Home value
$597,500
$568,000 - $627,000
$4,273/mo
Zestimate® history
Owner options
List your home for rent
$4,273/mo
Rent Zestimate®
Find your next renter with Zillow Rental Manager. Plus, with online applications, you can quickly screen prospective tenants – for free.
$4,273/mo
Rent Zestimate®
Refinance and save
$4,125/mo
Est. payment
Refinancing to a lower rate could help reduce your monthly payments and save thousands over the life of the loan.
$4,125/mo
Est. payment
Explore your selling options
Work with a Zillow partner agent
Leverage their expertise and Zillow's premium Showcase listings to get your home seen by more buyers.
Get startedList with your own agent
Get your home in front of millions of buyers by listing it on Zillow.
Learn how to do itSell it yourself
Take full control of how buyers see your home on Zillow by listing For Sale by Owner (FSBO).
List your homeWhat's special
Custom fireplace accent wallLarge islandExtended lanaiThree car garageGranite countersCharming craftsman-style porchQuartz countertops
Zillow last checked:
Listing updated:
Listed by:
Annie Rocks, PA 727-777-3264,
ROCKS REALTY 727-777-3264
Bought with:
Peter Gawienczuk, 3213506
RE/MAX ACTION FIRST OF FLORIDA
Source: Stellar MLS,MLS#: W7876147 Originating MLS: West Pasco
Originating MLS: West Pasco
Facts & features
Interior
Bedrooms & bathrooms
- Bedrooms: 4
- Bathrooms: 3
- Full bathrooms: 2
- 1/2 bathrooms: 1
Rooms
- Room types: Breakfast Room Separate, Den/Library/Office, Great Room, Utility Room
Primary bedroom
- Features: Walk-In Closet(s)
- Level: First
- Area: 252 Square Feet
- Dimensions: 14x18
Bedroom 2
- Features: Walk-In Closet(s)
- Level: Second
- Area: 137.5 Square Feet
- Dimensions: 12.5x11
Bedroom 3
- Features: Walk-In Closet(s)
- Level: Second
- Area: 234 Square Feet
- Dimensions: 18x13
Bedroom 4
- Features: Built-in Closet
- Level: Second
- Area: 176 Square Feet
- Dimensions: 11x16
Dining room
- Level: First
- Area: 206 Square Feet
- Dimensions: 20x10.3
Great room
- Level: First
- Area: 231 Square Feet
- Dimensions: 16.5x14
Kitchen
- Level: First
- Area: 263.5 Square Feet
- Dimensions: 15.5x17
Laundry
- Level: First
- Area: 51.24 Square Feet
- Dimensions: 8.4x6.1
Office
- Level: First
- Area: 115.5 Square Feet
- Dimensions: 10.5x11
Heating
- Central, Electric
Cooling
- Central Air
Appliances
- Included: Oven, Convection Oven, Cooktop, Dishwasher, Disposal, Dryer, Gas Water Heater, Microwave, Range Hood, Refrigerator, Washer, Water Softener
- Laundry: Electric Dryer Hookup, Gas Dryer Hookup, Laundry Room, Washer Hookup
Features
- Built-in Features, Ceiling Fan(s), Eating Space In Kitchen, High Ceilings, Open Floorplan, Primary Bedroom Main Floor, Solid Wood Cabinets, Split Bedroom, Stone Counters, Thermostat, Walk-In Closet(s)
- Flooring: Carpet, Laminate
- Doors: Sliding Doors
- Windows: Blinds, Double Pane Windows, ENERGY STAR Qualified Windows, Insulated Windows, Low Emissivity Windows, Window Treatments, Hurricane Shutters, Hurricane Shutters/Windows
- Has fireplace: Yes
- Fireplace features: Electric, Family Room
Interior area
- Total structure area: 3,197
- Total interior livable area: 2,401 sqft
Property
Parking
- Total spaces: 3
- Parking features: Driveway, Garage Door Opener, Tandem
- Attached garage spaces: 3
- Has uncovered spaces: Yes
Features
- Levels: Two
- Stories: 2
- Patio & porch: Covered, Front Porch, Porch, Rear Porch
- Exterior features: Irrigation System, Lighting, Rain Gutters, Sidewalk
- Has private pool: Yes
- Pool features: Chlorine Free, Gunite, Heated, In Ground, Lighting, Salt Water
- Has spa: Yes
- Spa features: In Ground
- Fencing: Fenced,Vinyl
- Has view: Yes
- View description: Pool
Lot
- Size: 5,481 Square Feet
- Features: Cleared, In County, Landscaped, Level, Sidewalk, Above Flood Plain
- Residential vegetation: Trees/Landscaped
Details
- Parcel number: 1726250010033000210
- Zoning: MPUD
- Special conditions: None
Construction
Type & style
- Home type: SingleFamily
- Architectural style: Craftsman
- Property subtype: Single Family Residence
Materials
- Block, Stone, Stucco, Wood Frame
- Foundation: Slab
- Roof: Shingle
Condition
- New construction: No
- Year built: 2020
Details
- Builder model: Gemstome
- Builder name: David Weekley
Utilities & green energy
- Sewer: Public Sewer
- Water: Public
- Utilities for property: BB/HS Internet Available, Cable Connected, Electricity Connected, Fiber Optics, Fire Hydrant, Natural Gas Connected, Public, Sewer Connected, Sprinkler Recycled, Street Lights, Underground Utilities, Water Connected
Green energy
- Water conservation: Drip Irrigation, Irrig. System-Drip/Microheads, Irrigation-Reclaimed Water
Community & HOA
Community
- Features: Association Recreation - Owned, Clubhouse, Community Mailbox, Deed Restrictions, Fitness Center, Irrigation-Reclaimed Water, Park, Playground, Pool, Sidewalks, Special Community Restrictions
- Pet fee: $0 monthly
- Subdivision: ASTURIA PH 3
HOA
- Has HOA: No
- Amenities included: Clubhouse, Fence Restrictions, Fitness Center, Park, Playground, Pool, Trail(s), Vehicle Restrictions
- Services included: Common Area Taxes, Community Pool, Reserve Fund, Fidelity Bond, Manager, Recreational Facilities
- HOA fee: $6 monthly
- Second HOA name: GREEN ACRE PROP kpennington@greenacre.com
- Second HOA phone: 813-936-4157
Location
- Region: Odessa
Financial & listing details
- Price per square foot: $254/sqft
- Tax assessed value: $525,193
- Annual tax amount: $7,844
- Date on market: 6/4/2025
- Cumulative days on market: 85 days
- Listing terms: Cash,Conventional,VA Loan
- Ownership: Fee Simple
- Total actual rent: 0
- Electric utility on property: Yes
- Road surface type: Paved
Price history
| Date | Event | Price |
|---|---|---|
| 9/30/2025 | Sold | $610,000-3.9%$254/sqft |
Source:  Stellar MLS #W7876147 Report a problem Stellar MLS #W7876147 Report a problem | ||
| 8/29/2025 | Pending sale | $635,000$264/sqft |
Source: Stellar MLS #W7876147 Report a problem | ||
| 7/30/2025 | Price change | $635,000-2.3%$264/sqft |
Source: Stellar MLS #W7876147 Report a problem | ||
| 6/26/2025 | Price change | $650,000-3.7%$271/sqft |
Source: Stellar MLS #W7876147 Report a problem | ||
| 6/4/2025 | Listed for sale | $675,000$281/sqft |
Source: Stellar MLS #W7876147 Report a problem | ||
| 5/17/2022 | Sold | $675,000+74.8%$281/sqft |
Source: Public Record Report a problem | ||
| 10/8/2020 | Sold | $386,100-3.3%$161/sqft |
Source: Public Record Report a problem | ||
| 8/4/2020 | Pending sale | $399,410$166/sqft |
Source: WEEKLEY HOMES REALTY COMPANY #T3237959 Report a problem | ||
| 7/2/2020 | Price change | $399,410+1%$166/sqft |
Source: WEEKLEY HOMES REALTY COMPANY #T3237959 Report a problem | ||
| 6/11/2020 | Price change | $395,410+0.8%$165/sqft |
Source: WEEKLEY HOMES REALTY COMPANY #T3237959 Report a problem | ||
| 5/26/2020 | Price change | $392,410+0%$163/sqft |
Source: WEEKLEY HOMES REALTY COMPANY #T3237959 Report a problem | ||
| 5/6/2020 | Price change | $392,340-0.2%$163/sqft |
Source: WEEKLEY HOMES REALTY COMPANY #T3237959 Report a problem | ||
| 4/20/2020 | Listed for sale | $392,940$164/sqft |
Source: WEEKLEY HOMES REALTY COMPANY #T3237959 Report a problem | ||
Public tax history
| Year | Property taxes | Tax assessment |
|---|---|---|
| 2024 | $11,045 +2.6% | $503,670 |
| 2023 | $10,761 +47.5% | $503,670 +15% |
| 2022 | $7,295 +9.2% | $438,068 +49.6% |
| 2021 | $6,680 +132.9% | $292,844 -4.3% |
| 2020 | $2,868 +19.6% | $306,120 +22082.6% |
| 2019 | $2,399 | $1,380 +9.4% |
| 2018 | $2,399 | $1,261 |
Find assessor info on the county website
Neighborhood: 33556
Nearby homes
- $431,2003 bd2 ba1.7k sqft15223 Caravan Ave, Odessa, FL 33556Off Market
- $591,1004 bd3 ba2.6k sqft15255 Caravan Ave, Odessa, FL 33556Off Market
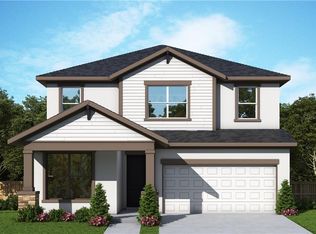
- $535,0003 bd2 ba2k sqft15215 Caravan Ave, Odessa, FL 33556Off Market
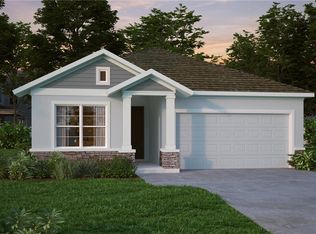
- $443,200-- bd2 ba1.7k sqft15267 Caravan Ave, Odessa, FL 33556Off Market
- $598,5004 bd2 ba2.2k sqft15258 Renaissance Ave, Odessa, FL 33556Off Market
- $762,700-- bd3 ba2.9k sqft15270 Renaissance Ave, Odessa, FL 33556Off Market
- $485,100-- bd2 ba1.7k sqft15207 Caravan Ave, Odessa, FL 33556Off Market
- $739,6004 bd4 ba2.8k sqft15246 Renaissance Ave, Odessa, FL 33556Off Market
Nearby schools
GreatSchools rating
- 7/10Odessa Elementary SchoolGrades: PK-5Distance: 2.3 mi
- 8/10Seven Springs Middle SchoolGrades: 6-8Distance: 6.5 mi
- 7/10James W. Mitchell High SchoolGrades: 9-12Distance: 6.3 mi
Schools provided by the listing agent
- Elementary: Odessa Elementary
- Middle: Seven Springs Middle-PO
- High: J.W. Mitchell High-PO
Source: Stellar MLS. This data may not be complete. We recommend contacting the local school district to confirm school assignments for this home.
Get a cash offer in 3 minutes
Find out how much your home could sell for in as little as 3 minutes with a no-obligation cash offer.
Estimated market value
$597,500
Get a cash offer in 3 minutes
Find out how much your home could sell for in as little as 3 minutes with a no-obligation cash offer.
Estimated market value
$597,500
- Florida
- Pasco County
- Odessa
- 33556
- 15241 Caravan Ave
Nearby cities
Nearby zip codes
Other Odessa Topics
