Skip main navigation
Off market
  • $739,200

    15246 Renaissance Ave, Odessa, FL 33556

    4beds
    2,845sqft
    Single Family Residence
    Built in 2019
    6,599 Square Feet Lot
    $739,200 Zestimate®
    $260/sqft
    $5,336 Estimated rent

    Home value

    $739,200

    $702,000 - $784,000

    $5,336/mo

    Zestimate® history
    Loading
    Loading...

    Owner options

    List your home for rent

    $5,336/mo

    Rent Zestimate®

    Find your next renter with Zillow Rental Manager. Plus, with online applications, you can quickly screen prospective tenants – for free.

    Learn more

    $5,336/mo

    Rent Zestimate®

    Refinance and save

    $5,034/mo

    Est. payment

    Refinancing to a lower rate could help reduce your monthly payments and save thousands over the life of the loan.

    See today's rates

    $5,034/mo

    Est. payment

    Explore your selling options

    Work with a Zillow partner agent

    Leverage their expertise and Zillow's premium Showcase listings to get your home seen by more buyers.

    Get started

    List with your own agent

    Get your home in front of millions of buyers by listing it on Zillow.

    Learn how to do it

    Sell it yourself

    Take full control of how buyers see your home on Zillow by listing For Sale by Owner (FSBO).

    List your home

    What's special

    Under Construction. The Mendocino is a dream home ; as you enter into the foyer you are welcomed by a guest bedroom with a full bathroom, past that area is a flex room that you can create into anything you can imagine, whether it is a library so you can grab a book and dive into a story and lose yourself for hours or even an office to get that extra work done comfortably. On the other side you will find a powder bath and laundry room. As you head further into the home you will find the elegant kitchen with an enormous quartz island and walk-in pantry, now you will find excuses to make over-the-top meals. The dining room with its vaulted ceiling is adjacent to the kitchen so serving and cleaning has never been easier. Further past the dining room is the family room with oversized windows and sliding doors looking out onto the extended lanai. The 1st floor master bedroom features a spacious walk-in closet and a master bathroom with dual vanity, enclosed toilet, walk-in shower and tub. Upstairs the family will love it's two bedrooms seperated by a retreat for movie night or family game time, we're not done yet, you also have a walk in attic storage, yes we said walk in attic. The spaciousness of this home, combined with the dual storage spaces on each floor and the David Weekley Homes qualify makes this house a real winner. Asturia is a great neighborhood with 70 plus acres of tree save, walking trails, clubhouse, pool, picnic area and a playground, also located just minutes from shopping and dining.

    This property is not currently displayed as for sale or rent on Zillow. This may be different from what's on other websites or public sources.
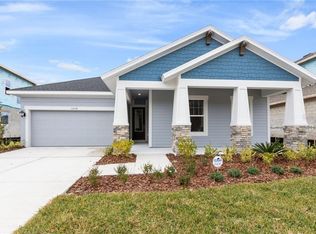
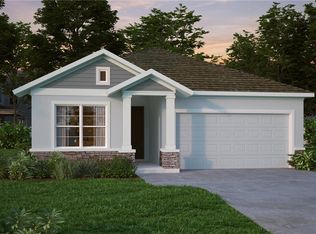
    Originating MLS: Tampa

    Facts & features

    Interior

    Bedrooms & bathrooms
    • Bedrooms: 4
    • Bathrooms: 4
    • Full bathrooms: 3
    • 1/2 bathrooms: 1
    Heating
    • Forced air, Electric, Gas
    Cooling
    • Central
    Appliances
    • Included: Dishwasher, Garbage disposal, Microwave
    Features
    • Eating Space In Kitchen, Open Floorplan, Walk-In Closet(s), Kitchen/Family Room Combo, Living Room/Dining Room Combo, Solid Surface Counters, Vaulted Ceiling(s), In Wall Pest System, Tray Ceiling(s)
    • Flooring: Tile, Carpet, Laminate
    • Windows: Thermal Windows
    Interior area
    • Structure area source: Builder
    • Total interior livable area: 2,845 sqft

    Property

    Parking
    • Total spaces: 3
    • Parking features: Garage - Attached
    Features
    • Levels: Two
    • Patio & porch: Patio, Covered
    • Exterior features: Other, Stucco, Cement / Concrete
    • Has spa: Yes
    Lot
    • Size: 6,599 Square Feet
    • Dimensions: 55x120
    • Features: In County, Level/Flat, Sidewalk, Street Paved
    • Residential vegetation: Trees/Landscaped
    Details
    • Additional structures: Storage
    • Parcel number: 2526170010033000020
    • Zoning: MPUD

    Construction

    Type & style
    • Home type: SingleFamily
    • Architectural style: Traditional
    • Property subtype: Single Family Residence
    Materials
    • Frame
    • Roof: Asphalt
    Condition
    • Under Construction
    • Year built: 2019
    Details
    • Builder model: Mendocino
    • Builder name: David Weekley Homes

    Utilities & green energy

    • Sewer: Public Sewer
    • Water: Public
    • Utilities for property: Natural Gas Connected, BB/HS Internet Available, Cable Available, Public, Street Lights, Underground Utilities, Electricity Available, Fiber Optics, Fire Hydrant, Sprinkler Recycled
    Green energy
    • Energy efficient items: Windows
    • Indoor air quality: Ventilation, Non Toxic Pest Control, HVAC Filter MERV 8+
    • Water conservation: Irrigation-Reclaimed Water, Low-Flow Fixtures, Drip Irrigation

    Community & HOA

    Community
    • Security: Smoke Detector(s), Security System Owned
    • Subdivision: ASTURIA PHASE 3
    HOA
    • Has HOA: Yes
    • Amenities included: Playground, Fitness Center, Park, Fence Restrictions, Vehicle Restrictions, Recreation Facilities
    • HOA fee: $6 monthly
    Location
    • Region: Odessa

    Financial & listing details

    • Price per square foot: $260/sqft
    • Tax assessed value: $671,424
    • Annual tax amount: $10,210
    • Ownership: Fee Simple

    Price history

    DateEventPrice
    6/22/2020Sold$446,300+0%$157/sqft
    Source: Public Record Report a problem
    5/15/2020Pending sale$446,254$157/sqft
    Source: WEEKLEY HOMES REALTY COMPANY #T3216413 Report a problem
    4/24/2020Price change$446,254-6%$157/sqft
    Source: WEEKLEY HOMES REALTY COMPANY #T3216413 Report a problem
    12/23/2019Listed for sale$474,738$167/sqft
    Source: WEEKLEY HOMES REALTY COMPANY #T3216413 Report a problem

    Public tax history

    YearProperty taxesTax assessment
    2025$10,210 -1.2%$459,030 +2.9%
    2024$10,339 +2.5%$446,100
    2023$10,088 +11.6%$446,100 +3%
    2022$9,037 +10.4%$433,110 +15.5%
    2021$8,184 +159%$374,955 +694.2%
    2020$3,160 +20.1%$47,210 +2985.6%
    2019$2,630 $1,530 +10%
    2018$2,630 $1,391
    Find assessor info on the county website

    Neighborhood: 33556

    Nearby schools

    GreatSchools rating
    Schools provided by the listing agent
    • Elementary: Odessa Elementary
    • Middle: Seven Springs Middle-PO
    • High: J.W. Mitchell High-PO

    Source: The MLS. This data may not be complete. We recommend contacting the local school district to confirm school assignments for this home.

    Get a cash offer in 3 minutes
    Find out how much your home could sell for in as little as 3 minutes with a no-obligation cash offer.
    Estimated market value
    $739,200
    Get a cash offer in 3 minutes
    Find out how much your home could sell for in as little as 3 minutes with a no-obligation cash offer.
    Estimated market value
    $739,200