Welcome to this beautifully designed one-level in sought-after 55+Summerplace community. Featuring three bedrooms and soaring vaulted ceilings. Light and bright with a ton of windows and cozy gas fireplace that adds warmth to the living space. Expansive primary bedroom suite offers a luxurious retreat, complete with a soaking tub, walk-in shower and walk-in closet. The well-appointed kitchen boasts a gas cooktop, trash compactor, quartz countertops, stainless appliances and a charming eating nook, perfect for casual dining. Ideally situated near the clubhouse, residents can enjoy a wealth of amenities and activities.The popular Edgewater model features a relatively flat driveway for easy accessibility leading to an oversized garage equipped with ample cabinetry and a dedicated 15x9 workshop area, making it a perfect space for hobbies or projects. This home truly combines comfort, style and convenience. Easy access to freeways, airport, Costco, Ikea and the beautiful Columbia River gorge. [Home Energy Score = 4. HES Report at https://rpt.greenbuildingregistry.com/hes/OR10247699]
Sold
$485,000
15241 NE Summerplace Dr, Portland, OR 97230
3beds
1,712sqft
Residential, Single Family Residence
Built in 1991
4,791 Square Feet Lot
$484,900 Zestimate®
$283/sqft
$2,805 Estimated rent
Home value
$484,900
$461,000 - $509,000
$2,805/mo
Zestimate® history
Owner options
List your home for rent
$2,805/mo
Rent Zestimate®
Find your next renter with Zillow Rental Manager. Plus, with online applications, you can quickly screen prospective tenants – for free.
$2,805/mo
Rent Zestimate®
Refinance and save
$3,608/mo
Est. payment
Refinancing to a lower rate could help reduce your monthly payments and save thousands over the life of the loan.
$3,608/mo
Est. payment
Explore your selling options
Work with a Zillow partner agent
Leverage their expertise and Zillow's premium Showcase listings to get your home seen by more buyers.
Get startedList with your own agent
Get your home in front of millions of buyers by listing it on Zillow.
Learn how to do itSell it yourself
Take full control of how buyers see your home on Zillow by listing For Sale by Owner (FSBO).
List your homeWhat's special
Cozy gas fireplaceTrash compactorBeautifully designed one-levelWalk-in closetCharming eating nookWalk-in showerLight and bright
Zillow last checked:
Listing updated:
Listed by:
Sally Gaudina #AGENT_PHONE,
MORE Realty
Bought with:
Tammy Sanderson, 201218125
John L. Scott
Source: RMLS (OR),MLS#: 117633941
Facts & features
Interior
Bedrooms & bathrooms
- Bedrooms: 3
- Bathrooms: 2
- Full bathrooms: 2
- Main level bathrooms: 2
Rooms
- Room types: Nook, Bedroom 2, Bedroom 3, Dining Room, Family Room, Kitchen, Living Room, Primary Bedroom
Primary bedroom
- Features: Double Sinks, Suite, Walkin Closet, Walkin Shower
- Level: Main
- Area: 210
- Dimensions: 15 x 14
Bedroom 2
- Features: Closet Organizer
- Level: Main
- Area: 143
- Dimensions: 13 x 11
Bedroom 3
- Level: Main
- Area: 110
- Dimensions: 11 x 10
Dining room
- Features: Vaulted Ceiling
- Level: Main
- Area: 72
- Dimensions: 9 x 8
Kitchen
- Features: Gas Appliances, Microwave, Nook, Builtin Oven, Quartz
- Level: Main
- Area: 216
- Width: 12
Living room
- Features: Ceiling Fan, Fireplace, Sliding Doors, Vaulted Ceiling
- Level: Main
- Area: 306
- Dimensions: 18 x 17
Heating
- Forced Air, Fireplace(s)
Cooling
- Central Air
Appliances
- Included: Built In Oven, Cooktop, Dishwasher, Disposal, Free-Standing Refrigerator, Gas Appliances, Microwave, Stainless Steel Appliance(s), Trash Compactor, Gas Water Heater
- Laundry: Laundry Room
Features
- Ceiling Fan(s), Quartz, Soaking Tub, Vaulted Ceiling(s), Closet Organizer, Nook, Double Vanity, Suite, Walk-In Closet(s), Walkin Shower
- Flooring: Wall to Wall Carpet
- Doors: Storm Door(s), Sliding Doors
- Windows: Double Pane Windows
- Basement: Crawl Space
- Number of fireplaces: 1
- Fireplace features: Gas
Interior area
- Total structure area: 1,712
- Total interior livable area: 1,712 sqft
Property
Parking
- Total spaces: 2
- Parking features: Garage Door Opener, Attached, Oversized
- Attached garage spaces: 2
Accessibility
- Accessibility features: One Level, Walkin Shower, Accessibility
Features
- Stories: 1
- Patio & porch: Covered Patio
- Spa features: Association
Lot
- Size: 4,791 Square Feet
- Features: Level, Sprinkler, SqFt 3000 to 4999
Details
- Additional structures: Workshop
- Parcel number: R279122
Construction
Type & style
- Home type: SingleFamily
- Architectural style: Ranch
- Property subtype: Residential, Single Family Residence
Materials
- Lap Siding, Vinyl Siding
- Roof: Composition
Condition
- Resale
- New construction: No
- Year built: 1991
Utilities & green energy
- Gas: Gas
- Sewer: Public Sewer
- Water: Public
Community & HOA
Community
- Senior community: Yes
- Subdivision: Summerplace 55+
HOA
- Has HOA: Yes
- Amenities included: Commons, Gym, Library, Meeting Room, Pool, Recreation Facilities, Sauna, Spa Hot Tub, Tennis Court, Weight Room
- HOA fee: $550 annually
- Second HOA fee: $3,000 one time
Location
- Region: Portland
Financial & listing details
- Price per square foot: $283/sqft
- Tax assessed value: $524,400
- Annual tax amount: $8,301
- Date on market: 6/4/2026
- Cumulative days on market: 4 days
- Listing terms: Cash,Conventional,FHA,VA Loan
- Road surface type: Paved
Price history
| Date | Event | Price |
|---|---|---|
| 6/30/2026 | Sold | $485,000$283/sqft |
Source:  RMLS (OR) #117633941 Report a problem RMLS (OR) #117633941 Report a problem | ||
| 6/8/2026 | Pending sale | $485,000$283/sqft |
Source: RMLS (OR) #117633941 Report a problem | ||
| 6/4/2026 | Listed for sale | $485,000+54.7%$283/sqft |
Source: RMLS (OR) #117633941 Report a problem | ||
| 12/15/2005 | Sold | $313,600+38.1%$183/sqft |
Source: Public Record Report a problem | ||
| 9/13/2000 | Sold | $227,000$133/sqft |
Source: Public Record Report a problem | ||
Public tax history
| Year | Property taxes | Tax assessment |
|---|---|---|
| 2025 | $8,302 +5.4% | $356,470 +3% |
| 2024 | $7,875 +3.5% | $346,090 +3% |
| 2023 | $7,606 +1.5% | $336,010 +3% |
| 2022 | $7,491 +7.3% | $326,230 +3% |
| 2021 | $6,983 +9.9% | $316,730 +3% |
| 2020 | $6,353 +3.8% | $307,510 +3% |
| 2019 | $6,121 | $298,560 +3% |
| 2018 | $6,121 -0.2% | $289,870 +3% |
| 2017 | $6,131 +18.4% | $281,430 +3% |
| 2016 | $5,179 | $273,240 +3% |
| 2015 | $5,179 +6.1% | $265,290 +3% |
| 2014 | $4,880 +13.5% | $257,570 +3% |
| 2013 | $4,299 -1.7% | $250,070 +3% |
| 2012 | $4,375 +2.5% | $242,790 +3% |
| 2011 | $4,267 -5.2% | $235,720 +3% |
| 2010 | $4,499 -2.6% | $228,860 +3% |
| 2009 | $4,618 +4.4% | $222,200 +3% |
| 2008 | $4,425 +0.1% | $215,730 +3% |
| 2007 | $4,419 +4.3% | $209,450 +3% |
| 2006 | $4,239 +1.8% | $203,350 +3% |
| 2005 | $4,162 +12.8% | $197,430 +3% |
| 2004 | $3,688 +3.3% | $191,680 +3% |
| 2003 | $3,572 +4.2% | $186,100 +3% |
| 2002 | $3,428 +12% | $180,680 +12% |
| 2000 | $3,061 | $161,300 |
Find assessor info on the county website
Neighborhood: Wilkes
Nearby homes
- $451,8002 bd2 ba1.4k sqft15233 NE Summerplace Dr, Portland, OR 97230Off Market
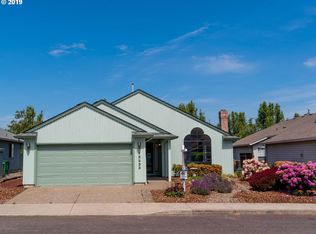
- $436,3132 bd2 ba1.3k sqft15305 NE Summerplace Dr, Portland, OR 97230Sold
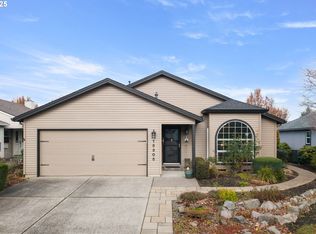
- $486,3704,926 Square Feet15225 NE Summerplace Dr, Portland, OR 97230Off Market
- $428,0002 bd2 ba1.3k sqft15313 NE Summerplace Dr, Portland, OR 97230Sold
- $498,9003 bd2 ba1.6k sqft15302 NE Summerplace Dr, Portland, OR 97230Off Market
- $465,0002 bd2 ba1.4k sqft15232 NE Summerplace Dr, Portland, OR 97230Sold
- $470,0002 bd2 ba1.4k sqft15217 NE Summerplace Dr, Portland, OR 97230Sold
- $490,6002 bd2 ba1.7k sqft15244 NE Eugene St, Portland, OR 97230Off Market
Nearby schools
GreatSchools rating
- 5/10Margaret Scott Elementary SchoolGrades: K-5Distance: 0.3 mi
- 2/10Hauton B Lee Middle SchoolGrades: 6-8Distance: 0.9 mi
- 1/10Reynolds High SchoolGrades: 9-12Distance: 5 mi
Schools provided by the listing agent
- Elementary: Margaret Scott
- Middle: H.B. Lee
- High: Reynolds
Source: RMLS (OR). This data may not be complete. We recommend contacting the local school district to confirm school assignments for this home.
Get a cash offer in 3 minutes
Find out how much your home could sell for in as little as 3 minutes with a no-obligation cash offer.
Estimated market value
$484,900
Get a cash offer in 3 minutes
Find out how much your home could sell for in as little as 3 minutes with a no-obligation cash offer.
Estimated market value
$484,900
- Oregon
- Multnomah County
- Portland
- 97230
- Wilkes
- 15241 NE Summerplace Dr
Nearby cities
Nearby neighborhoods
Nearby zip codes
Other Portland Topics
