Don't miss this remarkable 3,762 sqft home in Bull Mountain's, Mountain Gate Neighborhood! Over $150,000 in updates in the last two years include all new flooring, interior and exterior paint, new light fixtures, custom closets and storage, all new low maintenance landscaping, and three new gorgeous Trex decks overlooking the serene treed and private green space. The home offers a spacious layout with 4 bedrooms, bonus room, and a separate studio, providing ample room for comfortable living. Upon entering through the double door entry, you'll be greeted by a large foyer featuring a an elegant sweeping staircase. The beautifully remodeled kitchen is a true highlight, boasting modern finishes and top-of-the-line appliances. The large bonus room with a wet bar is perfect for family fun and making memories. The main floor also features a den/bedroom and a full bath, adding versatility to the living space. The 3 full bathrooms and oversized 3-car garage offer convenience and practicality. There is even a custom dog door in the laundry room to a ground-level deck that provides access to the fenced yard area. All of this, plus a newer roof, there is nothing left to do except move in!
Sold
Street View
$965,000
15242 SW Peachtree Dr, Tigard, OR 97224
4beds
3,762sqft
Residential, Single Family Residence
Built in 1990
0.27 Acres Lot
$967,500 Zestimate®
$257/sqft
$4,022 Estimated rent
Home value
$967,500
$919,000 - $1.02M
$4,022/mo
Zestimate® history
Owner options
List your home for rent
$4,022/mo
Rent Zestimate®
Find your next renter with Zillow Rental Manager. Plus, with online applications, you can quickly screen prospective tenants – for free.
$4,022/mo
Rent Zestimate®
Refinance and save
$5,947/mo
Est. payment
Refinancing to a lower rate could help reduce your monthly payments and save thousands over the life of the loan.
$5,947/mo
Est. payment
Explore your selling options
Work with a Zillow partner agent
Leverage their expertise and Zillow's premium Showcase listings to get your home seen by more buyers.
Get startedList with your own agent
Get your home in front of millions of buyers by listing it on Zillow.
Learn how to do itSell it yourself
Take full control of how buyers see your home on Zillow by listing For Sale by Owner (FSBO).
List your homeWhat's special
Custom closetsSpacious layoutCustom dog doorDouble door entryNew low maintenance landscapingModern finishesWet bar
Zillow last checked:
Listing updated:
Listed by:
Julie Williams 503-705-5033,
ELEETE Real Estate,
Connie Apa 503-805-7474,
ELEETE Real Estate
Bought with:
Summer Browner, 201209563
Keller Williams Realty Professionals
Source: RMLS (OR),MLS#: 24170349
Facts & features
Interior
Bedrooms & bathrooms
- Bedrooms: 4
- Bathrooms: 3
- Full bathrooms: 3
- Main level bathrooms: 1
Rooms
- Room types: Bonus Room, Bedroom 4, Bedroom 2, Bedroom 3, Dining Room, Family Room, Kitchen, Living Room, Primary Bedroom
Primary bedroom
- Features: Bay Window, Ceiling Fan, Double Sinks, Jetted Tub, Suite, Walkin Closet, Walkin Shower
- Level: Upper
- Area: 240
- Dimensions: 16 x 15
Bedroom 2
- Features: Double Closet
- Level: Upper
- Area: 154
- Dimensions: 14 x 11
Bedroom 3
- Level: Upper
- Area: 156
- Dimensions: 13 x 12
Bedroom 4
- Features: Builtin Features, French Doors, Double Closet, High Ceilings
- Level: Main
- Area: 156
- Dimensions: 13 x 12
Dining room
- Features: Bay Window, Deck
- Level: Main
- Area: 192
- Dimensions: 16 x 12
Family room
- Features: Builtin Features, Fireplace
- Level: Main
- Area: 285
- Dimensions: 19 x 15
Kitchen
- Features: Builtin Features, Cook Island, Deck, Dishwasher, Eat Bar, Eating Area, Gas Appliances, Microwave, Pantry, Builtin Oven, Quartz
- Level: Main
- Area: 350
- Width: 14
Living room
- Features: Fireplace, Vaulted Ceiling
- Level: Main
- Area: 252
- Dimensions: 18 x 14
Heating
- Forced Air, Fireplace(s)
Cooling
- Central Air
Appliances
- Included: Built In Oven, Dishwasher, Disposal, Gas Appliances, Microwave, Stainless Steel Appliance(s), Gas Water Heater, Tank Water Heater
- Laundry: Laundry Room
Features
- Ceiling Fan(s), Central Vacuum, High Ceilings, Quartz, Vaulted Ceiling(s), Wet Bar, Built-in Features, Double Closet, Cook Island, Eat Bar, Eat-in Kitchen, Pantry, Double Vanity, Suite, Walk-In Closet(s), Walkin Shower
- Doors: French Doors
- Windows: Double Pane Windows, Vinyl Frames, Skylight(s), Bay Window(s), Daylight
- Basement: Daylight,Exterior Entry,Partially Finished
- Number of fireplaces: 2
- Fireplace features: Gas, Wood Burning
Interior area
- Total structure area: 3,762
- Total interior livable area: 3,762 sqft
Property
Parking
- Total spaces: 3
- Parking features: Driveway, On Street, Garage Door Opener, Attached, Oversized
- Attached garage spaces: 3
- Has uncovered spaces: Yes
Accessibility
- Accessibility features: Main Floor Bedroom Bath, Accessibility
Features
- Stories: 3
- Patio & porch: Deck
- Exterior features: Gas Hookup, Yard, Exterior Entry
- Has spa: Yes
- Spa features: Bath
- Fencing: Fenced
- Has view: Yes
- View description: Trees/Woods
Lot
- Size: 0.27 Acres
- Features: Trees, Wooded, Sprinkler, SqFt 10000 to 14999
Details
- Additional structures: GasHookup
- Parcel number: R2009750
Construction
Type & style
- Home type: SingleFamily
- Architectural style: Traditional
- Property subtype: Residential, Single Family Residence
Materials
- Brick, Cedar
- Foundation: Concrete Perimeter
- Roof: Composition
Condition
- Resale
- New construction: No
- Year built: 1990
Utilities & green energy
- Gas: Gas Hookup, Gas
- Sewer: Public Sewer
- Water: Public
Community & HOA
Community
- Subdivision: Mountain Gate/Bull Mountain
HOA
- Has HOA: Yes
- Amenities included: Commons
- HOA fee: $100 annually
Location
- Region: Tigard
Financial & listing details
- Price per square foot: $257/sqft
- Tax assessed value: $954,110
- Annual tax amount: $10,219
- Date on market: 1/3/2024
- Cumulative days on market: 221 days
- Listing terms: Cash,Conventional
- Road surface type: Paved
Price history
Price history is unavailable.
Public tax history
| Year | Property taxes | Tax assessment |
|---|---|---|
| 2025 | $11,602 +10.5% | $666,090 +3% |
| 2024 | $10,504 +2.8% | $646,690 +3% |
| 2023 | $10,219 +7.4% | $627,860 +6.4% |
| 2022 | $9,514 +2.8% | $589,890 |
| 2021 | $9,258 +6.9% | -- |
| 2020 | $8,660 +4.1% | $542,220 +3% |
| 2019 | $8,322 +2% | $526,430 |
| 2018 | $8,155 | $526,430 +6.1% |
| 2017 | $8,155 +8.7% | $496,220 +3% |
| 2016 | $7,505 | $481,770 +3% |
| 2015 | $7,505 +6.1% | $467,740 +3% |
| 2014 | $7,071 +8.8% | $454,120 +3% |
| 2013 | $6,498 +3.4% | $440,900 +3% |
| 2012 | $6,286 +3% | $428,060 -11.9% |
| 2011 | $6,105 -0.2% | $485,670 -3.9% |
| 2010 | $6,120 +1.8% | $505,200 +4.6% |
| 2009 | $6,013 +2.4% | $483,200 -18.7% |
| 2008 | $5,873 +4.5% | $594,430 -6.7% |
| 2007 | $5,621 +7.8% | $637,360 +7.4% |
| 2006 | $5,213 -1.2% | $593,580 +28.6% |
| 2005 | $5,276 +4.8% | $461,460 +10.7% |
| 2004 | $5,036 +2.1% | $416,810 +3.3% |
| 2003 | $4,932 +4.6% | $403,510 +4.9% |
| 2002 | $4,717 +7.6% | $384,790 +1.9% |
| 2001 | $4,382 +7.3% | $377,550 +2.2% |
| 2000 | $4,083 | $369,440 |
Find assessor info on the county website
Neighborhood: 97224
Nearby homes
- $---- bd-- ba-- sqft15242 SW Peachtree Dr, Portland, OR 97224Off Market
- $822,8004 bd3 ba3k sqft15264 SW Peachtree Dr, Portland, OR 97224Off Market
- $784,6005 bd3 ba3.4k sqft15200 SW Peachtree Dr, Tigard, OR 97224Off Market
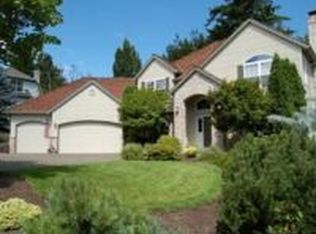
- $919,8004 bd4 ba3.4k sqft15221 SW Peachtree Dr, Tigard, OR 97224Off Market
- $1,180,0007 bd6 ba4.7k sqft15316 SW Peachtree Dr, Portland, OR 97224Sold
- $812,3004 bd3 ba3.1k sqft15158 SW Peachtree Dr, Tigard, OR 97224Off Market
- $856,7004 bd3 ba3.6k sqft15179 SW Peachtree Dr, Tigard, OR 97224Off Market
- $1,051,0005 bd3 ba3.5k sqft15225 SW 133rd Ave, Tigard, OR 97224Off Market
Nearby schools
GreatSchools rating
- 6/10Alberta Rider Elementary SchoolGrades: K-5Distance: 0.3 mi
- 5/10Twality Middle SchoolGrades: 6-8Distance: 2.1 mi
- 4/10Tualatin High SchoolGrades: 9-12Distance: 4.1 mi
Schools provided by the listing agent
- Elementary: Alberta Rider
- Middle: Twality
- High: Tualatin
Source: RMLS (OR). This data may not be complete. We recommend contacting the local school district to confirm school assignments for this home.
Get a cash offer in 3 minutes
Find out how much your home could sell for in as little as 3 minutes with a no-obligation cash offer.
Estimated market value
$967,500
Get a cash offer in 3 minutes
Find out how much your home could sell for in as little as 3 minutes with a no-obligation cash offer.
Estimated market value
$967,500
- Oregon
- Washington County
- Tigard
- 97224
- 15242 SW Peachtree Dr
Nearby cities
Nearby neighborhoods
Nearby zip codes
Other Tigard Topics
