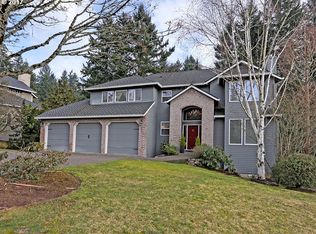
Expansive and Elegant Traditional Home on Bull Mountain in the sought-after Mountain Gate Neighborhood. This traditional contemporary, nestled among Norway Maple tree-lined streets, features thoughtful modern updates and ample space to grow. Ideal for a multi-generational family or as an ADU rental opportunity, this 3-level home includes a finished daylight basement with an expansive 1-bedroom apartment; offering a hobby room, abundant storage, private patio, and exterior entry. The main floor bedroom with ensuite bathroom, provides privacy for guests or a tranquil home office. The well-designed chef's kitchen, equipped with Energy Star appliances and a wine fridge, seamlessly transitions from cooking to entertaining. The private covered deck on the main level is an entertainer's dream, featuring a TV and whole-home built-in speakers. Gas fireplaces on each floor create a cozy ambiance, complemented by dual-zoned fuel for intelligent heating throughout the home. The Primary bedroom is a retreat with a sitting area, fireplace, private deck, and an elegant ensuite bathroom featuring a spacious walk-in closet, radiant heat flooring, and a luxurious shower for two. The garage accommodates 3 cars, with the option to add a 4th using the custom car lift in the small bay. Partitions between the garages create a secure and private space, ideal for an ADU renter, or multi-generational household. All home systems are updated/new. Enjoy close proximity to shopping malls, upscale grocery, golf courses, hiking trails, and nature preserves. Bull Mountain serves as a gateway to wine country and offers a central location for a short commute to PDX City Center, Beaverton, and Hillsboro. This residence combines luxury, functionality, and convenience in a prime location.
Sold
$1,180,000
15316 SW Peachtree Dr, Portland, OR 97224
7beds
4,702sqft
Residential, Single Family Residence
Built in 1993
0.25 Acres Lot
$1,171,700 Zestimate®
$251/sqft
$4,504 Estimated rent
Home value
$1,171,700
$1.11M - $1.24M
$4,504/mo
Zestimate® history
Owner options
List your home for rent
$4,504/mo
Rent Zestimate®
Find your next renter with Zillow Rental Manager. Plus, with online applications, you can quickly screen prospective tenants – for free.
$4,504/mo
Rent Zestimate®
Refinance and save
$5,905/mo
Est. payment
Refinancing to a lower rate could help reduce your monthly payments and save thousands over the life of the loan.
$5,905/mo
Est. payment
Explore your selling options
Work with a Zillow partner agent
Leverage their expertise and Zillow's premium Showcase listings to get your home seen by more buyers.
Get startedList with your own agent
Get your home in front of millions of buyers by listing it on Zillow.
Learn how to do itSell it yourself
Take full control of how buyers see your home on Zillow by listing For Sale by Owner (FSBO).
List your homeWhat's special
Golf coursesTraditional contemporaryEnsuite bathroomGas fireplacesSpacious walk-in closetRadiant heat flooringElegant ensuite bathroom
Zillow last checked:
Listing updated:
Listed by:
Ashley Doty 503-592-6279,
Hustle & Heart Homes
Bought with:
Steve Nassar, 201202032
Premiere Property Group, LLC
Source: RMLS (OR),MLS#: 24442639
Facts & features
Interior
Bedrooms & bathrooms
- Bedrooms: 7
- Bathrooms: 6
- Full bathrooms: 5
- Partial bathrooms: 1
- Main level bathrooms: 2
Rooms
- Room types: Bedroom 4, Bedroom 5, Bedroom 6, Bedroom 2, Bedroom 3, Dining Room, Family Room, Kitchen, Living Room, Primary Bedroom
Primary bedroom
- Features: Fireplace, Double Sinks, Suite, Walkin Closet, Wallto Wall Carpet
- Level: Upper
- Area: 399
- Dimensions: 19 x 21
Bedroom 1
- Features: Closet, Suite, Wallto Wall Carpet
- Level: Main
- Area: 144
- Dimensions: 12 x 12
Bedroom 2
- Features: Closet, Wallto Wall Carpet
- Level: Upper
- Area: 144
- Dimensions: 12 x 12
Bedroom 3
- Features: Closet, Wallto Wall Carpet
- Level: Upper
- Area: 180
- Dimensions: 12 x 15
Bedroom 4
- Features: Closet, Wallto Wall Carpet
- Level: Upper
- Area: 180
- Dimensions: 12 x 15
Bedroom 5
- Features: Closet, Wallto Wall Carpet
- Level: Upper
- Area: 156
- Dimensions: 12 x 13
Dining room
- Features: Engineered Hardwood
- Level: Main
- Area: 221
- Dimensions: 13 x 17
Family room
- Features: Ceiling Fan, Deck, Fireplace, Engineered Hardwood
- Level: Main
- Area: 266
- Dimensions: 14 x 19
Kitchen
- Features: Cook Island, Dishwasher, Builtin Oven, Engineered Hardwood, Free Standing Refrigerator
- Level: Main
- Area: 285
- Width: 15
Living room
- Features: Engineered Hardwood
- Level: Main
- Area: 180
- Dimensions: 12 x 15
Heating
- Forced Air, Zoned, Fireplace(s)
Cooling
- Central Air
Appliances
- Included: Built In Oven, Built-In Range, Built-In Refrigerator, Cooktop, Dishwasher, Disposal, Double Oven, ENERGY STAR Qualified Appliances, Free-Standing Refrigerator, Microwave, Stainless Steel Appliance(s), Wine Cooler, Washer/Dryer, Gas Water Heater
- Laundry: Laundry Room
Features
- Floor 3rd, Ceiling Fan(s), High Ceilings, Plumbed For Central Vacuum, Quartz, Soaking Tub, Sound System, Closet, Suite, Cook Island, Double Vanity, Walk-In Closet(s), Kitchen Island
- Flooring: Engineered Hardwood, Heated Tile, Wall to Wall Carpet
- Windows: Double Pane Windows, Vinyl Frames
- Basement: Daylight,Exterior Entry,Finished
- Number of fireplaces: 3
- Fireplace features: Gas
Interior area
- Total structure area: 4,702
- Total interior livable area: 4,702 sqft
Property
Parking
- Total spaces: 3
- Parking features: Driveway, On Street, Attached, Oversized
- Attached garage spaces: 3
- Has uncovered spaces: Yes
Accessibility
- Accessibility features: Garage On Main, Main Floor Bedroom Bath, Natural Lighting, Walkin Shower, Accessibility
Features
- Stories: 3
- Patio & porch: Covered Deck, Covered Patio, Patio, Deck
- Exterior features: Yard
- Has view: Yes
- View description: Trees/Woods
Lot
- Size: 0.25 Acres
- Features: Greenbelt, Trees, Wooded, SqFt 10000 to 14999
Details
- Additional structures: GuestQuarters, SecondGarage, SeparateLivingQuartersApartmentAuxLivingUnit
- Parcel number: R2009752
- Zoning: R6
Construction
Type & style
- Home type: SingleFamily
- Architectural style: Traditional
- Property subtype: Residential, Single Family Residence
Materials
- Brick
- Foundation: Concrete Perimeter, Stem Wall
- Roof: Shake
Condition
- Updated/Remodeled
- New construction: No
- Year built: 1993
Utilities & green energy
- Gas: Gas
- Sewer: Public Sewer
- Water: Public
Community & HOA
Community
- Security: Fire Sprinkler System
- Subdivision: Mountain Gate/Bull Mountain
HOA
- Has HOA: Yes
- HOA fee: $100 annually
Location
- Region: Portland
Financial & listing details
- Price per square foot: $251/sqft
- Tax assessed value: $1,129,910
- Annual tax amount: $10,081
- Date on market: 1/25/2024
- Cumulative days on market: 12 days
- Listing terms: Cash,Conventional
- Road surface type: Paved
Price history
| Date | Event | Price |
|---|---|---|
| 2/14/2024 | Sold | $1,180,000+130%$251/sqft |
Source:  RMLS (OR) #24442639 Report a problem RMLS (OR) #24442639 Report a problem | ||
| 12/8/2015 | Sold | $513,000+5.5%$109/sqft |
Source: RMLS (OR) #15196019 Report a problem | ||
| 5/27/2015 | Sold | $486,331-4.6%$103/sqft |
Source: Public Record Report a problem | ||
| 11/21/2008 | Sold | $510,000-9.9%$108/sqft |
Source: Public Record Report a problem | ||
| 8/15/2008 | Sold | $566,013-12.9%$120/sqft |
Source: Public Record Report a problem | ||
| 11/3/2005 | Sold | $650,000+10.2%$138/sqft |
Source: Public Record Report a problem | ||
| 7/6/2001 | Sold | $590,000+22.9%$125/sqft |
Source: Public Record Report a problem | ||
| 3/25/1998 | Sold | $480,000$102/sqft |
Source: Public Record Report a problem | ||
Public tax history
| Year | Property taxes | Tax assessment |
|---|---|---|
| 2025 | $11,797 +10.5% | $677,340 +3% |
| 2024 | $10,680 +5.9% | $657,620 +6.2% |
| 2023 | $10,081 +4% | $619,340 +3% |
| 2022 | $9,698 +2.5% | $601,310 |
| 2021 | $9,461 +3.1% | -- |
| 2020 | $9,181 +2.8% | $566,800 +3% |
| 2019 | $8,933 +10% | $550,300 +5.4% |
| 2018 | $8,122 | $522,180 +6.1% |
| 2017 | $8,122 +9.1% | $492,220 +3% |
| 2016 | $7,445 | $477,890 +3% |
| 2015 | $7,445 +4% | $463,980 +3% |
| 2014 | $7,158 +6.7% | $450,470 +3% |
| 2013 | $6,708 +3.3% | $437,350 +3% |
| 2012 | $6,492 +3.2% | $424,620 -19.7% |
| 2011 | $6,293 +2.5% | $529,060 -3.7% |
| 2010 | $6,138 +1.2% | $549,660 -4% |
| 2009 | $6,065 +4.1% | $572,370 -17.7% |
| 2008 | $5,827 +4.5% | $695,370 -7.9% |
| 2007 | $5,577 +7.8% | $755,320 +7.1% |
| 2006 | $5,172 -1.2% | $705,010 +27.4% |
| 2005 | $5,234 +3% | $553,580 +9.7% |
| 2004 | $5,083 +2% | $504,410 +3% |
| 2003 | $4,983 +3.8% | $489,780 +3.9% |
| 2002 | $4,802 +11.7% | $471,520 +14.8% |
| 2001 | $4,300 +7.6% | $410,620 +2.1% |
| 2000 | $3,997 | $402,300 |
Find assessor info on the county website
Neighborhood: 97224
Nearby homes
- $776,1004 bd3 ba2.8k sqft15348 SW Peachtree Dr, Tigard, OR 97224Off Market
- $833,5004 bd3 ba3k sqft15264 SW Peachtree Dr, Portland, OR 97224Off Market
- $807,8003 bd3 ba2.8k sqft13560 SW Charleston Ln, Tigard, OR 97224Off Market
- $806,2004 bd4 ba2.9k sqft15331 SW Peachtree Dr, Tigard, OR 97224Off Market
- $836,4004 bd3 ba3.1k sqft15388 SW Peachtree Dr, Tigard, OR 97224Off Market
- $---- bd-- ba-- sqft15242 SW Peachtree Dr, Portland, OR 97224Off Market
- $965,0004 bd3 ba3.7k sqft15242 SW Peachtree Dr, Tigard, OR 97224Sold
- $800,2004 bd3 ba2.5k sqft15371 SW Peachtree Dr, Tigard, OR 97224Off Market
Nearby schools
GreatSchools rating
- 6/10Alberta Rider Elementary SchoolGrades: K-5Distance: 0.3 mi
- 5/10Twality Middle SchoolGrades: 6-8Distance: 2.1 mi
- 4/10Tualatin High SchoolGrades: 9-12Distance: 4.1 mi
Schools provided by the listing agent
- Elementary: Alberta Rider
- Middle: Twality
- High: Tualatin
Source: RMLS (OR). This data may not be complete. We recommend contacting the local school district to confirm school assignments for this home.
Get a cash offer in 3 minutes
Find out how much your home could sell for in as little as 3 minutes with a no-obligation cash offer.
Estimated market value
$1,171,700
Get a cash offer in 3 minutes
Find out how much your home could sell for in as little as 3 minutes with a no-obligation cash offer.
Estimated market value
$1,171,700
- Oregon
- Washington County
- Tigard
- 97224
- 15316 SW Peachtree Dr
Nearby cities
Nearby neighborhoods
Nearby zip codes
Other Tigard Topics
