Skip main navigation
Sold for $870,000
  • $870,000

    15243 Surrey House Way, Centreville, VA 20120

    5beds
    2,952sqft
    Single Family Residence
    Built in 1989
    0.3 Acres Lot
    $982,300 Zestimate®
    $295/sqft
    $4,291 Estimated rent

    Home value

    $982,300

    $933,000 - $1.03M

    $4,291/mo

    Zestimate® history
    Loading
    Loading...

    Owner options

    List your home for rent

    $4,291/mo

    Rent Zestimate®

    Find your next renter with Zillow Rental Manager. Plus, with online applications, you can quickly screen prospective tenants – for free.

    Learn more

    $4,291/mo

    Rent Zestimate®

    Refinance and save

    $5,487/mo

    Est. payment

    Refinancing to a lower rate could help reduce your monthly payments and save thousands over the life of the loan.

    See today's rates

    $5,487/mo

    Est. payment

    Explore your selling options

    Work with a Zillow partner agent

    Leverage their expertise and Zillow's premium Showcase listings to get your home seen by more buyers.

    Get started

    List with your own agent

    Get your home in front of millions of buyers by listing it on Zillow.

    Learn how to do it

    Sell it yourself

    Take full control of how buyers see your home on Zillow by listing For Sale by Owner (FSBO).

    List your home

    What's special

    Fenced yardPrivate fenced backyardBasketball courtsTennis courtsPickleball courtsFinished recreation roomTot lots
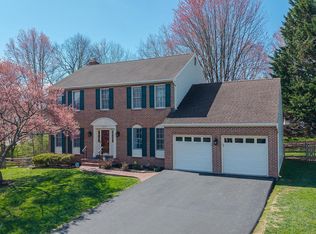
    Welcome to 15243 Surrey House Way, this beautifully maintained brick home with over 4,300 finished living space in the heart of Virginia Run. This stately home features 5 generous sized bedrooms and 4 full bathrooms, 2 car garage, fully finished walkout basement located in this amenity rich and sought after neighborhood. You will be stunned with the grand curb appeal on this .30 acre, professionally maintained lot with custom brick walkway, private fenced backyard, deck & under deck storage. Newer roof, gutters, hot water heater, windows, remodeled master bathroom, decorative moldings, and fenced yard are just some of the fine features that make this home so desirable! Surrounded by parks, this home offers a convenience in commute and, at the end of the day, a serene place to come home to and enjoy. The welcoming foyer ushers you into a stream of natural lighting. Home features glistening hardwood flooring on main and upper levels, private study/den, grand living and formal dining rooms for all occasions. Great kitchen space with granite counters, ample cabinetry, butler’s pantry/bar area. Chef’s kitchen opens to spacious family room and pellet wood burning fireplace and custom built-in cabinetry. On the upper level, the spacious master suite offers a walk-in closet and a remodeled luxurious master bathroom boasting a dual-sink vanity, sumptuous vessel soaking tub, frameless ultra-shower, and custom tile flooring. Down the hall, three additional bright and spacious bedrooms, each with lighted ceiling fans and generous closet space, and easy access to the beautifully appointed hall bath. Fine craftsmanship continues in the lower-level finished recreation room highlighted bonus 5th bedroom, full bathroom and ample storage***NEWER features include: dishwasher (2021), hot water heater (2021), whole house humidifier (2023), dual heating hvac (2017), sump pump (2016), new driveway (2023), garage flooring (2023), roof (2017), basement berber carpet (2021)*** Loaded with amenities, Virginia Run offers an outdoor pool, community center, pickleball courts, tennis courts, basketball courts, tot lots, and miles of jogging/walking paths. Commuters will appreciate the proximity to I-66, Express Lanes, Routes 28 and 29, Fairfax County Parkway, and other major routes. Plenty of diverse and trendy shopping, dining, and entertainment choices are available throughout the area including Fair Lakes Shopping Center and Fair Oaks Mall and outdoor enthusiasts will enjoy exploring nearby parks. For a retreat that offers sophistication and comfort, you’ve found it. Welcome home!

    Zillow last checked:

    Listing updated:

    Listed by:

    Deliea Roebuck 703-505-5252,

    Berkshire Hathaway HomeServices PenFed Realty

    Bought with:

    John McCambridge, 0225080088

    Samson Properties

    Source: Bright MLS,MLS#: VAFX2144506MLS Logo

    Facts & features

    Interior

    Bedrooms & bathrooms
    • Bedrooms: 5
    • Bathrooms: 4
    • Full bathrooms: 4
    • Main level bathrooms: 1
    Basement
    • Area: 0
    Heating
    • Forced Air, Natural Gas
    Cooling
    • Ceiling Fan(s), Central Air, Electric
    Appliances
    • Included: Dryer, Washer, Cooktop, Dishwasher, Disposal, Humidifier, Ice Maker, Refrigerator, Oven, Double Oven, Gas Water Heater
    Features
    • Basement: Finished
    • Number of fireplaces: 1
    • Fireplace features: Wood Burning Stove, Pellet Stove
    Interior area
    • Total structure area: 2,952
    • Total interior livable area: 2,952 sqft
    • Finished area above ground: 2,952
    • Finished area below ground: 0

    Property

    Parking
    • Total spaces: 4
    • Parking features: Garage Faces Front, Garage Door Opener, Asphalt, Attached, Driveway
    • Attached garage spaces: 2
    • Uncovered spaces: 2
    Accessibility
    • Accessibility features: None
    Features
    • Levels: Three
    • Stories: 3
    • Patio & porch: Porch
    • Pool features: Community
    Lot
    • Size: 0.3 Acres
    Details
    • Additional structures: Above Grade, Below Grade
    • Parcel number: 0533 03030026
    • Zoning: 030
    • Special conditions: Standard

    Construction

    Type & style
    • Home type: SingleFamily
    • Architectural style: Colonial
    • Property subtype: Single Family Residence
    Materials
    • Brick, Shingle Siding
    • Foundation: Concrete Perimeter
    • Roof: Composition,Shingle
    Condition
    • New construction: No
    • Year built: 1989
    Details
    • Builder model: Raleigh

    Utilities & green energy

    • Sewer: Public Septic, Public Sewer
    • Water: Public

    Community & HOA

    Community
    • Subdivision: Virginia Run
    HOA
    • Has HOA: Yes
    • HOA fee: $85 monthly
    • HOA name: VIRGINIA RUN COMMUNITY ASSOCIATION
    Location
    • Region: Centreville

    Financial & listing details

    • Price per square foot: $295/sqft
    • Tax assessed value: $811,220
    • Annual tax amount: $9,155
    • Date on market: 9/5/2023
    • Listing agreement: Exclusive Right To Sell
    • Ownership: Fee Simple

    Price history

    DateEventPrice
    10/18/2023Sold$870,000-3.1%$295/sqft
    Source: Bright MLS #VAFX2144506 Report a problem
    9/25/2023Contingent$898,000$304/sqft
    Source: Bright MLS #VAFX2144506 Report a problem
    9/23/2023Price change$898,000-1.9%$304/sqft
    Source: Bright MLS #VAFX2144506 Report a problem
    9/5/2023Listed for sale$915,000+45.5%$310/sqft
    Source: Bright MLS #VAFX2144506 Report a problem
    4/28/2004Sold$629,000$213/sqft
    Source: Public Record Report a problem

    Public tax history

    YearProperty taxesTax assessment
    2025$10,222 +6.9%$884,290 +7.1%
    2024$9,563 +4.5%$825,430 +1.8%
    2023$9,155 +8.5%$811,220 +9.9%
    2022$8,439 $737,970 +14.8%
    2021-- $642,690 +3.2%
    2020$7,373 +2.7%$623,020 +2.7%
    2019$7,178 $606,530
    2018$7,178 +1.9%$606,530
    2017$7,042 +2.1%$606,530 +1.9%
    2016$6,894 +0.5%$595,070 -3.2%
    2015$6,860 +4.1%$614,700 +3.9%
    2014$6,588 $591,660 +5.6%
    2013-- $560,360
    2012-- $560,360 +4.1%
    2011-- $538,080
    2010-- $538,080 -4.3%
    2009-- $562,250 -10.9%
    2008-- $631,220 -4.5%
    2007-- $660,830 +54.9%
    2003-- $426,490 +8%
    2002-- $394,900 +17%
    2001-- $337,520
    Find assessor info on the county website

    Neighborhood: Bull Run

    Nearby schools

    GreatSchools rating
    Schools provided by the listing agent
    • Elementary: Virginia Run
    • Middle: Stone
    • High: Westfield
    • District: Fairfax County Public Schools

    Source: Bright MLS. This data may not be complete. We recommend contacting the local school district to confirm school assignments for this home.

    Get a cash offer in 3 minutes
    Find out how much your home could sell for in as little as 3 minutes with a no-obligation cash offer.
    Estimated market value
    $982,300
    Get a cash offer in 3 minutes
    Find out how much your home could sell for in as little as 3 minutes with a no-obligation cash offer.
    Estimated market value
    $982,300