Offer Deadline: Saturday, Feb 7th at 5:00pm. This beautifully updated and meticulously maintained brick-front colonial, proudly offered by the original owner, is tucked away on a quiet cul-de-sac in the highly sought-after Virginia Run community. The expansive home offers over 4,000 finished square feet with 5 bedrooms, 3 full baths, and 1 half bath on a generous 1/3-acre lot. The home showcases exceptional custom details throughout, including designer paint, custom moldings, built-ins, and exquisite drapery that conveys. The custom chef’s kitchen features 42" cherry cabinetry with glass display cabinets, granite countertops, a maple coffee and wine bar, and charming cherry banquette seating with built-in storage. From the kitchen, step out onto a private and peaceful deck overlooking the fully fenced backyard—perfect for morning coffee or outdoor dining. The dramatic family room boasts a vaulted ceiling, skylights, a hand-painted gas fireplace surround, custom mantle, and built-in shelving and cabinetry, and opens to a bright, sunny sunroom with tiled flooring, vaulted ceilings, skylights, and a stunning Palladian window. The home’s desirable east/west orientation fills the interior with an abundance of natural light throughout the day. Formal living and dining rooms provide elegant entertaining spaces, with the living room highlighted by a hand-painted accent wall and the dining room featuring a new chandelier. A main-level office offers custom cherry built-in cabinetry with dual workspaces, adjustable shelving, and integrated power—ideal for today’s lifestyle. Upstairs, the vaulted primary suite features skylights, a walk-in closet, and an updated en-suite bath with soaking tub, spa shower, and built-in makeup mirror. Three additional bedrooms share an updated hall bath with double-sink vanity, including one truly special bedroom featuring bold custom graphic paint and built-in shelving and bookcases. The walk-out lower level includes a spacious recreation room with a stunning white-washed brick accent wall, access to a slate and brick patio, a full bathroom with shower, and a private fifth bedroom with an adjoining office—perfect for guests or multi-generational living. A dedicated craft and utility room features cabinetry with overhead storage and offers a wonderful space to create and organize your treasures. Thoughtfully landscaped perennial gardens, featuring blooms such as hyacinth, roses, peonies, coneflowers, purple bearded iris, lilac, candytuft, creeping phlox, and coral bells provide seasonal color and beauty throughout the year. Additional highlights include a fully insulated two-car front-load garage with drop-down stairs providing easy attic access, an abundance of storage throughout the home especially in the lower level, and important system updates including upgraded siding, protected gutters, roof (2017), A/C (2017), furnace (2022), hot water heater (2021), sump pump (2021), gas logs (2019) and dishwasher (2026). Enjoy all that Virginia Run has to offer with a community pool, tennis and pickleball courts, walking trails, basketball court, two playgrounds, and an active social calendar. Welcome Home! Available for private showings beginning February 5th. Public Open Houses: Thursday, February 5th 5:00-7:00pm & Saturday, February 7th 1:00–3:00 PM.
Sold for $1,105,000
$1,105,000
6226 Point Ct, Centreville, VA 20120
5beds
4,012sqft
Single Family Residence
Built in 1991
0.34 Acres Lot
$1,156,600 Zestimate®
$275/sqft
$4,759 Estimated rent
Home value
$1,156,600
$1.09M - $1.23M
$4,759/mo
Zestimate® history
Owner options
List your home for rent
$4,759/mo
Rent Zestimate®
Find your next renter with Zillow Rental Manager. Plus, with online applications, you can quickly screen prospective tenants – for free.
$4,759/mo
Rent Zestimate®
Refinance and save
$6,984/mo
Est. payment
Refinancing to a lower rate could help reduce your monthly payments and save thousands over the life of the loan.
$6,984/mo
Est. payment
Explore your selling options
Work with a Zillow partner agent
Leverage their expertise and Zillow's premium Showcase listings to get your home seen by more buyers.
Get startedList with your own agent
Get your home in front of millions of buyers by listing it on Zillow.
Learn how to do itSell it yourself
Take full control of how buyers see your home on Zillow by listing For Sale by Owner (FSBO).
List your homeWhat's special
Granite countertopsCustom moldingsExquisite drapery that conveysBuilt-in shelving and cabinetryDesigner paint
Zillow last checked:
Listing updated:
Listed by:
Ms. Mindy Conway 301-674-8893,
Long & Foster Real Estate, Inc.
Bought with:
Amy O'Rourke, 0225217541
Compass
Source: Bright MLS,MLS#: VAFX2285760
Facts & features
Interior
Bedrooms & bathrooms
- Bedrooms: 5
- Bathrooms: 4
- Full bathrooms: 3
- 1/2 bathrooms: 1
- Main level bathrooms: 1
Rooms
- Room types: Living Room, Dining Room, Bedroom 2, Bedroom 3, Bedroom 4, Bedroom 5, Kitchen, Family Room, Breakfast Room, Bedroom 1, Sun/Florida Room, Laundry, Office, Recreation Room, Bathroom 1, Bathroom 2, Bathroom 3, Hobby Room, Half Bath
Bedroom 1
- Features: Attached Bathroom, Cathedral/Vaulted Ceiling, Ceiling Fan(s), Flooring - Carpet, Walk-In Closet(s), Window Treatments
- Level: Upper
- Area: 247 Square Feet
- Dimensions: 13 X 19
Bedroom 2
- Features: Flooring - Carpet, Built-in Features, Window Treatments
- Level: Upper
- Area: 154 Square Feet
- Dimensions: 11 X 14
Bedroom 3
- Features: Built-in Features, Ceiling Fan(s), Flooring - Carpet, Window Treatments
- Level: Upper
- Area: 132 Square Feet
- Dimensions: 11 X 12
Bedroom 4
- Features: Chair Rail, Flooring - Carpet, Window Treatments
- Level: Upper
- Area: 120 Square Feet
- Dimensions: 12 X 10
Bedroom 5
- Features: Flooring - Carpet, Recessed Lighting
- Level: Lower
- Area: 464 Square Feet
- Dimensions: 16 X 29
Bathroom 1
- Features: Soaking Tub, Bathroom - Walk-In Shower, Cathedral/Vaulted Ceiling, Double Sink, Flooring - Ceramic Tile, Skylight(s)
- Level: Upper
Bathroom 2
- Features: Bathroom - Tub Shower, Double Sink, Flooring - Ceramic Tile
- Level: Upper
Bathroom 3
- Features: Bathroom - Stall Shower, Flooring - Bamboo
- Level: Lower
Breakfast room
- Features: Built-in Features, Flooring - HardWood
- Level: Main
- Area: 143 Square Feet
- Dimensions: 11 X 13
Dining room
- Features: Crown Molding, Flooring - Carpet, Window Treatments
- Level: Main
- Area: 168 Square Feet
- Dimensions: 12 X 14
Family room
- Features: Built-in Features, Cathedral/Vaulted Ceiling, Ceiling Fan(s), Fireplace - Gas, Flooring - Carpet, Skylight(s)
- Level: Main
- Area: 260 Square Feet
- Dimensions: 13 X 20
Half bath
- Features: Flooring - Ceramic Tile
- Level: Main
Other
- Level: Lower
- Area: 238 Square Feet
- Dimensions: 17 X 14
Kitchen
- Features: Granite Counters, Flooring - HardWood, Lighting - Pendants, Recessed Lighting, Breakfast Bar, Kitchen - Gas Cooking
- Level: Main
- Area: 143 Square Feet
- Dimensions: 11 X 13
Laundry
- Features: Flooring - Ceramic Tile
- Level: Main
Living room
- Features: Crown Molding, Flooring - Carpet
- Level: Main
- Area: 180 Square Feet
- Dimensions: 12 X 15
Office
- Features: Built-in Features, Crown Molding, Flooring - Carpet, Recessed Lighting
- Level: Main
- Area: 120 Square Feet
- Dimensions: 10 X 12
Recreation room
- Features: Flooring - Carpet, Recessed Lighting
- Level: Lower
- Area: 784 Square Feet
- Dimensions: 28 X 28
Other
- Features: Cathedral/Vaulted Ceiling, Ceiling Fan(s), Flooring - Ceramic Tile, Skylight(s)
- Level: Main
- Area: 160 Square Feet
- Dimensions: 10 X 16
Heating
- Central, Forced Air, Natural Gas
Cooling
- Central Air, Electric
Appliances
- Included: Microwave, Dishwasher, Disposal, Dryer, Ice Maker, Oven/Range - Gas, Refrigerator, Stainless Steel Appliance(s), Washer, Water Heater, Gas Water Heater
- Laundry: Main Level, Laundry Room
Features
- Attic, Attic/House Fan, Soaking Tub, Bathroom - Tub Shower, Bathroom - Stall Shower, Bathroom - Walk-In Shower, Breakfast Area, Built-in Features, Ceiling Fan(s), Crown Molding, Dining Area, Family Room Off Kitchen, Floor Plan - Traditional, Formal/Separate Dining Room, Kitchen - Gourmet, Primary Bath(s), Recessed Lighting, Upgraded Countertops, Wainscotting, Walk-In Closet(s), Cathedral Ceiling(s), Dry Wall
- Flooring: Carpet, Ceramic Tile, Hardwood, Wood
- Windows: Double Hung, Energy Efficient, Palladian, Skylight(s), Window Treatments
- Basement: Connecting Stairway,Finished,Full,Walk-Out Access,Windows,Sump Pump
- Number of fireplaces: 1
- Fireplace features: Gas/Propane, Mantel(s)
Interior area
- Total structure area: 4,162
- Total interior livable area: 4,012 sqft
- Finished area above ground: 2,644
- Finished area below ground: 1,368
Property
Parking
- Total spaces: 4
- Parking features: Garage Faces Front, Garage Door Opener, Asphalt, Attached, Driveway
- Attached garage spaces: 2
- Uncovered spaces: 2
- Details: Garage Sqft: 484
Accessibility
- Accessibility features: None
Features
- Levels: Two
- Stories: 2
- Patio & porch: Deck, Patio
- Pool features: Community
- Fencing: Full
Lot
- Size: 0.34 Acres
- Features: No Thru Street
Details
- Additional structures: Above Grade, Below Grade
- Parcel number: 0534 05040033
- Zoning: RC
- Zoning description: Res Conservation 1DU/5AC
- Special conditions: Standard
Construction
Type & style
- Home type: SingleFamily
- Architectural style: Colonial
- Property subtype: Single Family Residence
Materials
- Brick Front, Vinyl Siding
- Foundation: Concrete Perimeter
- Roof: Architectural Shingle
Condition
- Excellent
- New construction: No
- Year built: 1991
Details
- Builder model: Dartmouth
- Builder name: Springbrook
Utilities & green energy
- Sewer: Public Sewer
- Water: Public
- Utilities for property: Underground Utilities
Community & HOA
Community
- Features: Pool
- Subdivision: Virginia Run
HOA
- Has HOA: Yes
- Amenities included: Basketball Court, Bike Trail, Common Grounds, Community Center, Jogging Path, Pool, Tennis Court(s), Tot Lots/Playground, Other
- Services included: Common Area Maintenance, Management, Pool(s), Reserve Funds, Trash
- HOA fee: $95 monthly
Location
- Region: Centreville
Financial & listing details
- Price per square foot: $275/sqft
- Tax assessed value: $870,630
- Annual tax amount: $10,065
- Date on market: 2/5/2026
- Listing agreement: Exclusive Right To Sell
- Listing terms: Cash,Conventional,FHA,VA Loan,VHDA
- Inclusions: Kitchen Barstools
- Exclusions: Stand Alone Freezer In Basement
- Ownership: Fee Simple
Price history
| Date | Event | Price |
|---|---|---|
| 3/30/2026 | Sold | $1,105,000+11.6%$275/sqft |
Source:  Bright MLS #VAFX2285760 Report a problem Bright MLS #VAFX2285760 Report a problem | ||
| 2/8/2026 | Pending sale | $990,000$247/sqft |
Source: Bright MLS #VAFX2285760 Report a problem | ||
| 2/5/2026 | Listed for sale | $990,000$247/sqft |
Source: Bright MLS #VAFX2285760 Report a problem | ||
Public tax history
| Year | Property taxes | Tax assessment |
|---|---|---|
| 2025 | $10,064 +7.7% | $870,630 +7.9% |
| 2024 | $9,344 +4.2% | $806,590 +1.5% |
| 2023 | $8,972 +8.5% | $795,020 +10% |
| 2022 | $8,265 | $722,810 +14.7% |
| 2021 | -- | $630,230 +3.2% |
| 2020 | $7,230 +2.7% | $610,870 +2.7% |
| 2019 | $7,039 | $594,760 |
| 2018 | $7,039 +1.9% | $594,760 |
| 2017 | $6,905 +2.1% | $594,760 +1.9% |
| 2016 | $6,760 +0.5% | $583,530 -3.2% |
| 2015 | $6,725 +3.3% | $602,560 +3.1% |
| 2014 | $6,510 | $584,630 +6.3% |
| 2013 | -- | $550,080 |
| 2012 | -- | $550,080 +4.2% |
| 2011 | -- | $528,010 |
| 2010 | -- | $528,010 -4.3% |
| 2009 | -- | $551,750 -11.3% |
| 2008 | -- | $621,740 -3.9% |
| 2007 | -- | $647,270 +52.9% |
| 2003 | -- | $423,295 +16% |
| 2002 | -- | $364,840 +17% |
| 2001 | -- | $311,830 |
Find assessor info on the county website
Neighborhood: Bull Run
Nearby homes
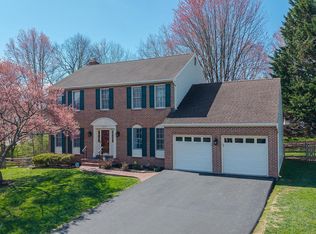
- $975,0005 bd4 ba3.8k sqft6224 Point Ct, Centreville, VA 20120Sold
- $880,0004 bd4 ba2.9k sqft6225 Point Ct, Centreville, VA 20120Sold

- $1,048,3005 bd5 ba4k sqft15251 Surrey House Way, Centreville, VA 20120Off Market
- $959,9004 bd3 ba3.4k sqft15253 Surrey House Way, Centreville, VA 20120For Sale

- $1,020,4004 bd4 ba4.7k sqft15247 Surrey House Way, Centreville, VA 20120Off Market
- $1,000,7004 bd4 ba3.3k sqft15257 Surrey House, centreville, VA 20120Off Market
- $870,0005 bd4 ba2.9k sqft15243 Surrey House Way, Centreville, VA 20120Sold
- $978,2005 bd4 ba3.7k sqft6223 Point Ct, Centreville, VA 20120Off Market
Nearby schools
GreatSchools rating
- 5/10Virginia Run Elementary SchoolGrades: PK-6Distance: 0.5 mi
- 6/10Stone Middle SchoolGrades: 7-8Distance: 1.5 mi
- 5/10Westfield High SchoolGrades: 9-12Distance: 2.7 mi
Schools provided by the listing agent
- Elementary: Virginia Run
- Middle: Stone
- High: Westfield
- District: Fairfax County Public Schools
Source: Bright MLS. This data may not be complete. We recommend contacting the local school district to confirm school assignments for this home.
Get a cash offer in 3 minutes
Find out how much your home could sell for in as little as 3 minutes with a no-obligation cash offer.
Estimated market value
$1,156,600
Get a cash offer in 3 minutes
Find out how much your home could sell for in as little as 3 minutes with a no-obligation cash offer.
Estimated market value
$1,156,600
- Virginia
- Fairfax County
- Centreville
- 20120
- Bull Run
- 6226 Point Ct
Nearby cities
Nearby neighborhoods
Nearby zip codes
Other Centreville Topics
