PRICE IMPROVEMENT! Welcome to this beautiful and very structurally upgraded home in Virginia Run! Nestled in one of Centreville's most sought-after neighborhoods, this property spans over 4400 total square feet with 4 bedrooms and 3 full bathrooms, all on a fantastic near 1/3 acre lot. As you pull up you'll immediately notice this home's curb appeal - clean brick, fresh landscaping, and an elegant entryway welcome you into this property. You'll enter into an impressive two-story foyer highlighted by custom paintwork, and instantly feel the spaciousness of the recently painted main level. To your left you'll notice a large office that can easily be used as a guest bedroom at a moment's notice because the Murphy bed conveys! Even better, the bathroom here is a full one so you can truly have a proper guest suite if desired. The eat-in kitchen features so much cabinet and countertop space, roll-out cabinet drawers, stainless steel appliances, granite countertops, and a lovely tile floor! It flows right into a spacious and well-lit main living area equipped with a brick gas fireplace, bay window, and layout offering many possibilities for furniture setup! You'll also find a laundry room with built-in cabinetry that connects right to your two-car garage. This level also boasts a formal dining room complete with chair rail, crown moulding, and a new light fixture, plus a large formal sitting/living room with a vaulted ceiling that could easily be used as a reading/relaxing room, second office, playroom, and more! Upstairs you'll find 4 extremely spacious bedrooms and 2 full bathrooms, including a primary suite with two closets, plenty of natural light, and a primary bathroom complete with an updated and custom oversized vanity, standup shower, and soaking tub. The lower level is home to a basement with a large and open recreation space, plus plenty of options for storage in the form of closets and general unfinished space. Plus a rough-in for a full bathroom too! You're also able to walk UP to your tranquil backyard that's equipped with a spacious deck, lovely green space, mature trees, and excellent drainage! With over $100,000 in recent upgrades, the complete list includes fresh paint throughout most rooms (2025), light fixtures (2025), Carrier thermostat on main (2025), laundry room sink (2025), all new carpet (2024), front door and entryway windows (2024), kitchen faucet (2024), upstairs Carrier air handler and ductwork (2023), both HVAC UV light purifiers (2023), high-end insulated garage doors with Smart features (2023), SS dishwasher (2023), granite countertops (2023), outdoor light fixtures (2023), new washer and dryer (2023), new attic insulation (2023), ADT security sensors and CO detectors (2023), stainless steel fridge (2023), radon mitigation system (2023), new fence (2023), HVAC Carrier air compressor upstairs (2021), water heater (2019), lawn irrigation system, and fresh landscaping. The icing on the cake is the location - while you're tucked away in the gorgeous Virginia Run neighborhood, you're just minutes from major commuter routes like I-66 and Route 29, and will easy access to all of the shopping and restaurants that Centreville and all of Fairfax County has to offer. This home truly has so much to offer so be sure to come see it for yourself!
Sold for $935,000
$935,000
15253 Surrey House Way, Centreville, VA 20120
4beds
3,496sqft
Single Family Residence
Built in 1989
0.3 Acres Lot
$935,200 Zestimate®
$267/sqft
$4,164 Estimated rent
Home value
$935,200
$879,000 - $991,000
$4,164/mo
Zestimate® history
Owner options
List your home for rent
$4,164/mo
Rent Zestimate®
Find your next renter with Zillow Rental Manager. Plus, with online applications, you can quickly screen prospective tenants – for free.
$4,164/mo
Rent Zestimate®
Refinance and save
$5,913/mo
Est. payment
Refinancing to a lower rate could help reduce your monthly payments and save thousands over the life of the loan.
$5,913/mo
Est. payment
Explore your selling options
Work with a Zillow partner agent
Leverage their expertise and Zillow's premium Showcase listings to get your home seen by more buyers.
Get startedList with your own agent
Get your home in front of millions of buyers by listing it on Zillow.
Learn how to do itSell it yourself
Take full control of how buyers see your home on Zillow by listing For Sale by Owner (FSBO).
List your homeWhat's special
Brick gas fireplaceTwo-car garageGranite countertopsLawn irrigation systemExtremely spacious bedroomsRoll-out cabinet drawersBay window
Zillow last checked:
Listing updated:
Listed by:
Taylor Tolbert 703-223-9602,
Samson Properties
Bought with:
Jerry Fleming, 0225188351
Partners Real Estate
Source: Bright MLS,MLS#: VAFX2322734
Facts & features
Interior
Bedrooms & bathrooms
- Bedrooms: 4
- Bathrooms: 3
- Full bathrooms: 3
- Main level bathrooms: 1
Basement
- Area: 1499
Heating
- Heat Pump, Forced Air, Natural Gas, Electric
Cooling
- Central Air, Ceiling Fan(s), Electric
Appliances
- Included: Cooktop, Dishwasher, Disposal, Dryer, Humidifier, Ice Maker, Double Oven, Refrigerator, Stainless Steel Appliance(s), Washer, Water Heater, Microwave, Gas Water Heater
- Laundry: Has Laundry
Features
- Family Room Off Kitchen, Formal/Separate Dining Room, Eat-in Kitchen, Kitchen Island, Kitchen - Gourmet, Upgraded Countertops, Crown Molding, Ceiling Fan(s)
- Flooring: Wood, Carpet, Ceramic Tile, Other
- Doors: French Doors, Sliding Glass
- Windows: Bay/Bow
- Basement: Full,Exterior Entry,Walk-Out Access
- Number of fireplaces: 1
- Fireplace features: Gas/Propane, Mantel(s)
Interior area
- Total structure area: 4,455
- Total interior livable area: 3,496 sqft
- Finished area above ground: 2,956
- Finished area below ground: 540
Property
Parking
- Total spaces: 6
- Parking features: Garage Faces Front, Garage Door Opener, Attached, Driveway
- Attached garage spaces: 2
- Uncovered spaces: 4
Accessibility
- Accessibility features: None
Features
- Levels: Three
- Stories: 3
- Patio & porch: Deck, Porch
- Exterior features: Underground Lawn Sprinkler
- Pool features: Community
- Fencing: Wood
Lot
- Size: 0.3 Acres
- Features: Front Yard, Landscaped, Rear Yard
Details
- Additional structures: Above Grade, Below Grade
- Parcel number: 0534 05030023
- Zoning: 030
- Special conditions: Standard
Construction
Type & style
- Home type: SingleFamily
- Architectural style: Colonial
- Property subtype: Single Family Residence
Materials
- Brick Front, Combination
- Foundation: Concrete Perimeter
- Roof: Shingle,Composition
Condition
- New construction: No
- Year built: 1989
Details
- Builder model: Raleigh
- Builder name: Winchester
Utilities & green energy
- Sewer: Public Sewer
- Water: Public
Community & HOA
Community
- Security: Security System, Fire Sprinkler System
- Subdivision: Virginia Run
HOA
- Has HOA: Yes
- Amenities included: Basketball Court, Bike Trail, Common Grounds, Community Center, Jogging Path, Pool, Tennis Court(s), Tot Lots/Playground
- Services included: Common Area Maintenance, Management, Pool(s), Reserve Funds, Trash
- HOA fee: $95 monthly
- HOA name: VIRGINIA RUN COMMUNITY ASSOCIATION
Location
- Region: Centreville
Financial & listing details
- Price per square foot: $267/sqft
- Tax assessed value: $919,470
- Annual tax amount: $10,606
- Date on market: 6/24/2026
- Listing agreement: Exclusive Right To Sell
- Inclusions: Microwave, Murphy Bed
- Ownership: Fee Simple
Price history
| Date | Event | Price |
|---|---|---|
| 8/4/2026 | Sold | $935,000-2.6%$267/sqft |
Source:  Bright MLS #VAFX2322734 Report a problem Bright MLS #VAFX2322734 Report a problem | ||
| 7/10/2026 | Contingent | $959,900$275/sqft |
Source: Bright MLS #VAFX2322734 Report a problem | ||
| 7/7/2026 | Price change | $959,900-2.5%$275/sqft |
Source: Bright MLS #VAFX2322734 Report a problem | ||
| 6/24/2026 | Listed for sale | $985,000-1.5%$282/sqft |
Source: Bright MLS #VAFX2322734 Report a problem | ||
| 6/18/2026 | Listing removed | $1,000,000$286/sqft |
Source: Bright MLS #VAFX2302358 Report a problem | ||
| 6/4/2026 | Price change | $1,000,000-5.2%$286/sqft |
Source: Bright MLS #VAFX2302358 Report a problem | ||
| 5/2/2026 | Price change | $1,055,000-0.9%$302/sqft |
Source: Bright MLS #VAFX2302358 Report a problem | ||
| 4/10/2026 | Listed for sale | $1,065,000+166.3%$305/sqft |
Source: Bright MLS #VAFX2302358 Report a problem | ||
| 7/18/2000 | Sold | $400,000$114/sqft |
Source: Public Record Report a problem | ||
Public tax history
| Year | Property taxes | Tax assessment |
|---|---|---|
| 2025 | $10,050 +6.9% | $869,390 +7.2% |
| 2024 | $9,399 +4.2% | $811,310 +1.5% |
| 2023 | $9,024 +8.6% | $799,640 +10% |
| 2022 | $8,312 | $726,930 +14.9% |
| 2021 | -- | $632,750 +3.2% |
| 2020 | $7,257 +2.8% | $613,160 +2.8% |
| 2019 | $7,057 | $596,250 |
| 2018 | $7,057 +1.9% | $596,250 |
| 2017 | $6,922 +2.1% | $596,250 +1.9% |
| 2016 | $6,777 +0.5% | $584,990 -3.2% |
| 2015 | $6,742 +4.2% | $604,090 +4% |
| 2014 | $6,470 | $581,030 +5.7% |
| 2013 | -- | $549,580 |
| 2012 | -- | $549,580 +4.2% |
| 2011 | -- | $527,600 |
| 2010 | -- | $527,600 -4.4% |
| 2009 | -- | $551,670 -10.9% |
| 2008 | -- | $619,140 -4.3% |
| 2007 | -- | $647,170 +61.2% |
| 2003 | -- | $401,375 +8% |
| 2002 | -- | $371,645 +17% |
| 2001 | -- | $317,645 |
Find assessor info on the county website
Neighborhood: Bull Run
Nearby homes
- $989,5004 bd4 ba3.3k sqft15257 Surrey House, centreville, VA 20120Off Market
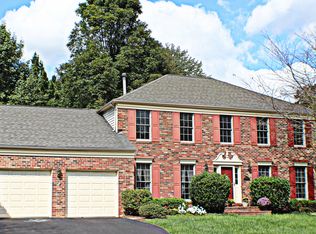
- $1,040,6005 bd5 ba4k sqft15251 Surrey House Way, Centreville, VA 20120Off Market
- $964,9004 bd3 ba3.3k sqft15257 Surrey House Way, Centreville, VA 20120Off Market
- $880,0004 bd4 ba2.9k sqft6225 Point Ct, Centreville, VA 20120Sold

- $1,105,0005 bd4 ba4k sqft6226 Point Ct, Centreville, VA 20120Sold
- $858,0005 bd4 ba3.3k sqft15269 Surrey House Way, Centreville, VA 20120Sold
- $1,013,9004 bd4 ba4.7k sqft15247 Surrey House Way, Centreville, VA 20120Off Market
- $985,5004 bd4 ba4.1k sqft15254 Surrey House Way, Centreville, VA 20120Off Market
Nearby schools
GreatSchools rating
- 5/10Virginia Run Elementary SchoolGrades: PK-6Distance: 0.5 mi
- 6/10Stone Middle SchoolGrades: 7-8Distance: 1.5 mi
- 5/10Westfield High SchoolGrades: 9-12Distance: 2.8 mi
Schools provided by the listing agent
- Elementary: Virginia Run
- Middle: Stone
- High: Westfield
- District: Fairfax County Public Schools
Source: Bright MLS. This data may not be complete. We recommend contacting the local school district to confirm school assignments for this home.
Get a cash offer in 3 minutes
Find out how much your home could sell for in as little as 3 minutes with a no-obligation cash offer.
Estimated market value
$935,200
Get a cash offer in 3 minutes
Find out how much your home could sell for in as little as 3 minutes with a no-obligation cash offer.
Estimated market value
$935,200
- Virginia
- Fairfax County
- Centreville
- 20120
- Bull Run
- 15253 Surrey House Way
Nearby cities
Nearby neighborhoods
Nearby zip codes
Other Centreville Topics
