Skip main navigation
Off market
  • $978,200

    6223 Point Ct, Centreville, VA 20120

    5beds
    3,795sqft
    SingleFamily
    Built in 1991
    0.3 Acres Lot
    $978,200 Zestimate®
    $258/sqft
    $4,736 Estimated rent

    Home value

    $978,200

    $929,000 - $1.03M

    $4,736/mo

    Zestimate® history
    Loading
    Loading...

    Owner options

    List your home for rent

    $4,736/mo

    Rent Zestimate®

    Find your next renter with Zillow Rental Manager. Plus, with online applications, you can quickly screen prospective tenants – for free.

    Learn more

    $4,736/mo

    Rent Zestimate®

    Refinance and save

    $6,079/mo

    Est. payment

    Refinancing to a lower rate could help reduce your monthly payments and save thousands over the life of the loan.

    See today's rates

    $6,079/mo

    Est. payment

    Explore your selling options

    Work with a Zillow partner agent

    Leverage their expertise and Zillow's premium Showcase listings to get your home seen by more buyers.

    Get started

    List with your own agent

    Get your home in front of millions of buyers by listing it on Zillow.

    Learn how to do it

    Sell it yourself

    Take full control of how buyers see your home on Zillow by listing For Sale by Owner (FSBO).

    List your home

    What's special

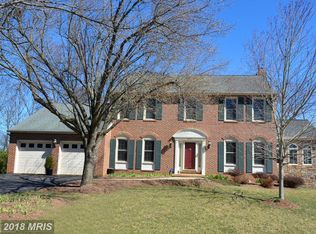
    Welcome Home! Enjoy convenient living at the end of the cul-de-sac in Virginia Run! Come on inside and you will find a nicely renovated kitchen with 42 inch cabinets and newer appliances. Granite countertops on the large center island, plus breakfast bar. Beautiful hardwoods flow throughout the kitchen, plus spacious formal dining/living rooms. The dining room offers elegance with upgraded crown moulding and chair rail. Off the kitchen you will find the family room with cozy fireplace plus vaulted ceilings and skylights; open and airy with plenty of natural light. There is a private main level office for the kids schooling or working from home. Fresh paint on the main level. Step outside just off the family room, to your lovely screened-in porch or sunny deck. Head upstairs to find 3 spacious secondary bedrooms and the primary bedroom with large walk-in closet, ensuite and vaulted ceilings. Head downstairs to the fully finished walkout basement with full sized windows allowing in plenty of natural light. The owners just added a county permitted 2nd kitchen, perfect for the in-laws or au pair. The kitchen offers a gas range, microwave, dishwasher, sink with garbage disposal plus granite countertops. The basement also offers a nice sized family room, two dens, plus a bedroom with egress and full bath. Off the sliding glass door to the walk-out basement, you will find a new concrete patio. The home is on 1/3 of an acre and the fenced yard is lined with trees for privacy. The sellers have done everything for you - Roof and siding were replaced in 2017. HVAC was replaced in 2019. Water heater replaced in 2018. Basement windows and sliding door replaced in 2018. Plenty of parking in the attached 2 car garage or the spacious driveway which offers space for 4 additional cars. Virginia Run amenities including community center, swimming pools, basketball, pickle ball, tennis courts, playgrounds, walking and biking trails. This home is located near major commuting routes such as I66, Route 28 & 29. Fair Lakes and Fair Oaks shopping centers are close by. Plenty of shops and restaurants within minutes! Come see your new home today!

    This property is off market, which means it's not currently listed for sale or rent on Zillow. This may be different from what's available on other websites or public sources.

    Facts & features

    Interior

    Bedrooms & bathrooms
    • Bedrooms: 5
    • Bathrooms: 4
    • Full bathrooms: 3
    • 1/2 bathrooms: 1
    Heating
    • Forced air
    Cooling
    • Central
    Appliances
    • Included: Dishwasher, Dryer, Garbage disposal, Microwave, Range / Oven, Refrigerator, Washer
    Features
    • Kitchen Island, Walk-In Closet(s), Dining Area, Crown Molding, Carpet, Skylight(s), Wood Floors, 2nd Kitchen, Formal/Separate Dining Room, Breakfast Area, Upgraded Countertops, Family Room Off Kitchen, Stall Shower, Tub Shower, Primary Bath(s)
    • Flooring: Hardwood
    • Has fireplace: Yes
    Interior area
    • Total interior livable area: 3,795 sqft
    • Finished area below ground: 1265

    Property

    Parking
    • Total spaces: 6
    • Parking features: Garage - Attached
    Features
    • Exterior features: Vinyl
    • Pool features: Community
    Lot
    • Size: 0.3 Acres
    Details
    • Parcel number: 053205040035
    • Special conditions: Standard

    Construction

    Type & style
    • Home type: SingleFamily
    • Architectural style: Colonial
    Materials
    • Metal
    • Roof: Composition
    Condition
    • Year built: 1991

    Community & HOA

    HOA
    • Has HOA: Yes
    • HOA fee: $75 monthly
    Location
    • Region: Centreville

    Financial & listing details

    • Price per square foot: $258/sqft
    • Tax assessed value: $884,160
    • Annual tax amount: $10,221

    Price history

    DateEventPrice
    10/19/2020Sold$725,000+3.6%$191/sqft
    Source: Agent Provided Report a problem
    9/29/2020Pending sale$699,900$184/sqft
    Source: KW Metro Center #VAFX1154082 Report a problem
    9/10/2020Listed for sale$699,900+7.7%$184/sqft
    Source: KW Metro Center #VAFX1154082 Report a problem
    6/7/2018Sold$649,950$171/sqft
    Source: Public Record Report a problem
    4/24/2018Pending sale$649,950$171/sqft
    Source: Keller Williams Realty Chantilly #1000425954 Report a problem
    4/20/2018Listed for sale$649,950+13%$171/sqft
    Source: Keller Williams Chantilly Ventures Llc #1000425954 Report a problem
    4/9/2017Listing removed$2,950$1/sqft
    Source: Owner Report a problem
    3/15/2017Listed for rent$2,950+3.5%$1/sqft
    Source: Owner Report a problem
    6/2/2014Listing removed$2,850$1/sqft
    Source: Owner Report a problem
    5/12/2014Listed for rent$2,850$1/sqft
    Source: Owner Report a problem
    11/10/2011Sold$575,000-2.5%$152/sqft
    Source: Public Record Report a problem
    10/8/2011Listed for sale$589,9000%$155/sqft
    Source: The Bailey Team #FX7704250 Report a problem
    7/13/2004Sold$590,000+114.5%$155/sqft
    Source: Public Record Report a problem
    9/8/1997Sold$275,000$72/sqft
    Source: Public Record Report a problem

    Public tax history

    YearProperty taxesTax assessment
    2025$10,221 +7.7%$884,160 +7.9%
    2024$9,489 +4.2%$819,070 +1.5%
    2023$9,110 +8.5%$807,230 +9.9%
    2022$8,397 $734,340 +14.7%
    2021-- $640,180 +3.1%
    2020$7,346 +2.6%$620,670 +2.6%
    2019$7,158 +2.3%$604,820 +2.3%
    2018$7,000 +1.9%$591,460
    2017$6,867 +2.1%$591,460 +1.9%
    2016$6,723 +0.5%$580,290 -3.1%
    2015$6,687 +3.3%$599,150 +3%
    2014$6,476 $581,570 +6.1%
    2013-- $547,880
    2012-- $547,880 +4%
    2011-- $526,750
    2010-- $526,750 -4.3%
    2009-- $550,430 -9.8%
    2008-- $610,340 -3.6%
    2007-- $632,960 +61%
    2003-- $393,125 +13%
    2002-- $347,900 +17%
    2001-- $297,350
    Find assessor info on the county website

    Neighborhood: Bull Run

    Nearby schools

    GreatSchools rating
    Schools provided by the listing agent
    • Elementary: VIRGINIA RUN
    • Middle: STONE
    • High: WESTFIELD
    • District: FAIRFAX COUNTY PUBLIC SCHOOLS

    Source: The MLS. This data may not be complete. We recommend contacting the local school district to confirm school assignments for this home.

    Get a cash offer in 3 minutes
    Find out how much your home could sell for in as little as 3 minutes with a no-obligation cash offer.
    Estimated market value
    $978,200
    Get a cash offer in 3 minutes
    Find out how much your home could sell for in as little as 3 minutes with a no-obligation cash offer.
    Estimated market value
    $978,200