**Chesapeake Bay Waterfront Retreat – An Investment Opportunity Awaits!** Discover your dream vacation destination with this stunning Chesapeake Bay waterfront property featuring two separate houses seamlessly combined into one. Boasting a total of seven spacious bedrooms and five and a half modern baths, this beautifully maintained home is perfect for creating lasting memories or generating vacation rental income. Live in one and rent out the other... the choice is yours! Nestled on a private road, this contemporary retreat showcases a large, open family gathering area designed for entertaining, complete with dining room space that invites laughter and connection. Enjoy culinary delights in not one, but two gourmet kitchens, perfect for hosting gatherings or preparing meals with family and friends. Step outside to a large deck that offers breathtaking views of the Chesapeake Bay, where you can unwind as you soak up the sun or watch the sunset paint the sky. This property features an outdoor shower, adding convenience after a day at the beach or on the water. With open ceilings and exposed beams, this home is infused with character and charm, while the tiled bathrooms add a touch of luxury. Enjoy the serene surroundings, where you can often spot deer, bald eagles and osprey, creating a peaceful atmosphere that enhances this waterfront oasis. This property also includes community beach access and rip rap for added protection, making it an ideal spot for water activities and relaxation. Live on one floor while renting out the other, maximizing your investment potential in this sought-after location. Don’t miss your chance to own this exceptional Chesapeake Bay retreat, where modern aesthetics meet nature’s beauty. Perfectly set up as your new vacation rental, this home is ready for you to enjoy or to welcome guests for unforgettable experiences.
Sold for $990,000
$990,000
15246 Lake Dr, Scotland, MD 20687
7beds
4,262sqft
Single Family Residence
Built in 1974
0.92 Acres Lot
$1,033,000 Zestimate®
$232/sqft
$4,287 Estimated rent
Home value
$1,033,000
$940,000 - $1.14M
$4,287/mo
Zestimate® history
Owner options
List your home for rent
$4,287/mo
Rent Zestimate®
Find your next renter with Zillow Rental Manager. Plus, with online applications, you can quickly screen prospective tenants – for free.
$4,287/mo
Rent Zestimate®
Refinance and save
$5,930/mo
Est. payment
Refinancing to a lower rate could help reduce your monthly payments and save thousands over the life of the loan.
$5,930/mo
Est. payment
Explore your selling options
Work with a Zillow partner agent
Leverage their expertise and Zillow's premium Showcase listings to get your home seen by more buyers.
Get startedList with your own agent
Get your home in front of millions of buyers by listing it on Zillow.
Learn how to do itSell it yourself
Take full control of how buyers see your home on Zillow by listing For Sale by Owner (FSBO).
List your homeWhat's special
Chesapeake bay waterfront propertyTiled bathroomsDining room spaceOutdoor showerCommunity beach accessTwo gourmet kitchensSeven spacious bedrooms
Zillow last checked:
Listing updated:
Listed by:
Jessica Raley 301-904-1781,
CENTURY 21 New Millennium
Bought with:
Emma Trombetta, 0225257808
Compass
Source: Bright MLS,MLS#: MDSM2022812
Facts & features
Interior
Bedrooms & bathrooms
- Bedrooms: 7
- Bathrooms: 6
- Full bathrooms: 5
- 1/2 bathrooms: 1
- Main level bathrooms: 3
- Main level bedrooms: 3
Rooms
- Room types: Living Room, Primary Bedroom, Bedroom 2, Bedroom 3, Bedroom 4, Bedroom 5, Kitchen, Family Room, Foyer, Bedroom 6, Bathroom 1, Bathroom 2, Bathroom 3, Primary Bathroom, Full Bath, Half Bath, Additional Bedroom
Primary bedroom
- Features: Attached Bathroom, Soaking Tub, Ceiling Fan(s), Flooring - Ceramic Tile, Walk-In Closet(s)
- Level: Upper
- Area: 192 Square Feet
- Dimensions: 16 x 12
Other
- Level: Main
- Area: 165 Square Feet
- Dimensions: 15 x 11
Bedroom 2
- Level: Upper
- Area: 132 Square Feet
- Dimensions: 12 x 11
Bedroom 3
- Level: Upper
- Area: 144 Square Feet
- Dimensions: 12 x 12
Bedroom 4
- Level: Upper
- Area: 192 Square Feet
- Dimensions: 16 x 12
Bedroom 5
- Level: Main
- Area: 121 Square Feet
- Dimensions: 11 x 11
Bedroom 6
- Level: Main
- Area: 210 Square Feet
- Dimensions: 15 x 14
Primary bathroom
- Level: Upper
- Area: 84 Square Feet
- Dimensions: 14 x 6
Bathroom 1
- Level: Main
- Area: 63 Square Feet
- Dimensions: 9 x 7
Bathroom 2
- Level: Upper
- Area: 54 Square Feet
- Dimensions: 9 x 6
Bathroom 3
- Level: Upper
- Area: 45 Square Feet
- Dimensions: 9 x 5
Family room
- Features: Flooring - Ceramic Tile
- Level: Upper
- Area: 560 Square Feet
- Dimensions: 35 x 16
Family room
- Features: Fireplace - Gas
- Level: Main
- Area: 368 Square Feet
- Dimensions: 23 x 16
Foyer
- Level: Main
- Area: 80 Square Feet
- Dimensions: 16 x 5
Other
- Level: Main
- Area: 56 Square Feet
- Dimensions: 8 x 7
Half bath
- Level: Main
- Area: 35 Square Feet
- Dimensions: 5 x 7
Kitchen
- Features: Breakfast Bar, Granite Counters, Kitchen - Propane Cooking, Lighting - Pendants, Pantry
- Level: Upper
- Area: 384 Square Feet
- Dimensions: 24 x 16
Kitchen
- Features: Breakfast Bar, Granite Counters, Flooring - Concrete, Kitchen Island, Kitchen - Propane Cooking, Pantry
- Level: Main
- Area: 228 Square Feet
- Dimensions: 12 x 19
Living room
- Features: Fireplace - Wood Burning
- Level: Upper
- Area: 416 Square Feet
- Dimensions: 26 x 16
Heating
- Wood Stove, Heat Pump, Wood, Electric
Cooling
- Central Air, Ceiling Fan(s), Zoned, Electric
Appliances
- Included: Microwave, Dishwasher, Exhaust Fan, Oven/Range - Gas, Refrigerator, Stainless Steel Appliance(s), Washer, Dryer, Electric Water Heater
- Laundry: Upper Level, Lower Level
Features
- 2nd Kitchen, Bathroom - Tub Shower, Soaking Tub, Bathroom - Stall Shower, Breakfast Area, Built-in Features, Butlers Pantry, Ceiling Fan(s), Dining Area, Entry Level Bedroom, Exposed Beams, Family Room Off Kitchen, Open Floorplan, Formal/Separate Dining Room, Eat-in Kitchen, Kitchen - Gourmet, Kitchen Island, Kitchen - Table Space, Pantry, Primary Bath(s), Primary Bedroom - Bay Front, Recessed Lighting, Upgraded Countertops, Walk-In Closet(s), 9'+ Ceilings, Cathedral Ceiling(s), High Ceilings, Vaulted Ceiling(s)
- Flooring: Wood
- Doors: Sliding Glass
- Has basement: No
- Number of fireplaces: 2
- Fireplace features: Wood Burning, Gas/Propane
Interior area
- Total structure area: 4,262
- Total interior livable area: 4,262 sqft
- Finished area above ground: 4,262
Property
Parking
- Total spaces: 6
- Parking features: Gravel, Driveway
- Uncovered spaces: 6
Accessibility
- Accessibility features: Other
Features
- Levels: Two
- Stories: 2
- Patio & porch: Deck
- Exterior features: Outdoor Shower, Private Beach, Balcony
- Pool features: None
- Has view: Yes
- View description: Bay, Water
- Has water view: Yes
- Water view: Bay,Water
- Waterfront features: Sandy Beach, Rip-Rap, Bayfront, Canoe/Kayak, Fishing Allowed, Private Access, Swimming Allowed, Waterski/Wakeboard, Boat - Powered, Bay
- Body of water: Chesapeake Bay
- Frontage length: Water Frontage Ft: 102
Lot
- Size: 0.92 Acres
- Features: Front Yard, Landscaped, Level, No Thru Street, Rear Yard, SideYard(s)
Details
- Additional structures: Above Grade
- Parcel number: 1901005243
- Zoning: RESIDENTIAL
- Special conditions: Standard
Construction
Type & style
- Home type: SingleFamily
- Architectural style: Contemporary
- Property subtype: Single Family Residence
Materials
- Frame
- Foundation: Slab
- Roof: Metal
Condition
- Excellent
- New construction: No
- Year built: 1974
- Major remodel year: 2014
Utilities & green energy
- Sewer: Private Septic Tank
- Water: Well
- Utilities for property: Cable Available, Phone Available
Community & HOA
Community
- Subdivision: Rodo Beach
HOA
- Has HOA: No
Location
- Region: Scotland
Financial & listing details
- Price per square foot: $232/sqft
- Tax assessed value: $499,300
- Annual tax amount: $4,792
- Date on market: 3/3/2025
- Listing agreement: Exclusive Right To Sell
- Listing terms: Cash,Conventional,Other
- Ownership: Fee Simple
Price history
| Date | Event | Price |
|---|---|---|
| 4/9/2025 | Sold | $990,000-10%$232/sqft |
Source:  Bright MLS #MDSM2022812 Report a problem Bright MLS #MDSM2022812 Report a problem | ||
| 3/10/2025 | Contingent | $1,100,000$258/sqft |
Source: Bright MLS #MDSM2022812 Report a problem | ||
| 3/3/2025 | Listed for sale | $1,100,000$258/sqft |
Source: Bright MLS #MDSM2022812 Report a problem | ||
| 10/24/2024 | Listing removed | $1,100,000$258/sqft |
Source: Bright MLS #MDSM2020816 Report a problem | ||
| 10/21/2024 | Listed for sale | $1,100,000+113.6%$258/sqft |
Source: Bright MLS #MDSM2020816 Report a problem | ||
| 6/19/2014 | Sold | $515,000$121/sqft |
Source: Public Record Report a problem | ||
Public tax history
| Year | Property taxes | Tax assessment |
|---|---|---|
| 2025 | $5,686 +18.7% | $525,500 +5.2% |
| 2024 | $4,792 +5.5% | $499,300 +5.5% |
| 2023 | $4,541 +0.7% | $473,100 |
| 2022 | $4,507 +0.8% | $473,100 +1.5% |
| 2021 | $4,474 +0.8% | $466,100 +0.8% |
| 2020 | $4,440 | $462,600 |
| 2019 | $4,440 | $462,600 |
| 2018 | $4,440 -1.7% | $462,600 -0.8% |
| 2017 | $4,517 -13.3% | $466,100 +1.4% |
| 2016 | $5,208 | $459,533 +1.4% |
| 2015 | $5,208 | $452,967 +1.5% |
| 2014 | $5,208 | $446,400 |
| 2013 | -- | $446,400 |
| 2012 | -- | $446,400 -10.2% |
| 2011 | -- | $497,330 +2.4% |
| 2010 | -- | $485,632 +2.5% |
| 2009 | -- | $473,936 +2.5% |
| 2008 | -- | $462,240 +17% |
| 2007 | -- | $395,060 +15.4% |
| 2006 | -- | $342,300 +31.3% |
| 2005 | -- | $260,700 +3% |
| 2004 | -- | $253,022 +3.1% |
| 2003 | -- | $245,346 +3.2% |
| 2002 | -- | $237,670 +1.5% |
| 2001 | -- | $234,062 |
Find assessor info on the county website
Neighborhood: 20687
Nearby homes
- $818,9004 bd3 ba1.6k sqft15230 Lake Dr, Scotland, MD 20687Off Market
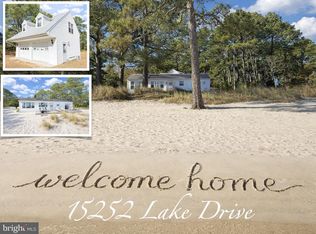
- $600,0003 bd3 ba1.9k sqft15252 Lake Dr, Scotland, MD 20687Sold
- $188,900-- bd-- ba560 sqft15260 Lake Dr, Scotland, MD 20687Off Market
- $1,077,1004 bd3 ba2.8k sqft15210 Lake Dr, Scotland, MD 20687Off Market
- $38,000-- bd-- ba-- sqft15266 Lake Dr, Scotland, MD 20687Off Market
- $44,600-- bd1 ba-- sqft15231 Lake Dr, Scotland, MD 20687Off Market
- $325,0003 bd2 ba1.2k sqft15211 Lake Dr, Scotland, MD 20687Sold
- $373,000-- bd1 ba960 sqft15190 Lake Dr, Scotland, MD 20687Off Market
Nearby schools
GreatSchools rating
- 4/10Ridge Elementary SchoolGrades: PK-5Distance: 2.6 mi
- 5/10Spring Ridge Middle SchoolGrades: 6-8Distance: 9.5 mi
- 3/10Great Mills High SchoolGrades: 9-12Distance: 14.1 mi
Schools provided by the listing agent
- District: St. Mary's County Public Schools
Source: Bright MLS. This data may not be complete. We recommend contacting the local school district to confirm school assignments for this home.


Get pre-qualified for a loan
At Zillow Home Loans, we can pre-qualify you in as little as 5 minutes with no impact to your credit score.An equal housing lender. NMLS #10287.
- Maryland
- Saint Marys County
- Scotland
- 20687
- 15246 Lake Dr
Nearby cities
Nearby zip codes
Other Scotland Topics
