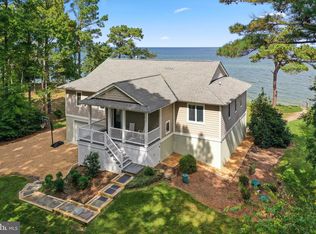
Nestled on the Chesapeake Bay, this exquisite coastal residence offers a harmonious blend of luxury and comfort, perfectly situated on a stunning Bayfront lot. With 5 spacious bedrooms and 5 elegantly appointed bathrooms, this home is designed for both relaxation and entertaining, showcasing an open floor plan that invites natural light and panoramic views of the Chesapeake Bay. Step inside to discover a beautifully crafted interior featuring hardwood and tile flooring, complemented by exposed beams that add character and warmth. Retreat to the primary suite, where luxury meets tranquility. Each additional bedroom is generously sized, ensuring comfort for all guests. The exterior of this property is equally impressive, featuring a wrap-around porch and multiple decks, a large enclosed porch that offer the perfect vantage points for enjoying breathtaking sunsets over the bay. A private beach awaits just steps from your door, ideal for swimming, fishing, or launching your kayak for a day on the water. Additional highlights include a side-entry garage with space for two vehicles+, a carport. The property is equipped with an outside shower, enhancing convenience and functionality. With its prime location on the Chesapeake Bay, this home offers unparalleled access to water activities, including boating, waterskiing, and swimming. Experience the exclusive lifestyle that comes with bayfront living, where every day feels like a vacation. This residence is not just a home; it's a sanctuary that embodies the essence of coastal luxury living.
For sale
$995,000
15230 Lake Dr, Scotland, MD 20687
5beds
2,752sqft
Single Family Residence
Built in 1973
0.92 Acres Lot
$969,600 Zestimate®
$362/sqft
$-- HOA
What's special
Stunning bayfront lotPrivate beachOutside showerMultiple decksExposed beamsNatural lightLarge enclosed porch
- 23 days
- 638
- 43
Zillow last checked:
Listing updated:
Listed by:
Jessica Raley 301-904-1781,
CENTURY 21 New Millennium 3018622169
Source: Bright MLS,MLS#: MDSM2033814
Facts & features
Interior
Bedrooms & bathrooms
- Bedrooms: 5
- Bathrooms: 5
- Full bathrooms: 5
- Main level bathrooms: 3
- Main level bedrooms: 3
Rooms
- Room types: Primary Bedroom, Sitting Room, Bedroom 2, Bedroom 3, Bedroom 5, Kitchen, Foyer, Bedroom 1, Great Room, Laundry, Other, Bathroom 1, Bathroom 2, Bathroom 3, Primary Bathroom
Primary bedroom
- Features: Attached Bathroom, Balcony Access, Flooring - HardWood
- Level: Upper
- Area: 209 Square Feet
- Dimensions: 11 X 19
Bedroom 1
- Features: Attached Bathroom
- Level: Main
- Area: 187 Square Feet
- Dimensions: 11 X 17
Bedroom 2
- Features: Attached Bathroom
- Level: Main
- Area: 192 Square Feet
- Dimensions: 16 X 12
Bedroom 3
- Features: Attached Bathroom
- Level: Main
- Area: 132 Square Feet
- Dimensions: 12 X 11
Bedroom 5
- Features: Flooring - HardWood, Ceiling Fan(s)
- Level: Upper
- Area: 143 Square Feet
- Dimensions: 11 X 13
Primary bathroom
- Level: Upper
- Area: 56 Square Feet
- Dimensions: 7 X 8
Bathroom 1
- Level: Main
- Area: 88 Square Feet
- Dimensions: 8 X 11
Bathroom 2
- Level: Main
- Area: 63 Square Feet
- Dimensions: 7 X 9
Bathroom 3
- Level: Upper
- Area: 48 Square Feet
- Dimensions: 6 X 8
Bathroom 3
- Level: Main
- Area: 42 Square Feet
- Dimensions: 7 X 6
Foyer
- Level: Main
- Area: 150 Square Feet
- Dimensions: 10 X 15
Great room
- Features: Balcony Access, Fireplace - Wood Burning, Flooring - HardWood, Skylight(s)
- Level: Upper
- Area: 640 Square Feet
- Dimensions: 16 X 40
Kitchen
- Features: Breakfast Bar, Granite Counters, Flooring - HardWood, Kitchen Island
- Level: Upper
- Area: 208 Square Feet
- Dimensions: 13 X 16
Laundry
- Level: Main
Other
- Level: Main
- Area: 42 Square Feet
- Dimensions: 3 X 14
Screened porch
- Level: Upper
Sitting room
- Features: Flooring - HardWood
- Level: Upper
- Area: 144 Square Feet
- Dimensions: 12 X 12
Heating
- Forced Air, Electric, Oil
Cooling
- Central Air, Ceiling Fan(s), Electric
Appliances
- Included: Microwave, Dishwasher, Exhaust Fan, Refrigerator, Cooktop, Electric Water Heater
- Laundry: Laundry Room
Features
- Bathroom - Stall Shower, Bathroom - Tub Shower, Bathroom - Walk-In Shower, Breakfast Area, Built-in Features, Ceiling Fan(s), Dining Area, Entry Level Bedroom, Exposed Beams, Family Room Off Kitchen, Open Floorplan, Kitchen Island, Primary Bath(s), Recessed Lighting, Upgraded Countertops, Other, 9'+ Ceilings, Beamed Ceilings, Cathedral Ceiling(s), High Ceilings
- Flooring: Hardwood, Tile/Brick, Other, Wood
- Doors: Sliding Glass, Six Panel
- Has basement: No
- Number of fireplaces: 1
- Fireplace features: Mantel(s)
Interior area
- Total structure area: 2,752
- Total interior livable area: 2,752 sqft
- Finished area above ground: 2,752
Property
Parking
- Total spaces: 11
- Parking features: Garage Faces Side, Inside Entrance, Gravel, Private, Attached, Driveway, Attached Carport
- Attached garage spaces: 2
- Carport spaces: 2
- Covered spaces: 4
- Uncovered spaces: 7
- Details: Garage Sqft: 253
Accessibility
- Accessibility features: Other
Features
- Levels: Two
- Stories: 2
- Patio & porch: Deck, Patio, Porch, Wrap Around, Screened Porch
- Exterior features: Rain Gutters, Outdoor Shower, Private Beach, Balcony
- Pool features: None
- Has view: Yes
- View description: Bay, Panoramic, Water
- Has water view: Yes
- Water view: Bay,Water
- Waterfront features: Bayfront, Canoe/Kayak, Fishing Allowed, Boat - Powered, Private Access, Personal Watercraft (PWC), Swimming Allowed, Waterski/Wakeboard, Bay
- Body of water: Chesapeake Bay
- Frontage length: Water Frontage Ft: 100
Lot
- Size: 0.92 Acres
- Features: Front Yard, Landscaped, Level, No Thru Street, Rear Yard, SideYard(s)
Details
- Additional structures: Above Grade, Outbuilding
- Parcel number: 1901010433
- Zoning: RESIDENTIAL
- Special conditions: Standard
Construction
Type & style
- Home type: SingleFamily
- Architectural style: Coastal
- Property subtype: Single Family Residence
Materials
- Block, Concrete, Frame, Glass, Stick Built, Other
- Foundation: Slab
- Roof: Architectural Shingle
Condition
- Excellent
- New construction: No
- Year built: 1973
Utilities & green energy
- Sewer: Private Septic Tank
- Water: Well
Community & HOA
Community
- Subdivision: Rodo Beach
HOA
- Has HOA: No
Location
- Region: Scotland
Financial & listing details
- Price per square foot: $362/sqft
- Tax assessed value: $591,900
- Annual tax amount: $6,386
- Date on market: 10/26/2026
- Listing agreement: Exclusive Right To Sell
- Listing terms: Cash,Conventional,1031 Exchange,Private Financing Available,VA Loan,Other
- Ownership: Fee Simple
Estimated market value
$969,600
$921,000 - $1.02M
$3,120/mo
Price history
| Date | Event | Price |
|---|---|---|
| 10/26/2026 | Listed for sale | $995,000+8.7%$362/sqft |
Source:  Bright MLS #MDSM2033814 Report a problem | ||
| 1/12/2009 | Listing removed | $915,000$332/sqft |
Source: Listhub #SM6846694 Report a problem | ||
| 8/22/2008 | Listed for sale | $915,000+45.2%$332/sqft |
Source: Listhub #SM6846694 Report a problem | ||
| 8/7/2007 | Sold | $630,000+167.5%$229/sqft |
Source: Public Record Report a problem | ||
| 9/13/1993 | Sold | $235,500$86/sqft |
Source: Public Record Report a problem | ||
Public tax history
| Year | Property taxes | Tax assessment |
|---|---|---|
| 2025 | $6,102 +19.9% | $560,967 +5.8% |
| 2024 | $5,087 +6.2% | $530,033 +6.2% |
| 2023 | $4,790 +0.9% | $499,100 |
| 2022 | $4,749 +0.9% | $499,100 +1.7% |
| 2021 | $4,708 +0.9% | $490,567 +0.9% |
| 2020 | $4,668 | $486,300 |
| 2019 | $4,668 | $486,300 |
| 2018 | $4,668 -1.6% | $486,300 -0.7% |
| 2017 | $4,744 -14.2% | $489,600 +0.1% |
| 2016 | $5,531 | $489,167 +0.1% |
| 2015 | $5,531 | $488,733 +0.1% |
| 2014 | $5,531 | $488,300 |
| 2013 | -- | $488,300 |
| 2012 | -- | $488,300 -11.6% |
| 2011 | -- | $552,300 +6.3% |
| 2010 | -- | $519,622 +6.7% |
| 2009 | -- | $486,946 +7.2% |
| 2008 | -- | $454,270 +19.2% |
| 2007 | -- | $381,126 +23.7% |
| 2006 | -- | $307,983 +31.1% |
| 2005 | -- | $234,840 +3.9% |
| 2004 | -- | $226,000 +4.1% |
| 2003 | -- | $217,160 +4.2% |
| 2002 | -- | $208,320 +0.5% |
| 2001 | -- | $207,322 |
Find assessor info on the county website
Monthly payment
Est. payment
Payment breakdown
Explore the cost of this home by adjusting the details. Changes won't be saved.Climate risks
Neighborhood: 20687
Nearby schools
Schools provided by the listing agent
- District: St. Mary's County Public Schools
Source: Bright MLS. This data may not be complete. We recommend contacting the local school district to confirm school assignments for this home.
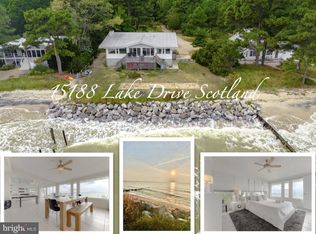
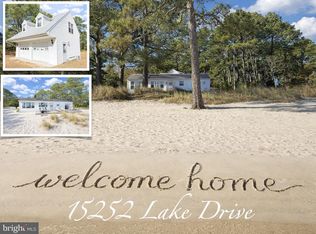
Similar homes
- $799,0004 bd3 ba1.6k sqft14940 Chesapeake Bay Dr, Scotland, MD 20687For Sale

 MLS ID #MDSM2032020, Jessica Raley, CENTURY 21 New Millennium. Bright MLS
- $760,0005 bd4 ba2.2k sqft15370 Holly Dr, Scotland, MD 20687For Sale
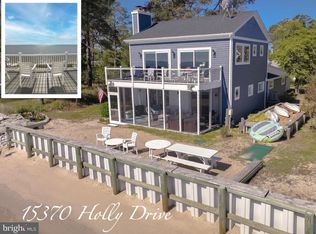 MLS ID #MDSM2029374, Jessica Raley, CENTURY 21 New Millennium. Bright MLS
- $775,0005 bd3 ba3.1k sqft70 Betts View Ln, Burgess, VA 22432For Sale
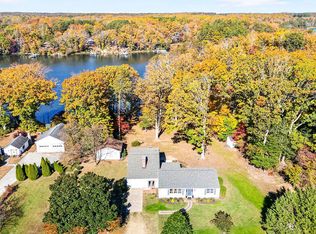 MLS ID #121238, Sara Colleen Newsome. Northern Neck AOR
- $974,9003 bd2 ba3.6k sqft65 Riverside Ct, Heathsville, VA 22473For Sale
 MLS ID #VANV2002316, Lisa Shultz, Long & Foster Real Estate, Inc.. Bright MLS
- $885,0004 bd4 ba3.2k sqft405 Courtney Ln, Callao, VA 22435For SaleMLS ID #VANV2002338, Kenny Kuykendall, Middle Bay Realty. Bright MLS
- $945,0004 bd2 ba2.2k sqft902 Blackbeard Pond Rd, Hague, VA 22469For SaleMLS ID #VAWE2012354, Dale Brandon, Samson Properties. Bright MLS
- $1,400,0004 bd3 ba2.8k sqft1348 White Point Rd, Kinsale, VA 22488For SaleMLS ID #VAWE2012470, April Caldwell, Samson Properties. Bright MLS
- $749,0005 bd3 ba2.2k sqft16146 Thomas Rd, Piney Point, MD 20674For SaleMLS ID #MDSM2033552, Matt Burgan, Infinitas Realty Group. Bright MLS
- $769,9004 bd2 ba2.3k sqft16460 Sayre Point Ln, Piney Point, MD 20674For SaleMLS ID #MDSM2034060, Carol Kalmus-Choporis, Century 21 Redwood Realty. Bright MLS
- $589,9004 bd3 ba1.4k sqft16104 Piney Point Rd, Piney Point, MD 20674For SaleMLS ID #MDSM2034628, Michelle Camaioni, RE/MAX One. Bright MLS
- $970,0003 bd3 ba2.5k sqft46200 Greens Rest Way, Great Mills, MD 20634For SaleMLS ID #MDSM2033316, Robin Poe Errington, CENTURY 21 New Millennium. Bright MLS
- $699,0005 bd3 ba3.8k sqft19280 Cornwallis Ct, Lexington Park, MD 20653For SaleMLS ID #MDSM2033718, Matt Burgan, Infinitas Realty Group. Bright MLS
- $776,2204 bd4 ba2.2k sqft19166 N Porto Bello Dr, Drayden, MD 20630New ConstructionMLS ID #MDSM2033752, Lisa Riggleman, RE/MAX One. Bright MLS
