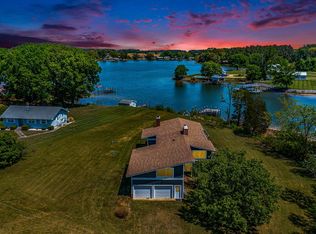
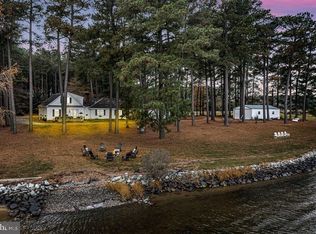
"HEAVEN ON EARTH" Nestled within the prestigious Kinsale community, this exquisite 4-bedroom, 2.5-bathroom residence offers a harmonious blend of coastal charm and luxurious living! The architectural elegance of this ranch-style home offers gorgeous water views from almost every room in the house! Step inside to discover an open floor plan that seamlessly connects the gourmet kitchen-equipped with stainless steel appliances, a spacious island, and custom cabinetry-to the inviting family room with a wood buring fireplace. The primary suite boasts a spa-like bath, complete with modern fixtures and a cedar closet, while additional bedrooms provide ample space for relaxation. The exterior is equally captivating, featuring a private beach shoreline and a meticulously landscaped 4.91-acre lot that offers panoramic views of the Yeocomico River! Guests will love the sandy beach area which is the perfect entrance area for swimming! A pier permit has been obtained which allows for a 310' pier up to 6' wide with an L-shaped platform! Buyer is welcome to have that renewed. There is a pier already here as well. The deck and patio areas are ideal for entertaining, while the pole barn/ detached garage provides convenience and storage. With 875 feet of waterfrontage and a circular asphalt driveway, this property is a rare gem, offering both seclusion and accessibility. Experience the ultimate in luxury living, where every detail has been thoughtfully curated to enhance your lifestyle. Embrace the tranquility of riverfront living, just steps away from nature's beauty! When you see the gorgeous rainbow pictures, the abundance of apples, pears, rosemary, artichokes, asparagus, basil and blackberries produced here....the waterfowl, the best fishing anyone could ask for, the mesmerizing views that captivate you...to wake up to this every morning...how much more luckier could you be? Schedule your tour and be one of the first people to experience this stunning once in a lifetime property! Homes like these are extremely rare! Owners have extensively renovated this home, solar panels of the upmost sophistication have been installed. (12 x 450 Watt). There is no balance due on them like you see at many homes. The monthly electric bill barely reaches $170. Energy efficient materials are used throughout home!
For sale
$1,400,000
1348 White Point Rd, Kinsale, VA 22488
4beds
2,837sqft
Single Family Residence
Built in 1975
4.91 Acres Lot
$-- Zestimate®
$493/sqft
$-- HOA
What's special
- --
- on Zillow
- 132
- views
- 13
- saves
Zillow last checked:
Listing updated:
Listed by:
April Caldwell 804-450-2775,
Samson Properties (703) 378-8810,
Listing Team: Jamil Brothers Realty Group, Co-Listing Team: Jamil Brothers Realty Group,Co-Listing Agent: Saad Jamil 703-508-1860,
Samson Properties
Source: Bright MLS,MLS#: VAWE2012470
Facts & features
Interior
Bedrooms & bathrooms
- Bedrooms: 4
- Bathrooms: 3
- Full bathrooms: 2
- 1/2 bathrooms: 1
- Main level bathrooms: 3
- Main level bedrooms: 4
Basement
- Area: 0
Heating
- Central, Electric, Solar
Cooling
- Ceiling Fan(s), Central Air, Heat Pump, Electric
Appliances
- Included: Dishwasher, Stainless Steel Appliance(s), Refrigerator, Range Hood, Microwave, Cooktop, Electric Water Heater
- Laundry: Dryer In Unit, Washer In Unit, Main Level
Features
- Ceiling Fan(s), Cedar Closet(s), Entry Level Bedroom, Family Room Off Kitchen, Open Floorplan, Kitchen - Gourmet, Primary Bath(s), Solar Tube(s), Built-in Features, Dining Area, Flat, Pantry, Upgraded Countertops, Walk-In Closet(s), Dry Wall
- Flooring: Luxury Vinyl, Ceramic Tile, Carpet
- Doors: Sliding Glass, Storm Door(s)
- Windows: Double Hung, Screens, Window Treatments
- Has basement: No
- Number of fireplaces: 2
- Fireplace features: Wood Burning, Insert
Interior area
- Total structure area: 2,837
- Total interior livable area: 2,837 sqft
- Finished area above ground: 2,837
- Finished area below ground: 0
Video & virtual tour
Property
Parking
- Total spaces: 6
- Parking features: Oversized, Garage Door Opener, Garage Faces Side, Storage, Asphalt, Circular Driveway, Detached, Attached
- Attached garage spaces: 6
- Has uncovered spaces: Yes
Accessibility
- Accessibility features: Accessible Hallway(s), >84" Garage Door, 2+ Access Exits, Entry Slope <1'
Features
- Levels: One
- Stories: 1
- Patio & porch: Deck, Patio
- Exterior features: Flood Lights, Rain Gutters, Private Beach, Boat Storage
- Pool features: None
- Has view: Yes
- View description: Bay, Panoramic, River, Scenic Vista, Water
- Has water view: Yes
- Water view: Bay,River,Water
- Waterfront features: Private Dock Site, Sandy Beach, Rip-Rap, River, Boat - Powered, Canoe/Kayak, Fishing Allowed, Swimming Allowed, Waterski/Wakeboard
- Body of water: Yeocomico
- Frontage type: Road Frontage
- Frontage length: Water Frontage Ft: 875
Lot
- Size: 4.91 Acres
- Features: Bulkheaded, Front Yard, Landscaped, Not In Development, Premium, Private, Rear Yard, Rip-Rapped, Rural, Secluded, SideYard(s)
Details
- Additional structures: Above Grade, Below Grade
- Parcel number: 56 52H
- Zoning: RESIDENTIAL
- Special conditions: Standard
Construction
Type & style
- Home type: SingleFamily
- Architectural style: Coastal,Ranch/Rambler
- Property subtype: Single Family Residence
Materials
- Stone, Stick Built, Brick
- Foundation: Slab
- Roof: Shingle,Architectural Shingle
Condition
- Excellent
- New construction: No
- Year built: 1975
- Major remodel year: 2022
Utilities & green energy
- Electric: 200+ Amp Service, Other
- Sewer: Septic = # of BR
- Water: Well
- Utilities for property: Electricity Available
Community & HOA
Community
- Security: 24 Hour Security, Smoke Detector(s), Exterior Cameras
- Subdivision: Kinsale
HOA
- Has HOA: No
Location
- Region: Kinsale
Financial & listing details
- Price per square foot: $493/sqft
- Tax assessed value: $731,400
- Annual tax amount: $4,974
- Date on market: 11/14/2026
- Listing agreement: Exclusive Right To Sell
- Listing terms: Cash,Conventional,FHA,VA Loan,VHDA
- Inclusions: Fully Furnished Minus A Few Personal Pieces.
- Ownership: Fee Simple
- Road surface type: Paved
Estimated market value
Not available
Estimated sales range
Not available
Not available
Price history
| Date | Event | Price |
|---|---|---|
| 11/14/2026 | Listed for sale | $1,400,000+211.1%$493/sqft |
Source: Northern Neck AOR #121229 Report a problem | ||
| 9/10/2015 | Sold | $450,000-9.9%$159/sqft |
Source: Public Record Report a problem | ||
| 6/19/2015 | Price change | $499,500-5.6%$176/sqft |
Source: Rivah Realty LLC #94665 Report a problem | ||
| 5/26/2015 | Price change | $529,000-3.6%$186/sqft |
Source: Rivah Realty LLC #94665 Report a problem | ||
| 3/3/2015 | Price change | $549,000-8.3%$194/sqft |
Source: Rivah Realty, LL/c #94665 Report a problem | ||
| 11/4/2014 | Listed for sale | $598,500$211/sqft |
Source: Rivah Realty, LL/c #94665 Report a problem | ||
Public tax history
| Year | Property taxes | Tax assessment |
|---|---|---|
| 2025 | $4,974 | $731,400 |
| 2024 | $4,974 +9.7% | $731,400 |
| 2023 | $4,535 | $731,400 |
| 2022 | $4,535 -7.5% | $731,400 +13.4% |
| 2021 | $4,902 | $645,000 |
| 2020 | $4,902 +16.9% | $645,000 |
| 2019 | $4,193 +3.2% | $645,000 |
| 2018 | $4,064 | $645,000 |
| 2017 | -- | $645,000 |
| 2016 | -- | $645,000 +0.3% |
| 2015 | -- | $642,900 |
| 2014 | -- | -- |
| 2011 | -- | -- |
| 2010 | -- | -- |
Find assessor info on the county website
Monthly payment
Est. payment
Payment breakdown
Explore the cost of this home by adjusting the details. Changes won't be saved.Climate risks
Neighborhood: 22488
Nearby schools
Schools provided by the listing agent
- Elementary: Cople
- Middle: Montross
- High: Washington And Lee
- District: Westmoreland County Public Schools
Source: Bright MLS. This data may not be complete. We recommend contacting the local school district to confirm school assignments for this home.


Similar homes
- $1,395,0004 bd3 ba4k sqft1312 Melrose Rd, Lottsburg, VA 22511For Sale
 MLS ID #120326, David W. Fine. Northern Neck AOR
- $885,0004 bd4 ba3.2k sqft405 Courtney Ln, Callao, VA 22435For Sale
 MLS ID #VANV2002338, Kenny Kuykendall, Middle Bay Realty. Bright MLS
- $1,600,0003 bd3 ba2k sqft16242 Thomas Rd, Piney Point, MD 20674New ConstructionMLS ID #MDSM2034536, Matt Burgan, Infinitas Realty Group. Bright MLS
- $999,0003 bd2 ba2.5k sqft535 Courtney Ln, Callao, VA 22435For Sale
 MLS ID #119438, B. Jason Patton. Northern Neck AOR
- $1,500,0004 bd4 ba3.4k sqft17233 Jutland Dr, Saint Inigoes, MD 20684For SaleMLS ID #MDSM2034428, Carl Franzen, Franzen Realtors, Inc.. Bright MLS
- $749,0004 bd4 ba3.1k sqft45460 Stoney Run Dr, Great Mills, MD 20634For SaleMLS ID #MDSM2034084, Charlotte Long, EXP Realty, LLC. Bright MLS
- $774,9005 bd3 ba2.2k sqft16146 Thomas Rd, Piney Point, MD 20674For SaleMLS ID #MDSM2033552, Matt Burgan, Infinitas Realty Group. Bright MLS
- $1,199,0004 bd5 ba3.2k sqft100 Ferry Point Rd, Burgess, VA 22432For SaleMLS ID #VANV2002128, Lisa Shultz, Long & Foster Real Estate, Inc.. Bright MLS
- $1,167,0004 bd3 ba2.4k sqft21485 Canoe Neck Way, Abell, MD 20606For SaleMLS ID #MDSM2032222, Bob Tran, ExecuHome Realty. Bright MLS
- $769,9004 bd2 ba2.3k sqft16460 Sayre Point Ln, Piney Point, MD 20674For SaleMLS ID #MDSM2034060, Carol Kalmus-Choporis, Century 21 Redwood Realty. Bright MLS
- $945,0004 bd2 ba2.2k sqft902 Blackbeard Pond Rd, Hague, VA 22469For SaleMLS ID #VAWE2012354, Dale Brandon, Samson Properties. Bright MLS
- $749,0003 bd2 ba1.5k sqft569 Safe Harbor Lndg, Hague, VA 22469For SaleMLS ID #VAWE2012294, homecoin.com Minerick, Homecoin.com. Bright MLS
