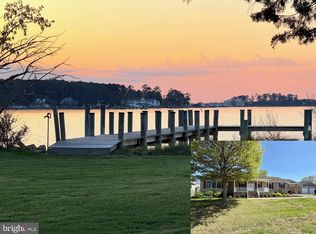
Updated photos coming soon! Wake to the soft glow of sunrise spilling across the Chesapeake Bay and end your evenings watching the sky melt into watercolor reflections over the water. Nestled in the heart of Scotland, this exceptional Bayfront retreat captures sweeping, unobstructed views and the quiet serenity only true waterfront living can provide — all secured by a brand-new seawall for lasting peace of mind. Walls of windows invite the outside in, filling the home with natural light and endless horizon views from multiple vantage points. The living spaces feel open, airy, and effortlessly connected — designed for both intimate mornings and memorable gatherings by the water. Step onto the expansive Trex and vinyl balcony and breathe in the salt air as boats drift by in the distance. Slip into the hot tub on the enclosed porch and let the day melt away beneath a painted evening sky. With direct beachfront access, spontaneous sunset strolls and days spent out on the Bay become part of everyday life. A spacious two-car garage adds comfort and convenience to this peaceful coastal escape. 15370 Holly Drive is more than a home — it’s a private waterfront sanctuary where time slows, views stretch endlessly, and every day feels like a getaway. Chesapeake Bay living at its most magical.
For sale
$780,000
15370 Holly Dr, Scotland, MD 20687
5beds
2,240sqft
:
Get pre-qualified$4,925/mo
Single Family Residence
Built in 1963
6,250 Square Feet Lot
$769,500 Zestimate®
$348/sqft
$-- HOA
What's special
Spacious two-car garageDirect beachfront accessSweeping unobstructed views
- 116 days |
- 829 |
- 56 |
Zillow last checked:
Listing updated:
Listed by:
Jessica Raley 301-904-1781,
CENTURY 21 New Millennium 3018622169
Source: Bright MLS,MLS#: MDSM2029374
Facts & features
Interior
Bedrooms & bathrooms
- Bedrooms: 5
- Bathrooms: 4
- Full bathrooms: 3
- 1/2 bathrooms: 1
- Main level bathrooms: 3
- Main level bedrooms: 4
Rooms
- Room types: Primary Bedroom, Bedroom 2, Bedroom 4, Bedroom 5, Kitchen, Family Room, Bedroom 1, 2nd Stry Fam Rm, Laundry, Storage Room, Bathroom 3
Primary bedroom
- Features: Attached Bathroom, Bathroom - Walk-In Shower, Flooring - Luxury Vinyl Plank
- Level: Main
- Area: 165 Square Feet
- Dimensions: 15 X 11
Bedroom 1
- Level: Main
- Area: 108 Square Feet
- Dimensions: 12 X 9
Bedroom 2
- Features: Flooring - Carpet
- Level: Main
- Area: 130 Square Feet
- Dimensions: 10 X 13
Bedroom 4
- Level: Main
- Area: 117 Square Feet
- Dimensions: 13 X 9
Bedroom 5
- Features: Attached Bathroom, Flooring - Solid Hardwood
- Level: Upper
- Area: 117 Square Feet
- Dimensions: 13 X 9
Bathroom 3
- Features: Bathroom - Walk-In Shower, Flooring - Ceramic Tile
- Level: Upper
- Area: 63 Square Feet
- Dimensions: 7 X 9
Bathroom 3
- Features: Bathroom - Tub Shower
- Level: Main
- Area: 42 Square Feet
- Dimensions: 6 X 7
Other
- Features: Fireplace - Gas, Flooring - HardWood, Recessed Lighting, Ceiling Fan(s), Balcony Access
- Level: Upper
- Area: 368 Square Feet
- Dimensions: 16 X 23
Family room
- Features: Flooring - Laminate Plank
- Level: Main
- Area: 120 Square Feet
- Dimensions: 10 X 12
Kitchen
- Features: Fireplace - Wood Burning, Countertop(s) - Quartz, Flooring - Laminate Plank, Eat-in Kitchen, Recessed Lighting
- Level: Main
- Area: 325 Square Feet
- Dimensions: 13 X 25
Laundry
- Level: Main
- Area: 55 Square Feet
- Dimensions: 5 X 11
Storage room
- Level: Upper
Heating
- Heat Pump, Electric
Cooling
- Central Air, Electric
Appliances
- Included: Dishwasher, Exhaust Fan, Refrigerator, Cooktop, Washer/Dryer Stacked, Electric Water Heater
- Laundry: Main Level, Laundry Room
Features
- Breakfast Area, Ceiling Fan(s), Dining Area, Entry Level Bedroom, Family Room Off Kitchen, Open Floorplan, Eat-in Kitchen, Kitchen Island, Kitchen - Table Space, Primary Bath(s), Bathroom - Tub Shower, Bathroom - Walk-In Shower, Combination Kitchen/Dining, Recessed Lighting, Upgraded Countertops
- Flooring: Luxury Vinyl, Carpet, Ceramic Tile, Wood
- Doors: Sliding Glass
- Windows: Sliding
- Has basement: No
- Number of fireplaces: 2
- Fireplace features: Wood Burning, Gas/Propane
Interior area
- Total structure area: 2,240
- Total interior livable area: 2,240 sqft
- Finished area above ground: 2,240
- Finished area below ground: 0
Property
Parking
- Total spaces: 6
- Parking features: Storage, Garage Faces Front, Gravel, Detached, Driveway
- Garage spaces: 2
- Uncovered spaces: 4
Accessibility
- Accessibility features: Other
Features
- Levels: Two
- Stories: 2
- Patio & porch: Deck, Porch, Enclosed
- Exterior features: Private Beach, Balcony
- Pool features: None
- Has view: Yes
- View description: Bay
- Has water view: Yes
- Water view: Bay
- Waterfront features: Sandy Beach, Bayfront, Private Access, Fishing Allowed, Canoe/Kayak, Waterski/Wakeboard, Swimming Allowed, Bay
- Body of water: Chesapeake Bay
- Frontage length: Water Frontage Ft: 51
Lot
- Size: 6,250 Square Feet
- Features: Bulkheaded, Landscaped, Level, Front Yard, No Thru Street, Rear Yard
Details
- Additional structures: Above Grade, Below Grade
- Parcel number: 1901008153
- Zoning: RESIDENTIAL
- Special conditions: Standard
Construction
Type & style
- Home type: SingleFamily
- Architectural style: Coastal
- Property subtype: Single Family Residence
Materials
- Concrete, Glass, Stick Built
- Foundation: Crawl Space
- Roof: Architectural Shingle
Condition
- Excellent
- New construction: No
- Year built: 1963
- Major remodel year: 2016
Utilities & green energy
- Sewer: Private Septic Tank
- Water: Private, Well
Community & HOA
Community
- Subdivision: Hays Beach
HOA
- Has HOA: No
Location
- Region: Scotland
Financial & listing details
- Price per square foot: $348/sqft
- Tax assessed value: $688,200
- Annual tax amount: $6,440
- Date on market: 4/1/2026
- Listing agreement: Exclusive Right To Sell
- Listing terms: Cash,Conventional,Other,VA Loan
- Ownership: Fee Simple
Estimated market value
$769,500
$731,000 - $808,000
$2,660/mo
Price history
| Date | Event | Price |
|---|---|---|
| 4/1/2026 | Listed for sale | $780,000+12.2%$348/sqft |
Source:  Bright MLS #MDSM2029374 Report a problem Bright MLS #MDSM2029374 Report a problem | ||
| 6/16/2023 | Sold | $695,000+314.9%$310/sqft |
Source: Bright MLS #MDSM2013810 Report a problem | ||
| 3/8/2013 | Sold | $167,500$75/sqft |
Source: Public Record Report a problem | ||
Public tax history
| Year | Property taxes | Tax assessment |
|---|---|---|
| 2025 | $6,441 +32.5% | $597,300 +18% |
| 2024 | $4,860 +21.9% | $506,400 +21.9% |
| 2023 | $3,988 +0.9% | $415,500 |
| 2022 | $3,951 +0.9% | $415,500 +1.9% |
| 2021 | $3,914 +0.9% | $407,833 +0.9% |
| 2020 | $3,878 +7.5% | $404,000 |
| 2019 | $3,607 +8.1% | $404,000 +16.2% |
| 2018 | $3,336 +7.8% | $347,600 +8.8% |
| 2017 | $3,095 -21.1% | $319,400 |
| 2016 | $3,924 | $319,400 |
| 2015 | $3,924 | $319,400 -2% |
| 2014 | $3,924 | $325,800 |
| 2013 | -- | $325,800 |
| 2012 | -- | $325,800 -12.6% |
| 2011 | -- | $372,630 +1% |
| 2010 | -- | $368,866 +1% |
| 2009 | -- | $365,103 +1% |
| 2008 | -- | $361,340 +20.1% |
| 2007 | -- | $300,812 +25.2% |
| 2006 | -- | $240,286 +33.7% |
| 2005 | -- | $179,760 +6.2% |
| 2004 | -- | $169,320 +5% |
| 2003 | -- | $161,280 +5.2% |
| 2002 | -- | $153,240 +2.9% |
| 2001 | -- | $148,960 |
Find assessor info on the county website
Monthly payment
Est. payment
Payment breakdown
Explore the cost of this home by adjusting the details. Changes won't be saved.Climate risks
Neighborhood: 20687
Nearby schools
GreatSchools rating
- 4/10Ridge Elementary SchoolGrades: PK-5Distance: 2.4 mi
- 5/10Spring Ridge Middle SchoolGrades: 6-8Distance: 9.3 mi
- 3/10Great Mills High SchoolGrades: 9-12Distance: 13.9 mi
Schools provided by the listing agent
- District: St. Mary's County Public Schools
Source: Bright MLS. This data may not be complete. We recommend contacting the local school district to confirm school assignments for this home.
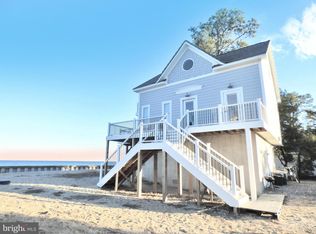
- $--4 bd4 ba1.9k sqft15378 Holly Dr #ID1363917P, Scotland, MD 20687Off Market
- $497,600-- bd1 ba1.3k sqft15384 Holly Dr, Scotland, MD 20687Off Market
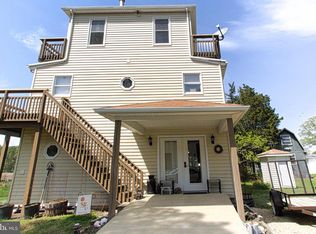
- $697,0004 bd4 ba2.1k sqft15378 Holly Dr, Scotland, MD 20687Sold
- $358,200-- bd1 ba1.2k sqft15356 Holly Dr, Scotland, MD 20687Off Market
- $6,200-- bd2 ba1.3k sqft15384 Holly Dr, Scotland, MD 20687Off Market
- $27,500-- bd-- ba-- sqft15384 Holly Dr, Scotland, MD 20687Off Market
- $560,700-- bd2 ba1.6k sqft15377 Holly Dr, Scotland, MD 20687Off Market
- $271,300-- bd1 ba1k sqft15383 Holly Dr, Scotland, MD 20687Off Market
A local agent can set up tours, give advice and negotiate with sellers.
A local lender can help you make sure your offer is ready when you are.
Similar homes
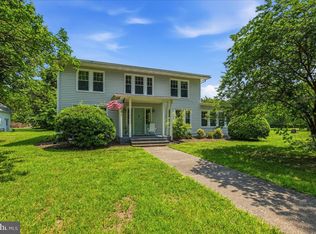
- $925,0003 bd3 ba2.3k sqft14623 C Way, Scotland, MD 20687For Sale
 MLS ID #MDSM2030094, Stella Barbour, NOVA Brokers, LLC.. Bright MLS
 - $799,9005 bd3 ba2.2k sqft16146 Thomas Rd, Piney Point, MD 20674For Sale
 MLS ID #MDSM2032190, Conor Loughran, CENTURY 21 New Millennium. Bright MLS
 - $769,9004 bd2 ba2.3k sqft16460 Sayre Point Ln, Piney Point, MD 20674For Sale
 MLS ID #MDSM2030432, Carol Kalmus-Choporis, Century 21 Redwood Realty. Bright MLS
 - $679,9003 bd3 ba2.5k sqft49993 Airedele Rd, Ridge, MD 20680For Sale
 MLS ID #MDSM2030398, Dottie Bistransin, Redfin Corp. Bright MLS
 - $699,9002 bd3 ba1.7k sqft48724 Curleys Rd, Ridge, MD 20680For SaleMLS ID #MDSM2031130, Carol Kalmus-Choporis, Century 21 Redwood Realty. Bright MLS
- $775,0003 bd3 ba2.4k sqft621 Harbor Dr, Reedville, VA 22539For SaleMLS ID #VANV2002112, Lisa Shultz, Long & Foster Real Estate, Inc.. Bright MLS
- $815,0004 bd3 ba1.9k sqft924 Blackbeard Pond Rd, Hague, VA 22469For SaleMLS ID #VAWE2011182, Dale Brandon, Samson Properties. Bright MLS
- $695,0004 bd2 ba2.4k sqft1750 Hoopersville Rd, Fishing Creek, MD 21634For SaleMLS ID #MDDO2012118, LEO KUNEMAN, Meredith Fine Properties. Bright MLS
- $399,9004 bd2 ba2.4k sqft48925 Chisleytown Rd, Saint Inigoes, MD 20684For SaleMLS ID #MDSM2032486, Simran Dheer, Tesla Realty Group, LLC. Bright MLS
- $648,0003 bd3 ba2.5k sqft711 Lampkintown Rd, Burgess, VA 22432For SaleMLS ID #120787, Robbie Booth & Melissa L. Bradley Abr. Northern Neck AOR
- $820,0003 bd3 ba2.3k sqft629 Wrights Cove Dr, Lottsburg, VA 22511For SaleMLS ID #120651, B. Jason Patton. Northern Neck AOR
- $650,0003 bd2 ba1.4k sqft559 Lee Dale Dr, Heathsville, VA 22473For SaleMLS ID #VANV2002186, Tommy Kimmitt, Middle Bay Realty. Bright MLS
- $745,0003 bd3 ba2.1k sqft252 Gougher Ln, Heathsville, VA 22473For SaleMLS ID #VANV2002152, Lisa Shultz, Long & Foster Real Estate, Inc.. Bright MLS
- $985,0004 bd3 ba3.2k sqft580 Icehouse Cove Ln, Heathsville, VA 22473For SaleMLS ID #VANV2002180, Tiffany Hein, Berkshire Hathaway HomeServices PenFed Realty. Bright MLS
- $397,5003 bd2 ba1.9k sqft49078 Wynne Rd, Ridge, MD 20680For SaleMLS ID #MDSM2029076, Jessica Raley, CENTURY 21 New Millennium. Bright MLS
- $735,0004 bd3 ba2.4k sqft97 Overlook Ln, Burgess, VA 22432For SaleMLS ID #VANV2001976, Steve Jones, Middle Bay Realty. Bright MLS
- $750,0003 bd2 ba1.5k sqft1396 Forrest Landing Rd, Heathsville, VA 22473For SaleMLS ID #120527, Josh Hinson. Northern Neck AOR
- $649,9005 bd2 ba1.4k sqft16104 Piney Point Rd, Piney Point, MD 20674For SaleMLS ID #MDSM2030992, Debbie Buckingham, Samson Properties. Bright MLS
- $799,9005 bd4 ba3.1k sqft23680 W Patuxent Beach Rd, California, MD 20619For SaleMLS ID #MDSM2030576, Pete O'Rourke, Berkshire Hathaway HomeServices Homesale Realty. Bright MLS
- $710,0004 bd2 ba2k sqft272 Elkins Ln, Lusby, MD 20657For SaleMLS ID #MDCA2027476, Michael Stanton, Berkshire Hathaway HomeServices PenFed Realty. Bright MLS
