THE ORIGINAL HOME OF "CAPTAIN JOHNNIE" BUILT IN 1920 AND TOTALLY RESTORED. EXPANSIVE WATER-VIEWS WITH 300 FEET OF RIP RAP/BULK HEADING. PERFECT FOR YEAR ROUND LIVING, WEEKLY VACATION RENTAL OR VACATION HOME . BEAUTIFUL HARDWOOD FLOORS, FULLY EQUIPPED EAT IN KITCHEN, HUGE FAMILY/GREAT ROOM WITH WALL MOUNTED TV . HOME IS FULLY FURNISHED AND EXCEPTIONALLY EQUIPPED - EVERYTHING EXCEPT POOL/CARD TALBE CONVEYS. DIRECT TV AND HUGHES INTERNET. NIT-RED SEPTIC SYSTEM, HAS BEEN A SUCCESSFUL VACATION RENTAL - CAN PROVIDE DOCUMENTATION. LARGE OUTBUILDING HOUSING BIKES,CANOES AND KAYAKS THAT ALL CONVEY FABULOUS ON LINE ARTICLE AND PICTURES OF HOOPERS ISLAND AND LOCATION "ONLYINYOURSTATE - MARYLAND - MOST SCENIC DRIVE MD
For sale
$699,900
1632 Steamboat Wharf Rd S, Fishing Creek, MD 21634
7beds
2,204sqft
Single Family Residence
Built in 1920
2.49 Acres Lot
$-- Zestimate®
$318/sqft
$-- HOA
What's special
Beautiful hardwood floorsExpansive water-views
- 297 days
- 247
- 10
Zillow last checked:
Listing updated:
Listed by:
Jeff Robinson 410-991-7640,
Douglas Realty LLC (866) 987-3937
Source: Bright MLS,MLS#: MDDO2011080
Facts & features
Interior
Bedrooms & bathrooms
- Bedrooms: 7
- Bathrooms: 3
- Full bathrooms: 2
- 1/2 bathrooms: 1
- Main level bathrooms: 1
Rooms
- Room types: Living Room, Dining Room, Primary Bedroom, Bedroom 2, Bedroom 3, Bedroom 4, Bedroom 5, Kitchen, Foyer, Other
Primary bedroom
- Features: Flooring - HardWood
- Level: Upper
- Area: 169 Square Feet
- Dimensions: 13 X 13
Bedroom 2
- Features: Flooring - HardWood
- Level: Upper
- Area: 88 Square Feet
- Dimensions: 8 X 11
Bedroom 3
- Features: Flooring - HardWood
- Level: Upper
- Area: 208 Square Feet
- Dimensions: 16 X 13
Bedroom 4
- Features: Flooring - HardWood
- Level: Upper
- Area: 169 Square Feet
- Dimensions: 13 X 13
Bedroom 5
- Features: Flooring - HardWood
- Level: Upper
- Area: 169 Square Feet
- Dimensions: 13 X 13
Dining room
- Features: Flooring - HardWood
- Level: Main
- Area: 169 Square Feet
- Dimensions: 13 X 13
Foyer
- Features: Flooring - HardWood
- Level: Main
- Area: 168 Square Feet
- Dimensions: 8 X 21
Kitchen
- Features: Flooring - Tile/Brick
- Level: Main
- Area: 247 Square Feet
- Dimensions: 13 X 19
Living room
- Features: Flooring - HardWood
- Level: Main
- Area: 351 Square Feet
- Dimensions: 13 X 27
Other
- Features: Flooring - HardWood
- Level: Upper
- Area: 130 Square Feet
- Dimensions: 13 X 10
Heating
- Central, Propane
Cooling
- Central Air, Electric
Appliances
- Included: Dishwasher, Dryer, Exhaust Fan, Instant Hot Water, Microwave, Oven/Range - Electric, Refrigerator, Washer, Tankless Water Heater
- Laundry: Main Level
Features
- Attic, Dining Area, Kitchen - Country, Upgraded Countertops, Breakfast Area, Ceiling Fan(s), Formal/Separate Dining Room, Eat-in Kitchen, Kitchen - Table Space, Other, Dry Wall
- Flooring: Ceramic Tile, Hardwood
- Doors: Insulated, Storm Door(s)
- Windows: Insulated Windows, Screens
- Has basement: No
- Has fireplace: No
Interior area
- Total structure area: 2,204
- Total interior livable area: 2,204 sqft
- Finished area above ground: 2,204
- Finished area below ground: 0
Property
Parking
- Parking features: Gravel, Driveway
- Has uncovered spaces: Yes
Accessibility
- Accessibility features: None
Features
- Levels: Three
- Stories: 3
- Patio & porch: Porch
- Exterior features: Satellite Dish, Other
- Pool features: None
- Has view: Yes
- View description: River, Bay, Panoramic, Scenic Vista, Water
- Has water view: Yes
- Water view: River,Bay,Water
- Waterfront features: River
- Frontage length: Water Frontage Ft: 300
Lot
- Size: 2.49 Acres
- Features: Bulkheaded, Rear Yard, Rip-Rapped, Front Yard
Details
- Additional structures: Above Grade, Below Grade, Outbuilding
- Parcel number: 1006094031
- Zoning: R
- Special conditions: Standard
Construction
Type & style
- Home type: SingleFamily
- Architectural style: Traditional
- Property subtype: Single Family Residence
Materials
- Vinyl Siding
- Foundation: Crawl Space
- Roof: Shingle
Condition
- Very Good
- New construction: No
- Year built: 1920
Utilities & green energy
- Sewer: Septic Exists
- Water: Well
- Utilities for property: Propane, Above Ground
Community & HOA
Community
- Subdivision: Hoopers Island
HOA
- Has HOA: No
Location
- Region: Fishing Creek
Financial & listing details
- Price per square foot: $318/sqft
- Tax assessed value: $269,000
- Annual tax amount: $2,927
- Date on market: 12/1/2025
- Listing agreement: Exclusive Right To Sell
- Listing terms: Cash,Conventional,VA Loan
- Inclusions: All Furniture And Household Goods (ie Dishes, Appliances, Bedding, Tv Etc) Included In Sale
- Exclusions: None
- Ownership: Fee Simple
- Road surface type: Black Top, Paved
Estimated market value
Not available
Estimated sales range
Not available
$2,972/mo
Price history
| Date | Event | Price |
|---|---|---|
| 12/17/2025 | Listed for sale | $699,900$318/sqft |
Source:  Bright MLS #MDDO2011080 Report a problem Bright MLS #MDDO2011080 Report a problem | ||
| 12/10/2025 | Listing removed | $699,900$318/sqft |
Source: Bright MLS #MDDO2011080 Report a problem | ||
| 12/1/2025 | Listed for sale | $699,900$318/sqft |
Source: Bright MLS #MDDO2011080 Report a problem | ||
| 6/29/2025 | Listing removed | $699,900$318/sqft |
Source: Bright MLS #MDDO2003916 Report a problem | ||
| 10/29/2024 | Listed for sale | $699,900$318/sqft |
Source: Bright MLS #MDDO2003916 Report a problem | ||
| 8/14/2024 | Listing removed | $699,900$318/sqft |
Source: Bright MLS #MDDO2003916 Report a problem | ||
| 12/7/2022 | Listed for sale | $699,900$318/sqft |
Source: Bright MLS #MDDO2003916 Report a problem | ||
Public tax history
Tax history is unavailable.
Monthly payment
Est. payment
Payment breakdown
Explore the cost of this home by adjusting the details. Changes won't be saved.Climate risks
Neighborhood: 21634
Nearby schools
Schools provided by the listing agent
- District: Dorchester County Public Schools
Source: Bright MLS. This data may not be complete. We recommend contacting the local school district to confirm school assignments for this home.
- $302,300-- bd2 ba2.5k sqft1632 Steamboat Wharf Rd, Fishing Creek, MD 21634Off Market
- $214,800-- bd-- ba1.7k sqftSteamboat Wharf Rd, Fishing creek, MD 21634Off Market
- $387,0004 bd1 ba1.7k sqft1640 Steamboat Wharf Rd, Fishing Creek, MD 21634Sold
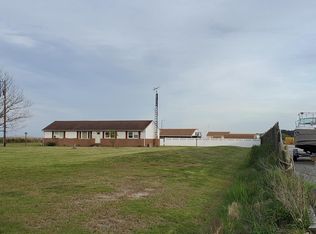
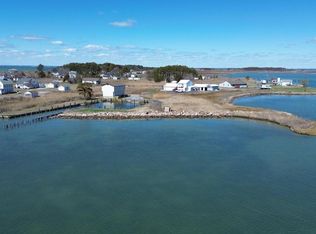
- $210,0003 bd3 ba5.4k sqft1630 Steamboat Wharf Rd, Fishing Creek, MD 21634Sold
Similar homes
- $649,9004 bd2 ba2.4k sqft1750 Hoopersville Rd, Fishing Creek, MD 21634For Sale
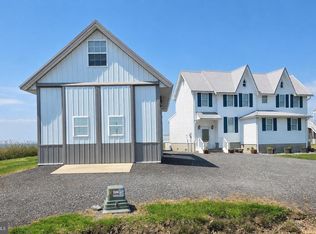
 MLS ID #MDDO2012118, LEO KUNEMAN, Meredith Fine Properties. Bright MLS
 - $650,0004 bd3 ba2.2k sqft4004 Robinson Neck Rd, Taylors Island, MD 21669For Sale
 MLS ID #MDDO2011982, Sharon Spedden, Sharon Real Estate P.C.. Bright MLS
 - $649,0004 bd3 ba2.1k sqft4825 Madison Canning House Rd, Madison, MD 21648For Sale
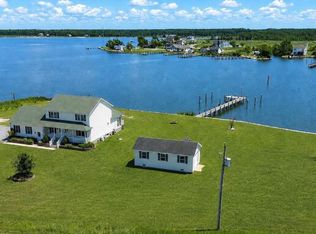 MLS ID #MDDO2012836, LEO KUNEMAN, Meredith Fine Properties. Bright MLS
 - $--4 bd2 ba2.1k sqft22669 Old Rolling Rd, California, MD 20619Auction
 ServiceLink Auction
 - $776,2204 bd4 ba2.2k sqft19166 N Porto Bello Dr, Drayden, MD 20630New ConstructionMLS ID #MDSM2033752, Lisa Riggleman, RE/MAX One. Bright MLS
- $675,0004 bd2 ba3.2k sqft23163 Rolfe Ln, Deal Island, MD 21821For SaleMLS ID #MDSO2007602, Chrystianna Wilkins-Gosnell, Keller Williams Realty. Bright MLS
- $799,0004 bd3 ba1.6k sqft14940 Chesapeake Bay Dr, Scotland, MD 20687For SaleMLS ID #MDSM2032020, Jessica Raley, CENTURY 21 New Millennium. Bright MLS
- $599,9004 bd3 ba2.3k sqft19163 Porto Bello, Drayden, MD 20630New ConstructionMLS ID #MDSM2028060, Lisa Riggleman, RE/MAX One. Bright MLS
- $399,9007 bd3 ba2.5k sqft48448 Mattapany Rd, Lexington Park, MD 20653For SaleMLS ID #MDSM2032096, Billy Rabbitt, The Southside Group Real Estate. Bright MLS
- $724,9004 bd3 ba2.1k sqft13240 Trenton Ave, Lusby, MD 20657For SaleMLS ID #MDCA2029172, Deanna Rothstein, RE/MAX One. Bright MLS
- $499,9004 bd3 ba3k sqft1805 Rudolph Ln, Lusby, MD 20657For SaleMLS ID #MDCA2030688, Mrs. Pamela Scrivener, O'Brien Realty ERA Powered. Bright MLS
- $760,0005 bd4 ba2.2k sqft15370 Holly Dr, Scotland, MD 20687For SaleMLS ID #MDSM2029374, Jessica Raley, CENTURY 21 New Millennium. Bright MLS
- $679,9004 bd3 ba2.6k sqft46234 Stasha Ct, Drayden, MD 20630New ConstructionMLS ID #MDSM2026548, Lisa Riggleman, RE/MAX One. Bright MLS
- $875,0004 bd3 ba2.7k sqftNone Available, Nanticoke, MD 21840For SaleMLS ID #MDWC2023976, Robert Payne, RE/MAX Advantage Realty. Bright MLS
- $375,0004 bd3 ba2.6k sqft1270 Tongue Cove Dr, Lusby, MD 20657For SaleMLS ID #MDCA2029888, Vanessa Gill, O'Brien Realty ERA Powered. Bright MLS
- $499,9904 bd3 ba2k sqft20846 Autumn Mill Ct, Great Mills, MD 20634For SaleMLS ID #MDSM2033378, James Archie, Own Real Estate. Bright MLS
- $524,9004 bd2 ba2.6k sqft10951 Poplar Dr, Lusby, MD 20657For SaleMLS ID #MDCA2029136, Bill Oosterink, CENTURY 21 New Millennium. Bright MLS
- $525,0004 bd3 ba2.6k sqft278 Valerie Ln, Lusby, MD 20657For SaleMLS ID #MDCA2026996, Ari Musliu, Redfin Corp. Bright MLS
- $489,9004 bd2 ba1.7k sqft12641 Calvert Ct, Lusby, MD 20657For SaleMLS ID #MDCA2030260, Ryan Hutchins, Hutchins Properties. Bright MLS
- $479,0005 bd3 ba2.4k sqft20851 Autumn Mill Ct, Lexington Park, MD 20653For SaleMLS ID #MDSM2033516, Laura Holley, O'Brien Realty ERA Powered. Bright MLS
