This well-maintained, three-story Waterfront home on Tanners Creek offers a spacious and versatile layout. Three levels of living space including 3 bedroom 3 bath. The main level features 2 bedrooms, 1 full bathroom, a living room, a kitchen, and a dining area. The upper level includes a primary bedroom with a full bath, while the lower level offers a kitchenette with a large pantry, a family room, and 1 full bath. Both the main and lower levels have been freshly painted. All three levels have exterior access to each level of the home with large deck areas for maximum water views. A spiral staircase connects all three levels, adding charm and character. The home and detached garage have recently been power washed, and the pier was rebuilt in 1993. Situated across the street on a separate lot, the impressive garage spans over 2,500 sq ft across two climate-controlled levels and provides ample parking. Garage door openers were installed in 2007. A shed in the backyard conveys with the property, and French doors were added to the lower level in 2008. The generator, purchased in 2009, is also included. Square footage is based on tax records and may not be accurate. The home sits on a 0.20-acre lot and features large decks on both the main and upper levels, as well as a screened-in porch ideal for summer gatherings. A new oil tank was installed in 2019, and the heating/AC system was replaced in September 2018. The septic system was pumped in March 2025. This sale includes four separate lots with separate tax id #'s which will be provided in disclosures. Please note: the property is located in a flood zone, and two TDRs (Transferable Development Rights) do not convey with the sale but may be negotiable. Less than 1/2 mile to Point Lookout State Park; Check out video tour
For sale
$925,000
14623 C Way, Scotland, MD 20687
3beds
2,304sqft
Single Family Residence
Built in 1993
9,000 Square Feet Lot
$902,800 Zestimate®
$401/sqft
$-- HOA
What's special
Well-maintained three-story waterfront homeSpacious and versatile layout
- 181 days
- 151
- 1
Zillow last checked:
Listing updated:
Listed by:
Stella Barbour 703-999-6104,
NOVA Brokers, LLC. 571-814-3002
Source: Bright MLS,MLS#: MDSM2030094
Facts & features
Interior
Bedrooms & bathrooms
- Bedrooms: 3
- Bathrooms: 3
- Full bathrooms: 3
- Main level bathrooms: 1
- Main level bedrooms: 2
Rooms
- Room types: Living Room, Primary Bedroom, Bedroom 2, Bedroom 3, Kitchen, Family Room, Bathroom 2, Bathroom 3, Primary Bathroom
Primary bedroom
- Level: Upper
Bedroom 2
- Level: Main
Bedroom 3
- Level: Main
Primary bathroom
- Level: Upper
Bathroom 2
- Level: Main
Bathroom 3
- Level: Lower
Family room
- Level: Lower
Kitchen
- Level: Main
Kitchen
- Level: Lower
Living room
- Level: Main
Heating
- Heat Pump, Oil
Cooling
- Central Air, Electric
Appliances
- Included: Refrigerator, Cooktop, Washer, Dryer, Exhaust Fan, Electric Water Heater
Features
- Ceiling Fan(s), Combination Dining/Living, Combination Kitchen/Dining, Combination Kitchen/Living, Family Room Off Kitchen, Open Floorplan, Kitchenette, Pantry, Walk-In Closet(s)
- Flooring: Carpet
- Has basement: No
- Has fireplace: No
Interior area
- Total structure area: 2,304
- Total interior livable area: 2,304 sqft
- Finished area above ground: 1,352
- Finished area below ground: 952
Video & virtual tour
Property
Parking
- Total spaces: 3
- Parking features: Storage, Oversized, Garage Faces Front, Circular Driveway, Detached, Driveway
- Garage spaces: 3
- Has uncovered spaces: Yes
- Details: Garage Sqft: 2560
Accessibility
- Accessibility features: None
Features
- Levels: Three
- Stories: 3
- Exterior features: Satellite Dish
- Pool features: None
- On waterfront: Yes
- Body of water: Tanner Creek
- Frontage length: Water Frontage Ft: 135
Lot
- Size: 9,000 Square Feet
Details
- Additional structures: Above Grade, Below Grade
- Parcel number: 1901025163
- Zoning: RPD
- Special conditions: Standard
Construction
Type & style
- Home type: SingleFamily
- Architectural style: Colonial
- Property subtype: Single Family Residence
Materials
- Vinyl Siding
- Foundation: Slab
Condition
- Very Good
- New construction: No
- Year built: 1993
Utilities & green energy
- Sewer: Private Septic Tank
- Water: Well
Community & HOA
Community
- Subdivision: None Available
HOA
- Has HOA: No
Location
- Region: Scotland
Financial & listing details
- Price per square foot: $401/sqft
- Tax assessed value: $223,400
- Annual tax amount: $1,998
- Date on market: 3/21/2026
- Listing agreement: Exclusive Right To Sell
- Ownership: Fee Simple
Estimated market value
$902,800
$858,000 - $948,000
$2,775/mo
Price history
| Date | Event | Price |
|---|---|---|
| 3/21/2026 | Listed for sale | $925,000$401/sqft |
Source:  Bright MLS #MDSM2030094 Report a problem Bright MLS #MDSM2030094 Report a problem | ||
| 1/3/2026 | Listing removed | $925,000$401/sqft |
Source: Bright MLS #MDSM2023798 Report a problem | ||
| 9/20/2025 | Price change | $925,000-2.6%$401/sqft |
Source: Bright MLS #MDSM2023798 Report a problem | ||
| 4/23/2025 | Listed for sale | $950,000$412/sqft |
Source: Bright MLS #MDSM2023798 Report a problem | ||
Public tax history
| Year | Property taxes | Tax assessment |
|---|---|---|
| 2025 | $2,512 +25.7% | $223,400 +7.3% |
| 2024 | $1,998 +7.9% | $208,200 +7.9% |
| 2023 | $1,852 +1.2% | $193,000 |
| 2022 | $1,831 +1.2% | $193,000 +2.3% |
| 2021 | $1,810 +1.2% | $188,600 +1.2% |
| 2020 | $1,789 | $186,400 |
| 2019 | $1,789 | $186,400 |
| 2018 | $1,789 -1.9% | $186,400 -1% |
| 2017 | $1,824 -18.9% | $188,200 +2.2% |
| 2016 | $2,248 | $184,133 +2.3% |
| 2015 | $2,248 | $180,067 +2.3% |
| 2014 | $2,248 | $176,000 |
| 2013 | -- | $176,000 |
| 2012 | -- | $176,000 -16.1% |
| 2011 | -- | $209,700 +3.2% |
| 2010 | -- | $203,292 +3.3% |
| 2009 | -- | $196,886 +3.4% |
| 2008 | -- | $190,480 +9.6% |
| 2007 | -- | $173,752 +10.7% |
| 2006 | -- | $157,026 +11.9% |
| 2005 | -- | $140,300 +7.2% |
| 2004 | -- | $130,880 +7.8% |
| 2003 | -- | $121,460 +8.4% |
| 2002 | -- | $112,040 +0.4% |
| 2001 | -- | $111,632 |
Find assessor info on the county website
Monthly payment
Est. payment
Payment breakdown
Explore the cost of this home by adjusting the details. Changes won't be saved.Climate risks
Neighborhood: 20687
Nearby schools
Schools provided by the listing agent
- District: St. Mary's County Public Schools
Source: Bright MLS. This data may not be complete. We recommend contacting the local school district to confirm school assignments for this home.
Similar homes
- $799,0004 bd3 ba1.6k sqft14940 Chesapeake Bay Dr, Scotland, MD 20687For Sale

 MLS ID #MDSM2032020, Jessica Raley, CENTURY 21 New Millennium. Bright MLS
 - $780,0005 bd4 ba2.2k sqft15370 Holly Dr, Scotland, MD 20687For Sale
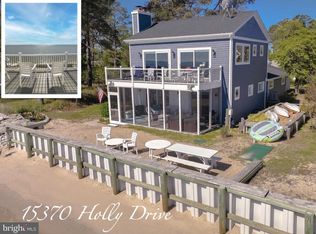 MLS ID #MDSM2029374, Jessica Raley, CENTURY 21 New Millennium. Bright MLS
 - $890,0004 bd3 ba2.2k sqft72 Endless View Ln, Heathsville, VA 22473For Sale
 MLS ID #2617263, Dana Wilson, Bay River Realty Inc.. CVRMLS
 - $776,2204 bd4 ba2.2k sqft19166 N Porto Bello Dr, Drayden, MD 20630New Construction
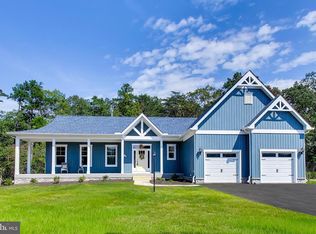 MLS ID #MDSM2033752, Lisa Riggleman, RE/MAX One. Bright MLS
 - $970,0003 bd3 ba2.5k sqft46200 Greens Rest Way, Great Mills, MD 20634For SaleMLS ID #MDSM2033316, Robin Poe Errington, CENTURY 21 New Millennium. Bright MLS
- $799,0003 bd3 ba2.2k sqft1394 Steamboat Ln, Heathsville, VA 22473For SaleMLS ID #VANV2002222, Pam Bosmans, Cobblestone Realty Inc.. Bright MLS
- $899,0004 bd3 ba3.2k sqft580 Icehouse Cove Ln, Heathsville, VA 22473For SaleMLS ID #VANV2002180, Tiffany Hein, Berkshire Hathaway HomeServices PenFed Realty. Bright MLS
- $499,9003 bd2 ba1.5k sqft17347 Whitaker Ct, Saint Inigoes, MD 20684For SaleMLS ID #MDSM2032038, Connie Gunn, CENTURY 21 New Millennium. Bright MLS
- $649,5002 bd3 ba1.7k sqft48724 Curleys Rd, Ridge, MD 20680For SaleMLS ID #MDSM2031130, Carol Kalmus-Choporis, Century 21 Redwood Realty. Bright MLS
- $885,0004 bd4 ba3.2k sqft405 Courtney Ln, Callao, VA 22435For SaleMLS ID #VANV2001828, Kenny Kuykendall, Middle Bay Realty. Bright MLS
- $875,0004 bd4 ba3.1k sqft17597 Whitestone Dr, Tall Timbers, MD 20690For SaleMLS ID #MDSM2031074, Dawn Wood, O'Brien Realty ERA Powered. Bright MLS
