Welcome home to this Charming and updated split-level Single family house, 3 bedrooms, 2 full baths, and a spacious front and backyard. This beautiful home features plenty of natural light, hardwood floors, new light fixtures, recess lighting, and fresh paint throughout. Walk into a charming split foyer that opens to the upper and lower floor. The upper floor includes a spacious living room, a dining area that opens to a modern kitchen with granite counters, tall mahogany cabinets, tile backsplash and matching black appliances. Kitchen and dining also opens to the back yard that features a beautiful large deck with a pergola and a gazebo for cool shade, perfect for entertaining guests or simply relaxing and overlooking a peaceful, lush back yard with beautiful stones and shrubs that give a serene backdrop and plenty of space for play and a large shed for convenient storage. 2 bedrooms are on the upper floor, one has a private sliding door entrance to the back deck. The lower floor includes a cozy living area with beautiful white brick wood-burning fireplace, spacious primary bedroom, an en suite, walk-in laundry room and an extra storage room. Private driveway can fit up to 3 or more cars. Beautiful quiet neighborhood, No HOA ( there is a community pool available with a small fee). This charming home is move-in ready and conveniently located near playgrounds, Pleasant Valley Golf Club, commuter routes, parks, shopping and restaurants. ***Roof (Brand New!), HVAC (7 yrs), Furnace (4 yrs). Don't miss out!
Sold for $580,000
$580,000
15246 Louis Mill Dr, Chantilly, VA 20151
3beds
1,420sqft
Single Family Residence
Built in 1983
0.26 Acres Lot
$660,800 Zestimate®
$408/sqft
$3,161 Estimated rent
Home value
$660,800
$628,000 - $694,000
$3,161/mo
Zestimate® history
Owner options
List your home for rent
$3,161/mo
Rent Zestimate®
Find your next renter with Zillow Rental Manager. Plus, with online applications, you can quickly screen prospective tenants – for free.
$3,161/mo
Rent Zestimate®
Refinance and save
$3,576/mo
Est. payment
Refinancing to a lower rate could help reduce your monthly payments and save thousands over the life of the loan.
$3,576/mo
Est. payment
Explore your selling options
Work with a Zillow partner agent
Leverage their expertise and Zillow's premium Showcase listings to get your home seen by more buyers.
Get startedList with your own agent
Get your home in front of millions of buyers by listing it on Zillow.
Learn how to do itSell it yourself
Take full control of how buyers see your home on Zillow by listing For Sale by Owner (FSBO).
List your homeWhat's special
Beautiful stonesCool shadeModern kitchenFresh paint throughoutPrivate sliding doorPlenty of natural lightBeautiful quiet neighborhood
Zillow last checked:
Listing updated:
Listed by:
Arleen Krstic 571-418-2863,
EXP Realty, LLC
Bought with:
Sanchita Gupta, SP40003394
Pearson Smith Realty, LLC
Source: Bright MLS,MLS#: VAFX2147130
Facts & features
Interior
Bedrooms & bathrooms
- Bedrooms: 3
- Bathrooms: 2
- Full bathrooms: 2
- Main level bathrooms: 1
- Main level bedrooms: 2
Rooms
- Room types: Living Room, Dining Room, Primary Bedroom, Bedroom 2, Kitchen, Family Room, Bedroom 1, Laundry, Storage Room, Bathroom 1, Primary Bathroom
Primary bedroom
- Level: Lower
Bedroom 1
- Level: Main
Bedroom 2
- Level: Main
Primary bathroom
- Level: Lower
Bathroom 1
- Level: Main
Dining room
- Level: Main
Family room
- Level: Lower
Kitchen
- Level: Main
Laundry
- Level: Lower
Living room
- Level: Main
Storage room
- Level: Lower
Heating
- Heat Pump, Electric
Cooling
- Central Air, Electric
Appliances
- Included: Electric Water Heater
- Laundry: Laundry Room
Features
- Has basement: No
- Number of fireplaces: 1
Interior area
- Total structure area: 1,420
- Total interior livable area: 1,420 sqft
- Finished area above ground: 1,420
- Finished area below ground: 0
Property
Parking
- Total spaces: 4
- Parking features: Driveway, Off Site
- Uncovered spaces: 4
Accessibility
- Accessibility features: Doors - Lever Handle(s)
Features
- Levels: Two
- Stories: 2
- Pool features: None
Lot
- Size: 0.26 Acres
Details
- Additional structures: Above Grade, Below Grade
- Parcel number: 0334 02 0254
- Zoning: 030
- Special conditions: Standard
Construction
Type & style
- Home type: SingleFamily
- Architectural style: Colonial
- Property subtype: Single Family Residence
Materials
- Vinyl Siding
- Foundation: Permanent
Condition
- New construction: No
- Year built: 1983
Utilities & green energy
- Sewer: Public Sewer
- Water: Public
Community & HOA
Community
- Subdivision: Pleasant Valley
HOA
- Has HOA: No
Location
- Region: Chantilly
Financial & listing details
- Price per square foot: $408/sqft
- Tax assessed value: $537,020
- Annual tax amount: $6,061
- Date on market: 9/21/2023
- Listing agreement: Exclusive Right To Sell
- Ownership: Fee Simple
Price history
| Date | Event | Price |
|---|---|---|
| 10/24/2023 | Sold | $580,000+1.8%$408/sqft |
Source:  Bright MLS #VAFX2147130 Report a problem Bright MLS #VAFX2147130 Report a problem | ||
| 10/3/2023 | Contingent | $569,900$401/sqft |
Source: Bright MLS #VAFX2147130 Report a problem | ||
| 9/21/2023 | Listed for sale | $569,900$401/sqft |
Source: Bright MLS #VAFX2147130 Report a problem | ||
Public tax history
| Year | Property taxes | Tax assessment |
|---|---|---|
| 2025 | $6,539 +0.9% | $565,650 +1.1% |
| 2024 | $6,482 +7% | $559,540 +4.2% |
| 2023 | $6,060 +8.6% | $537,020 +10% |
| 2022 | $5,581 | $488,040 +17.1% |
| 2021 | -- | $416,780 +4.1% |
| 2020 | $4,739 +6.6% | $400,420 +6.6% |
| 2019 | $4,444 +2.2% | $375,470 +2.2% |
| 2018 | $4,349 +7.2% | $367,480 +5.1% |
| 2017 | $4,058 +0.2% | $349,550 |
| 2016 | $4,050 +3.8% | $349,550 |
| 2015 | $3,901 +3.2% | $349,550 +3% |
| 2014 | $3,779 | $339,350 +10.7% |
| 2013 | -- | $306,450 +5.5% |
| 2012 | -- | $290,600 -6.5% |
| 2011 | -- | $310,760 +3.9% |
| 2010 | -- | $299,180 -8.3% |
| 2009 | -- | $326,300 -15.7% |
| 2008 | -- | $387,210 -3.5% |
| 2007 | -- | $401,120 +78.1% |
| 2003 | -- | $225,175 +16% |
| 2002 | -- | $194,115 +16% |
| 2001 | -- | $167,340 |
Find assessor info on the county website
Neighborhood: 20151
Nearby homes
- $664,1003 bd2 ba1k sqft15248 Louis Mill Dr, Chantilly, VA 20151Off Market
- $602,8004 bd2 ba1.2k sqft15244 Louis Mill Dr, Chantilly, VA 20151Off Market
- $630,4003 bd3 ba1k sqft15242 Louis Mill Dr, Chantilly, VA 20151Off Market
- $595,0004 bd2 ba1.8k sqft15250 Louis Mill Dr, Chantilly, VA 20151Sold
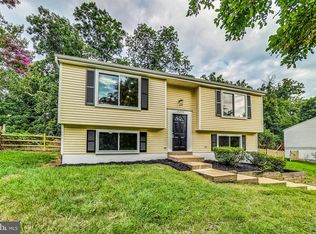
- $719,8004 bd2 ba1.7k sqft15245 Louis Mill Dr, Chantilly, VA 20151Off Market
- $745,0004 bd3 ba2.2k sqft15247 Louis Mill Dr, Chantilly, VA 20151Sold
- $730,0004 bd2 ba1.7k sqft15243 Louis Mill Dr, Chantilly, VA 20151Off Market
- $787,4004 bd3 ba2.4k sqft15249 Louis Mill Dr, Chantilly, VA 20151Off Market
Nearby schools
GreatSchools rating
- 5/10Virginia Run Elementary SchoolGrades: PK-6Distance: 3.2 mi
- 6/10Stone Middle SchoolGrades: 7-8Distance: 3 mi
- 5/10Westfield High SchoolGrades: 9-12Distance: 1.1 mi
Schools provided by the listing agent
- District: Fairfax County Public Schools
Source: Bright MLS. This data may not be complete. We recommend contacting the local school district to confirm school assignments for this home.
Get a cash offer in 3 minutes
Find out how much your home could sell for in as little as 3 minutes with a no-obligation cash offer.
Estimated market value
$660,800
Get a cash offer in 3 minutes
Find out how much your home could sell for in as little as 3 minutes with a no-obligation cash offer.
Estimated market value
$660,800
- Virginia
- Fairfax County
- Chantilly
- 20151
- 15246 Louis Mill Dr
Nearby cities
Nearby zip codes
Other Chantilly Topics
