**SELLER ACCEPTING BACK UP OFFERS**First Look Open House Thursday 8/3 @ 6pm-8pm! Welcome home to this Newly updated and refreshed single family home ready for the new owner to enjoy. This amazing sunny bright home features 4 bed with 2 bath split foyer, freshly painted all throughout, beautiful hardwood floors, new carpet in bedrooms. The kitchen features granite counter top, stainless steal appliances. From the dining room you will find sliding doors that leads to the deck overlooking your private yard, perfect for BBQ and family gatherings. The lower level has spacious family room with a fire place perfect for movie nights. New windows, the Roof is estimated 7 years old and HVAC is from 2010. The neighborhood is very well establish and maintain with NO HOA. You don't want to miss this great opportunity, schedule your tour today!
Sold for $595,000
$595,000
15250 Louis Mill Dr, Chantilly, VA 20151
4beds
1,858sqft
Single Family Residence
Built in 1983
0.25 Acres Lot
$662,900 Zestimate®
$320/sqft
$3,503 Estimated rent
Home value
$662,900
$630,000 - $696,000
$3,503/mo
Zestimate® history
Owner options
List your home for rent
$3,503/mo
Rent Zestimate®
Find your next renter with Zillow Rental Manager. Plus, with online applications, you can quickly screen prospective tenants – for free.
$3,503/mo
Rent Zestimate®
Refinance and save
$3,732/mo
Est. payment
Refinancing to a lower rate could help reduce your monthly payments and save thousands over the life of the loan.
$3,732/mo
Est. payment
Explore your selling options
Work with a Zillow partner agent
Leverage their expertise and Zillow's premium Showcase listings to get your home seen by more buyers.
Get startedList with your own agent
Get your home in front of millions of buyers by listing it on Zillow.
Learn how to do itSell it yourself
Take full control of how buyers see your home on Zillow by listing For Sale by Owner (FSBO).
List your homeWhat's special
New carpetSpacious family roomPrivate yardSunny bright homeFire placeGranite counter topBeautiful hardwood floors
Zillow last checked:
Listing updated:
Listed by:
Jenny Canales 703-499-0111,
EXP Realty, LLC,
Listing Team: Del Aria Team, Co-Listing Team: Del Aria Team,Co-Listing Agent: Kristin Borostyan 703-888-9886,
EXP Realty, LLC
Bought with:
Jesse Fauteux, 0225220167
RE/MAX Allegiance
Source: Bright MLS,MLS#: VAFX2139818
Facts & features
Interior
Bedrooms & bathrooms
- Bedrooms: 4
- Bathrooms: 2
- Full bathrooms: 2
- Main level bathrooms: 1
- Main level bedrooms: 2
Basement
- Area: 929
Heating
- Heat Pump, Electric
Cooling
- Heat Pump, Electric
Appliances
- Included: Dishwasher, Disposal, Oven/Range - Electric, Refrigerator, Electric Water Heater
- Laundry: Has Laundry, Washer In Unit, Dryer In Unit
Features
- Dining Area, Recessed Lighting
- Flooring: Hardwood, Ceramic Tile, Carpet, Wood
- Has basement: No
- Number of fireplaces: 1
- Fireplace features: Wood Burning
Interior area
- Total structure area: 1,858
- Total interior livable area: 1,858 sqft
- Finished area above ground: 929
- Finished area below ground: 929
Property
Parking
- Total spaces: 2
- Parking features: Driveway
- Uncovered spaces: 2
Accessibility
- Accessibility features: None
Features
- Levels: Split Foyer,Two
- Stories: 2
- Patio & porch: Deck
- Pool features: None
Lot
- Size: 0.25 Acres
Details
- Additional structures: Above Grade, Below Grade
- Parcel number: 0334 02 0252
- Zoning: 030
- Special conditions: Standard
Construction
Type & style
- Home type: SingleFamily
- Property subtype: Single Family Residence
Materials
- Vinyl Siding
- Foundation: Concrete Perimeter
- Roof: Shingle
Condition
- Very Good
- New construction: No
- Year built: 1983
Utilities & green energy
- Sewer: Public Sewer
- Water: Public
Community & HOA
Community
- Subdivision: Pleasant Valley
HOA
- Has HOA: No
Location
- Region: Chantilly
Financial & listing details
- Price per square foot: $320/sqft
- Tax assessed value: $547,110
- Annual tax amount: $6,257
- Date on market: 8/1/2023
- Listing agreement: Exclusive Right To Sell
- Listing terms: Cash,Conventional,FHA,VA Loan
- Ownership: Fee Simple
Price history
| Date | Event | Price |
|---|---|---|
| 9/8/2023 | Sold | $595,000-0.8%$320/sqft |
Source:  Bright MLS #VAFX2139818 Report a problem Bright MLS #VAFX2139818 Report a problem | ||
| 8/8/2023 | Contingent | $599,900$323/sqft |
Source: Bright MLS #VAFX2139818 Report a problem | ||
| 8/1/2023 | Listed for sale | $599,900+122.2%$323/sqft |
Source: Bright MLS #VAFX2139818 Report a problem | ||
| 1/1/2015 | Sold | $270,000$145/sqft |
Source:  Long & Foster Broker Feed #VAFX129412_100 Report a problem Long & Foster Broker Feed #VAFX129412_100 Report a problem | ||
| 12/17/2007 | Sold | $270,000-41.3%$145/sqft |
Source: Public Record Report a problem | ||
| 12/9/2005 | Sold | $460,000+189.3%$248/sqft |
Source: Public Record Report a problem | ||
| 7/1/1997 | Sold | $159,000$86/sqft |
Source: Public Record Report a problem | ||
Public tax history
| Year | Property taxes | Tax assessment |
|---|---|---|
| 2025 | $6,621 +0.8% | $572,760 +1.1% |
| 2024 | $6,566 +6.4% | $566,790 +3.6% |
| 2023 | $6,174 +8.6% | $547,110 +10.1% |
| 2022 | $5,683 | $496,970 +17% |
| 2021 | -- | $424,730 +4% |
| 2020 | $4,832 +6.7% | $408,300 +6.7% |
| 2019 | $4,529 +2.6% | $382,710 +2.6% |
| 2018 | $4,415 +7.2% | $373,020 +5.1% |
| 2017 | $4,119 +0.2% | $354,780 |
| 2016 | $4,110 +3.8% | $354,780 |
| 2015 | $3,959 +3.2% | $354,780 +3% |
| 2014 | $3,835 | $344,400 +10.9% |
| 2013 | -- | $310,580 +5.5% |
| 2012 | -- | $294,310 -6.6% |
| 2011 | -- | $314,990 +3.8% |
| 2010 | -- | $303,360 -7.8% |
| 2009 | -- | $329,050 -16% |
| 2008 | -- | $391,720 -3.5% |
| 2007 | -- | $406,100 +80.6% |
| 2003 | -- | $224,920 +16% |
| 2002 | -- | $193,895 +16% |
| 2001 | -- | $167,150 |
Find assessor info on the county website
Neighborhood: 20151
Nearby homes
- $692,8004 bd2 ba1.5k sqft15252 Louis Mill Dr, Chantilly, VA 20151Off Market
- $661,0003 bd2 ba1k sqft15248 Louis Mill Dr, Chantilly, VA 20151Off Market
- $580,0003 bd2 ba1.4k sqft15246 Louis Mill Dr, Chantilly, VA 20151Sold
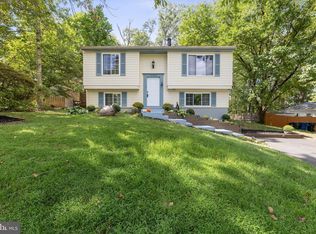
- $686,0005 bd2 ba2k sqft4522 Cub Run Rd, Chantilly, VA 20151Sold
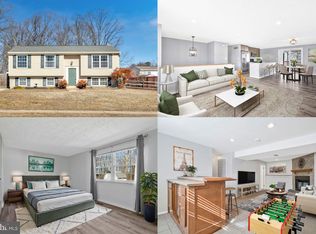
- $780,6004 bd3 ba2.4k sqft15249 Louis Mill Dr, Chantilly, VA 20151Off Market
- $600,0005 bd3 ba2.1k sqft4520 Cub Run Rd, Chantilly, VA 20151Sold
- $769,7004 bd3 ba2.3k sqft15251 Louis Mill Dr, Chantilly, VA 20151Off Market
- $725,5004 bd3 ba2k sqft4528 Cub Run Rd, Chantilly, VA 20151Off Market
Nearby schools
GreatSchools rating
- 5/10Virginia Run Elementary SchoolGrades: PK-6Distance: 3.1 mi
- 6/10Stone Middle SchoolGrades: 7-8Distance: 3 mi
- 5/10Westfield High SchoolGrades: 9-12Distance: 1.1 mi
Schools provided by the listing agent
- District: Fairfax County Public Schools
Source: Bright MLS. This data may not be complete. We recommend contacting the local school district to confirm school assignments for this home.
Get a cash offer in 3 minutes
Find out how much your home could sell for in as little as 3 minutes with a no-obligation cash offer.
Estimated market value
$662,900
Get a cash offer in 3 minutes
Find out how much your home could sell for in as little as 3 minutes with a no-obligation cash offer.
Estimated market value
$662,900
- Virginia
- Fairfax County
- Chantilly
- 20151
- 15250 Louis Mill Dr
Nearby cities
Nearby zip codes
Other Chantilly Topics
