Located within Solterra’s exclusive gated enclave of just 13 homes, this extraordinary custom estate blends timeless European-inspired architecture with extensive recent designer upgrades throughout. Featuring soaring vaulted ceilings, reclaimed wood beams, a dramatic floating staircase with custom iron railing, main-level primary suite, library, home theater, wine tasting room, gym, and expansive entertaining spaces, the home was designed for elevated everyday resort-style living. In addition to the luxurious main-level primary suite, every secondary bedroom is thoughtfully designed with its own ensuite bathroom, a rare and highly desirable feature for both everyday living and guest accommodations
The outdoor spaces are truly exceptional, with a completely transformed backyard featuring a brand new heated pool, outdoor kitchen with Napoleon BBQ, covered patio, built-in fireplace, mature landscaping, multiple lounge areas, hot tub courtyard, and professionally designed hardscape and lighting throughout.
Other recent improvements include fully redesigned secondary bathrooms, all-new HVAC systems with Reme Halo whole-home air purification system, whole-home designer lighting, custom architectural millwork, sauna installation, new garage motors, and professional interior paint and wall-coverings throughout.
Ideally located with quick access to Downtown Denver, the mountains, major highways, top private schools, and endless hiking and biking trails, this is a rare opportunity to own one of Solterra’s most extensively upgraded and thoughtfully curated homes.
Sold for $2,890,000
$2,890,000
15249 W Evans Place, Lakewood, CO 80228
5beds
9,440sqft
Single Family Residence
Built in 2008
0.47 Acres Lot
$2,866,900 Zestimate®
$306/sqft
$7,763 Estimated rent
Home value
$2,866,900
$2.69M - $3.04M
$7,763/mo
Zestimate® history
Owner options
List your home for rent
$7,763/mo
Rent Zestimate®
Find your next renter with Zillow Rental Manager. Plus, with online applications, you can quickly screen prospective tenants – for free.
$7,763/mo
Rent Zestimate®
Refinance and save
$17,004/mo
Est. payment
Refinancing to a lower rate could help reduce your monthly payments and save thousands over the life of the loan.
$17,004/mo
Est. payment
Explore your selling options
Work with a Zillow partner agent
Leverage their expertise and Zillow's premium Showcase listings to get your home seen by more buyers.
Get startedList with your own agent
Get your home in front of millions of buyers by listing it on Zillow.
Learn how to do itSell it yourself
Take full control of how buyers see your home on Zillow by listing For Sale by Owner (FSBO).
List your homeWhat's special
Zillow last checked:
Listing updated:
Listed by:
Alexandra Band 303-808-7961 alexandra.band@compass.com,
Compass - Denver
Bought with:
Helm, Weaver, Helm
Compass - Denver
Source: REcolorado as distributed by MLS GRID,MLS#: 8399774
Facts & features
Interior
Bedrooms & bathrooms
- Bedrooms: 5
- Bathrooms: 7
- Full bathrooms: 2
- 3/4 bathrooms: 4
- 1/2 bathrooms: 1
- Main level bathrooms: 2
- Main level bedrooms: 1
Bedroom
- Features: Primary Suite
- Level: Main
Bedroom
- Features: Primary Suite
- Level: Upper
Bedroom
- Level: Upper
Bedroom
- Level: Upper
Bedroom
- Level: Basement
Bathroom
- Features: Primary Suite
- Level: Main
Bathroom
- Level: Main
Bathroom
- Level: Upper
Bathroom
- Level: Upper
Bathroom
- Level: Upper
Bathroom
- Level: Basement
Bathroom
- Level: Basement
Bonus room
- Level: Basement
Dining room
- Level: Main
Family room
- Level: Basement
Laundry
- Level: Upper
Laundry
- Level: Main
Library
- Level: Upper
Loft
- Level: Upper
Media room
- Level: Basement
Mud room
- Level: Main
Office
- Level: Basement
Other
- Level: Basement
Heating
- Forced Air, Hot Water, Natural Gas, Steam
Cooling
- Central Air
Appliances
- Included: Bar Fridge, Dishwasher, Disposal, Double Oven, Dryer, Freezer, Microwave, Oven, Range Hood, Refrigerator, Tankless Water Heater, Washer, Wine Cooler
Features
- Built-in Features, Eat-in Kitchen, Entrance Foyer, Five Piece Bath, High Ceilings, Kitchen Island, Marble Counters, Open Floorplan, Pantry, Primary Suite, Radon Mitigation System, Sauna, Smoke Free, Vaulted Ceiling(s), Walk-In Closet(s), Wet Bar
- Flooring: Carpet, Tile, Wood
- Windows: Window Coverings, Window Treatments
- Basement: Cellar,Finished,Full,Sump Pump
- Number of fireplaces: 4
- Fireplace features: Basement, Bedroom, Gas, Gas Log, Living Room, Outside
Interior area
- Total structure area: 9,440
- Total interior livable area: 9,440 sqft
- Finished area above ground: 5,984
- Finished area below ground: 3,456
Property
Parking
- Total spaces: 4
- Parking features: Dry Walled, Heated Garage, Insulated Garage, Lift, Storage
- Attached garage spaces: 4
Features
- Levels: Two
- Stories: 2
- Patio & porch: Covered, Front Porch, Patio
- Exterior features: Barbecue, Fire Pit, Garden, Gas Grill, Lighting, Private Yard, Smart Irrigation
- Has private pool: Yes
- Pool features: Outdoor Pool, Private
- Has spa: Yes
- Spa features: Spa/Hot Tub, Heated
- Fencing: Partial
Lot
- Size: 0.47 Acres
- Features: Cul-De-Sac, Irrigated, Landscaped, Level, Sprinklers In Front, Sprinklers In Rear
- Residential vegetation: Mixed
Details
- Parcel number: 453714
- Special conditions: Standard
- Other equipment: Air Purifier
Construction
Type & style
- Home type: SingleFamily
- Architectural style: Traditional
- Property subtype: Single Family Residence
Materials
- Brick, Frame, Stone, Stucco
- Roof: Concrete
Condition
- Updated/Remodeled
- Year built: 2008
Utilities & green energy
- Sewer: Public Sewer
- Water: Public
Community & HOA
Community
- Security: Radon Detector, Security System, Video Doorbell
- Subdivision: Solterra
HOA
- Has HOA: Yes
- Amenities included: Clubhouse, Fitness Center, Park, Playground, Pool, Tennis Court(s), Trail(s)
- Services included: Trash
- HOA fee: $190 annually
- HOA name: OVERLOOK PROPERTY MANAGEMENT
- HOA phone: 303-991-2192
- Second HOA fee: $1,000 annually
- Second HOA name: Fossil Ridge Metro District No 2
- Second HOA phone: 303-381-4960
Location
- Region: Lakewood
Financial & listing details
- Price per square foot: $306/sqft
- Tax assessed value: $2,354,000
- Annual tax amount: $22,742
- Date on market: 5/22/2026
- Listing terms: Cash,Conventional,Other
- Exclusions: Seller's Personal Property And Any Staging Items.
- Ownership: Individual
- Road surface type: Paved
Price history
| Date | Event | Price |
|---|---|---|
| 6/18/2026 | Sold | $2,890,000+22.8%$306/sqft |
Source:  REcolorado as distributed by MLS GRID #8399774 Report a problem REcolorado as distributed by MLS GRID #8399774 Report a problem | ||
| 1/8/2024 | Sold | $2,354,000-11.2%$249/sqft |
Source: Public Record Report a problem | ||
| 12/1/2023 | Pending sale | $2,650,000$281/sqft |
Source: REcolorado as distributed by MLS GRID #7379156 Report a problem | ||
| 10/23/2023 | Price change | $2,650,000-7%$281/sqft |
Source: REcolorado as distributed by MLS GRID #7379156 Report a problem | ||
| 10/10/2023 | Listed for sale | $2,850,000+46.2%$302/sqft |
Source: REcolorado as distributed by MLS GRID #7379156 Report a problem | ||
| 5/25/2017 | Sold | $1,950,000+16.6%$207/sqft |
Source: Agent Provided Report a problem | ||
| 12/11/2008 | Sold | $1,672,500$177/sqft |
Source: Public Record Report a problem | ||
Public tax history
| Year | Property taxes | Tax assessment |
|---|---|---|
| 2025 | $26,083 +0.3% | $147,125 -17% |
| 2024 | $26,000 +39.4% | $177,253 |
| 2023 | $18,655 -2.4% | $177,253 +41.3% |
| 2022 | $19,110 +2.4% | $125,406 -2.8% |
| 2021 | $18,667 | $129,014 +4.8% |
| 2020 | $18,667 -2.3% | $123,072 |
| 2019 | $19,097 +7.1% | $123,072 +4.9% |
| 2018 | $17,830 | $117,294 |
| 2017 | $17,830 -15.9% | $117,294 -18.1% |
| 2016 | $21,191 | $143,291 |
| 2015 | $21,191 +7.8% | $143,291 +11.9% |
| 2014 | $19,662 +4.2% | $128,080 |
| 2013 | $18,869 +1.3% | $128,080 -2.2% |
| 2012 | $18,621 -2.8% | $130,972 |
| 2011 | $19,165 +0.1% | $130,972 -3.2% |
| 2010 | $19,139 +190.8% | $135,320 |
| 2009 | $6,581 +505% | $135,320 +191.3% |
| 2008 | $1,088 | $46,450 |
Find assessor info on the county website
Neighborhood: Solterra
Nearby homes
- $2,794,1005 bd7 ba4.8k sqft15229 W Evans Pl, Lakewood, CO 80228Off Market
- $2,495,0007 bd10 ba8.6k sqft15259 W Evans Pl, Lakewood, CO 80228Sold
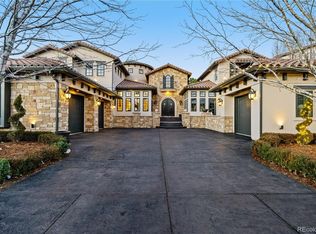
- $3,063,4005 bd8 ba8.5k sqft15244 W Evans Pl, Lakewood, CO 80228Off Market
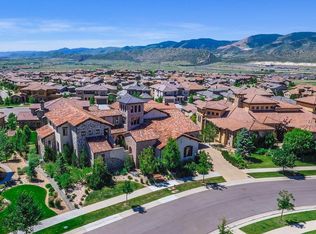
- $3,005,0006 bd8 ba7.5k sqft15234 W Evans Pl, Lakewood, CO 80228Off Market
- $2,795,3005 bd8 ba9.8k sqft15254 W Evans Pl, Lakewood, CO 80228Off Market
- $2,704,6005 bd6 ba4.9k sqft15219 W Evans Pl, Lakewood, CO 80228Off Market
- $2,668,2005 bd6 ba8k sqft15269 W Evans Pl, Lakewood, CO 80228Off Market
- $3,708,9004 bd7 ba7.3k sqft15204 W Evans Pl, Lakewood, CO 80228Off Market
Nearby schools
GreatSchools rating
- 8/10Rooney Ranch Elementary SchoolGrades: K-5Distance: 1 mi
- 5/10Dunstan Middle SchoolGrades: 6-8Distance: 1.9 mi
- 8/10Green Mountain High SchoolGrades: 9-12Distance: 1.8 mi
Schools provided by the listing agent
- Elementary: Rooney Ranch
- Middle: Dunstan
- High: Green Mountain
- District: Jefferson County R-1
Source: REcolorado as distributed by MLS GRID. This data may not be complete. We recommend contacting the local school district to confirm school assignments for this home.
Get a cash offer in 3 minutes
Find out how much your home could sell for in as little as 3 minutes with a no-obligation cash offer.
Estimated market value
$2,866,900
Get a cash offer in 3 minutes
Find out how much your home could sell for in as little as 3 minutes with a no-obligation cash offer.
Estimated market value
$2,866,900
- Colorado
- Jefferson County
- Lakewood
- 80228
- Solterra
- 15249 W Evans Place
Nearby cities
Nearby neighborhoods
Nearby zip codes
Other Lakewood Topics
