Tucked behind the gates of one of Solterra’s most private cul-de-sac streets, 15259 W Evans Pl offers a rare blend of architectural presence, resort-style living, and everyday livability. Positioned to overlook the community clubhouse and infinity pool, the home enjoys a unique sense of connection while remaining thoughtfully secluded by mature landscaping.
Soaring 20-foot ceilings and a grand foyer introduce light-filled living spaces anchored by a chef’s kitchen with White Macaubas granite, Wolf appliances, a Sub-Zero refrigerator with dedicated ice machine, and a generous walk-in pantry designed for effortless entertaining.
The multi-level primary suite is a true retreat with Red Rocks views from the private balcony, custom closet systems, and a spa-inspired bath featuring a ceiling-mounted tub filler, dual-entry shower, and fireplace. All secondary bedrooms are en suite, and three laundry rooms support seamless daily living.
The lower level is designed for elevated entertaining with a full wet bar, movie room, gaming and lounge spaces, and a 600-bottle wine cellar highlighted by a dramatic skylight. Outdoors, enjoy heated patio flooring, a fully equipped outdoor kitchen(hibachi grill, pizza oven, Traeger smoker and grill, outdoor refrigerator and warmer), fireplace, hot tub, and a private backyard ideal for both hosting and family life.
Additional features include a heated driveway, Crestron systems, Restoration Hardware lighting, multiple Tesla chargers, all-new endless hot water systems, updated French drains, refreshed interior and exterior paint, enhanced landscaping, and finished storage throughout. An award-winning home offering privacy, lifestyle, and access to Solterra’s premier amenities.
Sold for $2,495,000
$2,495,000
15259 W Evans Place, Lakewood, CO 80228
7beds
8,657sqft
Single Family Residence
Built in 2008
0.36 Acres Lot
$2,407,300 Zestimate®
$288/sqft
$5,755 Estimated rent
Home value
$2,407,300
$2.26M - $2.55M
$5,755/mo
Zestimate® history
Owner options
List your home for rent
$5,755/mo
Rent Zestimate®
Find your next renter with Zillow Rental Manager. Plus, with online applications, you can quickly screen prospective tenants – for free.
$5,755/mo
Rent Zestimate®
Refinance and save
$14,706/mo
Est. payment
Refinancing to a lower rate could help reduce your monthly payments and save thousands over the life of the loan.
$14,706/mo
Est. payment
Explore your selling options
Work with a Zillow partner agent
Leverage their expertise and Zillow's premium Showcase listings to get your home seen by more buyers.
Get startedList with your own agent
Get your home in front of millions of buyers by listing it on Zillow.
Learn how to do itSell it yourself
Take full control of how buyers see your home on Zillow by listing For Sale by Owner (FSBO).
List your homeWhat's special
Hot tubHeated patio flooringEnhanced landscapingMulti-level primary suiteGrand foyerHeated drivewayFinished storage throughout
Zillow last checked:
Listing updated:
Listed by:
Delroy Gill 303-803-0258 delroy@refinedresidence.com,
LIV Sotheby's International Realty
Bought with:
Martha Jolene Weinstein, 100111257
Intege Realty
Source: REcolorado as distributed by MLS GRID,MLS#: 7166659
Facts & features
Interior
Bedrooms & bathrooms
- Bedrooms: 7
- Bathrooms: 10
- Full bathrooms: 6
- 1/2 bathrooms: 4
- Main level bathrooms: 3
- Main level bedrooms: 1
Bedroom
- Features: Primary Suite
- Level: Main
Bedroom
- Level: Upper
Bedroom
- Level: Upper
Bedroom
- Level: Upper
Bedroom
- Level: Basement
Bedroom
- Level: Basement
Bedroom
- Level: Basement
Bathroom
- Level: Main
Bathroom
- Features: En Suite Bathroom, Primary Suite
- Level: Main
Bathroom
- Level: Main
Bathroom
- Features: En Suite Bathroom
- Level: Upper
Bathroom
- Features: En Suite Bathroom
- Level: Upper
Bathroom
- Features: En Suite Bathroom
- Level: Upper
Bathroom
- Level: Basement
Bathroom
- Level: Basement
Bathroom
- Features: En Suite Bathroom
- Level: Basement
Bathroom
- Features: En Suite Bathroom
- Level: Basement
Dining room
- Level: Main
Family room
- Level: Basement
Game room
- Level: Basement
Great room
- Level: Main
Kitchen
- Level: Main
Laundry
- Level: Main
Laundry
- Level: Upper
Living room
- Level: Main
Loft
- Description: Primary Loft With Private Balcony
- Level: Upper
Media room
- Level: Basement
Mud room
- Level: Main
Office
- Level: Main
Other
- Level: Basement
Heating
- Forced Air, Natural Gas
Cooling
- Central Air
Appliances
- Included: Bar Fridge, Convection Oven, Dishwasher, Disposal, Double Oven, Dryer, Microwave, Oven, Range Hood, Tankless Water Heater, Washer, Wine Cooler
Features
- Audio/Video Controls, Built-in Features, Ceiling Fan(s), Entrance Foyer, Five Piece Bath, Granite Counters, High Ceilings, Kitchen Island, Open Floorplan, Pantry, Primary Suite, Sauna, Smart Thermostat, Sound System, Vaulted Ceiling(s), Walk-In Closet(s), Wet Bar
- Flooring: Carpet, Tile, Wood
- Windows: Double Pane Windows, Window Coverings, Window Treatments
- Basement: Finished,Full
- Number of fireplaces: 5
- Fireplace features: Family Room, Gas, Gas Log, Great Room, Other, Outside, Master Bedroom, Wood Burning
Interior area
- Total structure area: 8,657
- Total interior livable area: 8,657 sqft
- Finished area above ground: 5,044
- Finished area below ground: 3,613
Property
Parking
- Total spaces: 5
- Parking features: Dry Walled, Electric Vehicle Charging Station(s), Floor Coating, Heated Garage, Insulated Garage, Lighted, Storage
- Attached garage spaces: 3
- Has uncovered spaces: Yes
- Details: Off Street Spaces: 2
Features
- Levels: Two
- Stories: 2
- Patio & porch: Covered, Front Porch, Patio
- Exterior features: Balcony, Barbecue, Dog Run, Fire Pit, Garden, Gas Grill, Private Yard, Smart Irrigation, Water Feature
- Has spa: Yes
- Spa features: Spa/Hot Tub, Heated
Lot
- Size: 0.36 Acres
- Features: Irrigated, Landscaped, Level, Many Trees, Sprinklers In Front, Sprinklers In Rear
Details
- Parcel number: 453364
- Special conditions: Standard
- Other equipment: Home Theater
Construction
Type & style
- Home type: SingleFamily
- Architectural style: Mountain Contemporary
- Property subtype: Single Family Residence
Materials
- Frame
- Roof: Spanish Tile
Condition
- Year built: 2008
Utilities & green energy
- Electric: 220 Volts in Garage
- Sewer: Public Sewer
- Water: Public
Community & HOA
Community
- Security: Carbon Monoxide Detector(s), Security System, Smart Cameras, Smoke Detector(s), Video Doorbell
- Subdivision: Solterra
HOA
- Has HOA: Yes
- Amenities included: Clubhouse, Fitness Center, Gated, Park, Pool, Trail(s)
- Services included: Road Maintenance, Sewer, Snow Removal, Trash
- HOA fee: $190 annually
- HOA name: Overlook Property Management
- HOA phone: 303-991-2192
- Second HOA fee: $250 quarterly
- Second HOA name: Fossil Ridge Metro District
- Second HOA phone: 303-381-4960
Location
- Region: Lakewood
Financial & listing details
- Price per square foot: $288/sqft
- Tax assessed value: $2,888,465
- Annual tax amount: $22,448
- Date on market: 12/31/2025
- Listing terms: Cash,Conventional,FHA,Jumbo,VA Loan
- Exclusions: Seller's Personal Property
- Ownership: Individual
- Road surface type: Paved
Price history
| Date | Event | Price |
|---|---|---|
| 3/24/2026 | Sold | $2,495,000-3.9%$288/sqft |
Source:  REcolorado as distributed by MLS GRID #7166659 Report a problem REcolorado as distributed by MLS GRID #7166659 Report a problem | ||
| 3/6/2026 | Pending sale | $2,595,000$300/sqft |
Source: REcolorado as distributed by MLS GRID #7166659 Report a problem | ||
| 3/5/2026 | Listed for sale | $2,595,000$300/sqft |
Source: REcolorado as distributed by MLS GRID #7166659 Report a problem | ||
| 3/2/2026 | Pending sale | $2,595,000$300/sqft |
Source: REcolorado as distributed by MLS GRID #7166659 Report a problem | ||
| 2/2/2026 | Price change | $2,595,000-5.6%$300/sqft |
Source: REcolorado as distributed by MLS GRID #7166659 Report a problem | ||
| 1/27/2026 | Price change | $2,750,000-8.2%$318/sqft |
Source: REcolorado as distributed by MLS GRID #7166659 Report a problem | ||
| 12/31/2025 | Listed for sale | $2,995,000+61.9%$346/sqft |
Source: REcolorado as distributed by MLS GRID #7166659 Report a problem | ||
| 7/28/2016 | Listing removed | $1,849,900$214/sqft |
Source: Keller Williams - Denver Central #6317750 Report a problem | ||
| 7/28/2016 | Listed for sale | $1,849,900+5.4%$214/sqft |
Source: Keller Williams - Denver Central #6317750 Report a problem | ||
| 7/18/2016 | Sold | $1,755,000-5.1%$203/sqft |
Source: Public Record Report a problem | ||
| 7/16/2016 | Pending sale | $1,849,900$214/sqft |
Source: Keller Williams - Denver Central #6317750 Report a problem | ||
| 7/16/2016 | Listed for sale | $1,849,900$214/sqft |
Source: Keller Williams - Denver Central #6317750 Report a problem | ||
| 5/4/2016 | Listing removed | $1,849,900$214/sqft |
Source: Keller Williams - Denver Central #6317750 Report a problem | ||
| 4/30/2016 | Pending sale | $1,849,900$214/sqft |
Source: Keller Williams - Denver Central #6317750 Report a problem | ||
| 3/26/2016 | Listed for sale | $1,849,900+13.8%$214/sqft |
Source: Keller Williams - Denver Central #6317750 Report a problem | ||
| 8/13/2015 | Sold | $1,625,000+1.8%$188/sqft |
Source: Public Record Report a problem | ||
| 5/6/2014 | Sold | $1,595,750-8.8%$184/sqft |
Source: Public Record Report a problem | ||
| 3/28/2014 | Pending sale | $1,750,000$202/sqft |
Source: The Berkshire Group #1200322 Report a problem | ||
| 6/21/2013 | Listed for sale | $1,750,000+18.6%$202/sqft |
Source: The Berkshire Group, Inc #1200322 Report a problem | ||
| 11/16/2010 | Sold | $1,475,000-10.6%$170/sqft |
Source: Public Record Report a problem | ||
| 7/16/2010 | Price change | $1,649,500-2.7%$191/sqft |
Source: RE/MAX Professionals, Inc. #898712 Report a problem | ||
| 1/20/2010 | Listed for sale | $1,695,000$196/sqft |
Source: Solterra Luxury Homes & RE/MAX Professsionals Inc #799922 Report a problem | ||
| 10/3/2009 | Listing removed | $1,695,000$196/sqft |
Source: RE/MAX Professionals #799922 Report a problem | ||
| 9/30/2009 | Listed for sale | $1,695,000+434.7%$196/sqft |
Source: RE/MAX Professionals #799922 Report a problem | ||
| 12/17/2007 | Sold | $317,000$37/sqft |
Source: Public Record Report a problem | ||
Public tax history
| Year | Property taxes | Tax assessment |
|---|---|---|
| 2025 | $21,369 +0.3% | $180,529 +24.3% |
| 2024 | $21,302 +27.2% | $145,220 |
| 2023 | $16,752 -2.4% | $145,220 +29% |
| 2022 | $17,161 +8.1% | $112,617 -2.8% |
| 2021 | $15,877 | $115,858 +10.7% |
| 2020 | $15,877 -2.3% | $104,679 |
| 2019 | $16,243 +6.5% | $104,679 +4.3% |
| 2018 | $15,255 | $100,351 |
| 2017 | $15,255 -17.8% | $100,351 -20% |
| 2016 | $18,550 +100% | $125,428 |
| 2015 | $9,275 -44.7% | $125,428 +14.8% |
| 2014 | $16,769 +5.8% | $109,230 |
| 2013 | $15,842 +1.3% | $109,230 -0.7% |
| 2012 | $15,634 -12.2% | $109,961 |
| 2011 | $17,812 +0.1% | $109,961 -12.6% |
| 2010 | $17,788 +120.7% | $125,770 |
| 2009 | $8,060 +284.5% | $125,770 +121.1% |
| 2008 | $2,096 | $56,890 |
Find assessor info on the county website
Neighborhood: Solterra
Nearby homes
- $2,655,7005 bd6 ba8k sqft15269 W Evans Pl, Lakewood, CO 80228Off Market

- $2,890,0005 bd7 ba9.4k sqft15249 W Evans Pl, Lakewood, CO 80228Sold

- $2,777,5005 bd8 ba9.8k sqft15254 W Evans Pl, Lakewood, CO 80228Off Market

- $2,604,4005 bd5 ba7.1k sqft15264 W Evans Pl, Lakewood, CO 80228Off Market
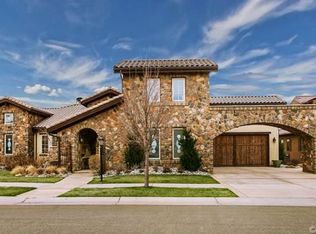
- $2,563,0006 bd9 ba6.9k sqft15279 W Evans Pl, Lakewood, CO 80228Off Market
- $2,773,8005 bd7 ba4.8k sqft15229 W Evans Pl, Lakewood, CO 80228Off Market
- $3,050,7005 bd8 ba8.5k sqft15244 W Evans Pl, Lakewood, CO 80228Off Market
- $3,211,0005 bd7 ba8.6k sqft15274 W Evans Pl, Lakewood, CO 80228Off Market
Nearby schools
GreatSchools rating
- 8/10Rooney Ranch Elementary SchoolGrades: K-5Distance: 1.1 mi
- 5/10Dunstan Middle SchoolGrades: 6-8Distance: 1.9 mi
- 8/10Green Mountain High SchoolGrades: 9-12Distance: 1.8 mi
Schools provided by the listing agent
- Elementary: Rooney Ranch
- Middle: Dunstan
- High: Green Mountain
- District: Jefferson County R-1
Source: REcolorado as distributed by MLS GRID. This data may not be complete. We recommend contacting the local school district to confirm school assignments for this home.
Get a cash offer in 3 minutes
Find out how much your home could sell for in as little as 3 minutes with a no-obligation cash offer.
Estimated market value
$2,407,300
Get a cash offer in 3 minutes
Find out how much your home could sell for in as little as 3 minutes with a no-obligation cash offer.
Estimated market value
$2,407,300
- Colorado
- Jefferson County
- Lakewood
- 80228
- Solterra
- 15259 W Evans Place
Nearby cities
Nearby neighborhoods
Nearby zip codes
Other Lakewood Topics
