Welcome to 1525 Daenerys Ct, a stunning new construction home by Onesimus LLC in the highly desirable London School District. Situated on a rare oversized cul-de-sac lot, this beautifully designed single-story home offers 5 spacious bedrooms, 3 full bathrooms, and the perfect balance of comfort, style, and functionality. The timeless brick exterior creates inviting curb appeal, while inside, the open-concept layout is ideal for both entertaining and everyday living. A spacious kitchen with a large center island anchors the heart of the home and flows effortlessly into the dining and living areas, creating a warm and connected space for gathering. High ceilings, abundant natural light, and quality finishes throughout elevate the overall feel of the home. The thoughtfully designed split-bedroom floor plan provides privacy to the primary suite, while the secondary bedrooms are generously sized and versatile. With everything conveniently situated on one level, this home offers both ease and practicality. Estimated for completion in April, this is your chance to own a brand-new home on a spacious lot in one of the area’s most sought-after school districts. Come, see and make it yours!
New construction
$499,900
1525 Daenerys, Corpus Christi, TX 78415
5beds
2,491sqft
:
Get pre-qualified$3,507/mo
Single Family Residence
Built in 2025
10,158 Square Feet Lot
$498,600 Zestimate®
$201/sqft
$-- HOA
What's special
Spacious lotHigh ceilingsAbundant natural lightQuality finishes throughoutRare oversized cul-de-sac lotSpacious kitchenLarge center island
- 115 days |
- 125 |
- 10 |
Zillow last checked:
Listing updated:
Listed by:
Lisa Flores 361-212-0773,
eXp Realty LLC,
Jason Flores 361-489-7441,
eXp Realty LLC
Source: South Texas MLS,MLS#: 473487 Originating MLS: Corpus Christi
Originating MLS: Corpus ChristiFacts & features
Interior
Bedrooms & bathrooms
- Bedrooms: 5
- Bathrooms: 3
- Full bathrooms: 3
Heating
- Central, Gas
Cooling
- Central Air
Appliances
- Included: Dishwasher, Disposal, Gas Oven, Gas Range, Microwave
- Laundry: Washer Hookup, Dryer Hookup
Features
- Open Floorplan, Split Bedrooms, Kitchen Island
- Flooring: Ceramic Tile, Tile
- Has fireplace: No
Interior area
- Total structure area: 2,491
- Total interior livable area: 2,491 sqft
Video & virtual tour
Property
Parking
- Total spaces: 2
- Parking features: Attached, Front Entry, Garage
- Attached garage spaces: 2
Features
- Levels: One
- Stories: 1
- Patio & porch: Covered, Patio
- Pool features: None
- Fencing: Wood
Lot
- Size: 10,158 Square Feet
- Features: Cul-De-Sac
Details
- Parcel number: 692440
Construction
Type & style
- Home type: SingleFamily
- Property subtype: Single Family Residence
Materials
- Brick
- Foundation: Slab
- Roof: Shingle
Condition
- New Construction
- New construction: Yes
- Year built: 2025
Utilities & green energy
- Sewer: Public Sewer
- Water: Public
- Utilities for property: Sewer Available, Water Available
Community & HOA
Community
- Features: Short Term Rental Allowed
- Security: Smoke Detector(s)
- Subdivision: Kings Landing Unit 9
HOA
- Has HOA: No
Location
- Region: Corpus Christi
Financial & listing details
- Price per square foot: $201/sqft
- Date on market: 4/2/2026
- Cumulative days on market: 114 days
- Listing agreement: Exclusive Right To Sell
- Listing terms: Cash,Conventional,FHA,VA Loan
Estimated market value
$498,600
$474,000 - $524,000
$2,959/mo
Price history
| Date | Event | Price |
|---|---|---|
| 4/2/2026 | Listed for sale | $499,900$201/sqft |
Source:  South Texas MLS #473487 Report a problem South Texas MLS #473487 Report a problem | ||
Public tax history
Tax history is unavailable.
Monthly payment
Est. payment
Payment breakdown
Explore the cost of this home by adjusting the details. Changes won't be saved.Climate risks
Neighborhood: 78415
Nearby schools
GreatSchools rating
- 9/10London Intermediate SchoolGrades: 3-5Distance: 3.5 mi
- 9/10London MiddleGrades: 7-8Distance: 3.6 mi
- 8/10London High SchoolGrades: 9-12Distance: 3.6 mi
Schools provided by the listing agent
- Elementary: London
- Middle: London
- High: London
- District: London ISD
Source: South Texas MLS. This data may not be complete. We recommend contacting the local school district to confirm school assignments for this home.
- $421,500-- bd-- ba1.8k sqft2650 Fm Road 665, Corpus christi, TX 78415Off Market
- $459,100-- bd-- ba3.1k sqft2664 Fm Road 665, Corpus Christi, TX 78415Off Market
- $328,900-- bd-- ba2k sqft2313 Black Berry Road Cres #26A, Corpus Christi, TX 78415Off Market
- $338,500-- bd-- ba1.4k sqft2345 Black Berry Road Cres #26A, Corpus Christi, TX 78415Off Market
- $265,1003 bd-- ba2k sqft6026 Kaycrest, Corpus Christi, TX 78415Off Market
- $199,2003 bd-- ba1k sqft6030 Kaycrest, Corpus Christi, TX 78415Off Market
- $253,700-- bd-- ba1.4k sqft6029 Kaycrest, Corpus Christi, TX 78415Off Market
- $301,5003 bd3 ba1.7k sqft1201 Melbourne Dr, Corpus Christi, TX 78415Off Market
- $175,900-- bd-- ba1.4k sqft5341 Navarro, Corpus Christi, TX 78415Off Market
A local agent can set up tours, give advice and negotiate with sellers.
Similar homes
- $539,9994 bd3 ba2.6k sqft1486 Dragonstone Ct, Corpus Christi, TX 78415New Construction
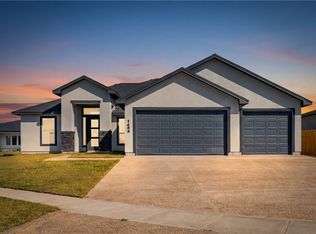 MLS ID #479901, Freddie Gonzalez, Elegant Homes. South Texas MLS
 - $511,3105 bd3 ba2.5k sqft1442 Chloe Cay, Corpus Christi, TX 78415New Construction
 MLS ID #474721, Jeremy De La Garza, Corpus Christi Realty Group. South Texas MLS
 - $494,9005 bd3 ba2.4k sqft1525 Aegon, Corpus Christi, TX 78415New Construction
 MLS ID #465372, Sabrina Gutierrez, Mirabal Montalvo & Associates. South Texas MLS
 - $469,9004 bd3 ba2.3k sqft1474 Irigoyen Ct, Corpus Christi, TX 78415New Construction
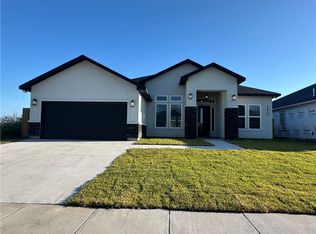 MLS ID #469160, Yvonne Venegas, Uptown Properties PLLC. South Texas MLS
 - $514,8994 bd3 ba2.5k sqft2650 Lannister Ln, Corpus Christi, TX 78415New ConstructionMLS ID #479340, Freddie Gonzalez, Elegant Homes. South Texas MLS
- $494,7994 bd3 ba2.4k sqft2701 Lannister Ln, Corpus Christi, TX 78415New ConstructionMLS ID #479039, Freddie Gonzalez, Elegant Homes. South Texas MLS
- $685,0004 bd3 ba3k sqft1526 Mariposa Ranch Dr, Corpus Christi, TX 78415New ConstructionMLS ID #476440, Donna Vickery, Coldwell Banker Pacesetter Steel. South Texas MLS
- $489,0004 bd3 ba2.7k sqft7601 Bon Soir, Corpus Christi, TX 78414For SaleMLS ID #479192, Marita Tien, Ultima Real Estate. South Texas MLS
- $495,0005 bd4 ba3k sqft7630 Stampede Dr, Corpus Christi, TX 78414For SaleMLS ID #466637, Jean Marie Giegerich, Weichert REALTORS - The Place. South Texas MLS
- $479,9004 bd3 ba2.5k sqft3045 Saint Eustatius Way, Corpus Christi, TX 78418For SaleMLS ID #479883, Tiffany Burris, Luxe Realty Group. South Texas MLS
- $529,0004 bd3 ba2.5k sqft6826 Northwind Dr, Corpus Christi, TX 78414For SaleMLS ID #473456, Kamran Zarghouni, KM Premier Real Estate. South Texas MLS
- $492,5004 bd3 ba2.6k sqft7814 Superman Dr, Corpus Christi, TX 78414For SaleMLS ID #478015, Melissa Jones, Coldwell Banker Pacesetter Steel. South Texas MLS
- $540,9005 bd3 ba2.7k sqft6025 Garden Ct, Corpus Christi, TX 78414For SaleMLS ID #465617, Aurora Anne Salinas, Salinas Realty. South Texas MLS
- $680,0005 bd4 ba3.3k sqft2446 Salevan Dr, Corpus Christi, TX 78415For SaleMLS ID #472559, Jean Marie Giegerich, Weichert REALTORS - The Place. South Texas MLS
- $460,0005 bd3 ba2.7k sqft7513 E Lake Dr, Corpus Christi, TX 78414For SaleMLS ID #471381, Sandra Escamilla, KM Premier Real Estate. South Texas MLS
- $465,5004 bd3 ba2.4k sqft8101 Grand Canyon St, Corpus Christi, TX 78414For SaleMLS ID #478789, Nhieu Bo, KM Premier Real Estate. South Texas MLS
- $415,0005 bd3 ba2.4k sqft7213 Bryson Way, Corpus Christi, TX 78414For SaleMLS ID #479494, Tara Morgan, KM Premier Real Estate. South Texas MLS
- $459,7774 bd3 ba2.3k sqft7730 Sophia Dr, Corpus Christi, TX 78414For SaleMLS ID #476292, Jo Celum, Latigo & Stone. South Texas MLS
- $449,0004 bd3 ba2.3k sqft4201 Karo Dr, Corpus Christi, TX 78414For SaleMLS ID #478810, Celeste Arredondo, Costa Sur Real Estate. South Texas MLS
- $545,0006 bd4 ba2.9k sqft7026 Adcote Dr, Corpus Christi, TX 78413For SaleMLS ID #478224, Carlos Obregon, eXp Realty LLC. South Texas MLS
