Like new 2-story transitional design with 4 large bedrooms and 2 full baths. Main level offers open great room, dining room, kitchen combination plus bonus room that could serve as living room, office or study. There is a cook’s kitchen with solid surface counter-tops and stainless appliances. The exterior features a covered front porch and a large back yard with a concrete patio. The location offer convenient access to Highway 74 by-pass and all things Indian Trail.
Closed
Zillow last checked:
Listing updated:
Bought with:
Jill Moyer
Redfin Corporation
Source: Canopy MLS as distributed by MLS GRID,MLS#: 4380682
Price history
| Date | Event | Price |
|---|---|---|
| 8/10/2026 | Sold | $455,000-4.2%$191/sqft |
Source:  Canopy MLS as distributed by MLS GRID #4380682 Report a problem Canopy MLS as distributed by MLS GRID #4380682 Report a problem | ||
| 7/23/2026 | Pending sale | $474,900$199/sqft |
Source: Canopy MLS as distributed by MLS GRID #4380682 Report a problem | ||
| 6/29/2026 | Price change | $474,900-2.1%$199/sqft |
Source: Canopy MLS as distributed by MLS GRID #4380682 Report a problem | ||
| 5/17/2026 | Listed for sale | $484,900+12.2%$203/sqft |
Source: Canopy MLS as distributed by MLS GRID #4380682 Report a problem | ||
| 1/31/2023 | Sold | $432,000+0%$181/sqft |
Source: Public Record Report a problem | ||
| 10/13/2022 | Listing removed | -- |
Source:  M/I Homes Report a problem M/I Homes Report a problem | ||
| 10/5/2022 | Price change | $431,915-6.5%$181/sqft |
Source: M/I Homes Report a problem | ||
| 9/23/2022 | Listed for sale | $461,915$194/sqft |
Source: M/I Homes Report a problem | ||
Nearby homes
- $470,4005 bd3 ba2.6k sqft1519 Felthorpe Way, Indian Trail, NC 28079Off Market
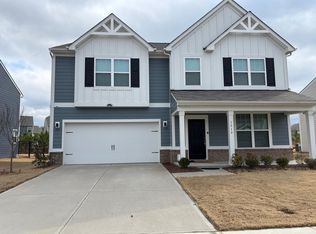
- $471,3005 bd3 ba2.6k sqft1531 Felthorpe Way, Indian Trail, NC 28079Off Market
- $404,9004 bd2 ba1.7k sqft1535 Felthorpe Way, Indian Trail, NC 28079Off Market
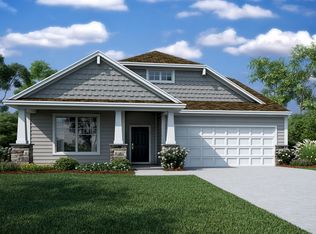
- $474,8005 bd3 ba2.7k sqft1515 Felthorpe Way, Indian Trail, NC 28079Off Market
Get a cash offer in 3 minutes
Find out how much your home could sell for in as little as 3 minutes with a no-obligation cash offer.
Estimated market value
$455,000
