
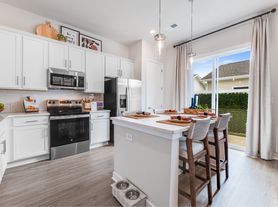
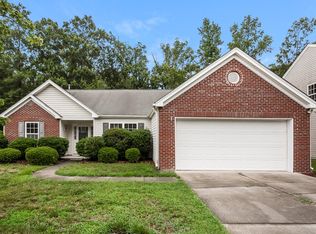
2-story single family in Stallings Brook community, a new neighborhood in Indian Trail. Few miles away from 74 and i485 express highways . This house comes with 3 Bedrooms with 2.5 baths, great backyard and attached 2 car garage. Downstairs features a living room, breakfast & dining area, study room and upgraded kitchen. Large gourmet island with granite countertops, stainless steel appliances, 42" cabinets with crown molding and pantry. 9-foot ceilings on the upper level with a large open loft. All 3 bedrooms and laundry conveniently located on the upper level. Master bath is fully upgraded with double bowl vanities, granite counters, tile flooring, and a tile shower! The master suite has a walk-in closet and a beautiful view to backyard. Additionally, this home comes complete with the brand new Refrigerator, Washer and Dryer! This house is close to shops, restaurants, and highways!.
Renter pays water, gas, electricity. No smoking allowed. Need to have good credit score.
House for rent
$2,249/moFees may apply
1544 Banham Dr, Indian Trail, NC 28079
3beds
1,969sqft
Price may not include required fees and charges. Price shown reflects the lease term provided. Learn more|
Single family residence
Available now
No pets
Air conditioner, central air
In unit laundry
Attached garage parking
Central
What's special
Study roomUpgraded kitchenGreat backyardBeautiful view to backyardBreakfast and dining areaStainless steel appliancesLarge open loft
- 53 days |
- -- |
- -- |
Zillow last checked:
Listing updated:
Travel times

Let’s turn your rent into credit progress
Build credit history with every on-time payment and get credit for the payment you’re already making.
Facts & features
Interior
Bedrooms & bathrooms
- Bedrooms: 3
- Bathrooms: 3
- Full bathrooms: 2
- 1/2 bathrooms: 1
Heating
- Central
Cooling
- Air Conditioner, Central Air
Appliances
- Laundry: In Unit
Features
- Walk In Closet
- Flooring: Hardwood
Interior area
- Total interior livable area: 1,969 sqft
Property
Parking
- Parking features: Attached, Garage
- Has attached garage: Yes
- Details: Contact manager
Details
- Additional structures: Garage(s)
- Parcel number: 08267184
Construction
Type & style
- Home type: SingleFamily
- Property subtype: Single Family Residence
Community & HOA
Location
- Region: Indian Trail
Financial & listing details
- Lease term: 1 Year
Price history
| Date | Event | Price |
|---|---|---|
| 7/21/2026 | Price change | $2,249-3.3%$1/sqft |
Source: Zillow Rentals Report a problem | ||
| 7/8/2026 | Price change | $2,325-1.1%$1/sqft |
Source: Zillow Rentals Report a problem | ||
| 5/6/2026 | Price change | $2,350+17.6%$1/sqft |
Source: Zillow Rentals Report a problem | ||
| 12/1/2022 | Price change | $1,999-8.1%$1/sqft |
Source: Zillow Rental Manager Report a problem | ||
| 10/28/2022 | Price change | $2,175-5.4%$1/sqft |
Source: Zillow Rental Manager Report a problem | ||
| 10/17/2022 | Price change | $2,300-6.1%$1/sqft |
Source: Zillow Rental Manager Report a problem | ||
| 10/5/2022 | Listed for rent | $2,450$1/sqft |
Source: Zillow Rental Manager Report a problem | ||
| 10/4/2022 | Sold | $435,500+3.8%$221/sqft |
Source: Public Record Report a problem | ||
| 4/9/2022 | Listing removed | -- |
Source:  M/I Homes Report a problem M/I Homes Report a problem | ||
| 3/29/2022 | Listed for sale | $419,610$213/sqft |
Source: M/I Homes Report a problem | ||
Neighborhood: 28079
Nearby schools
GreatSchools rating
- 4/10Porter Ridge Elementary SchoolGrades: PK-5Distance: 0.8 mi
- 9/10Porter Ridge Middle SchoolGrades: 6-8Distance: 0.4 mi
- 7/10Porter Ridge High SchoolGrades: 9-12Distance: 0.5 mi