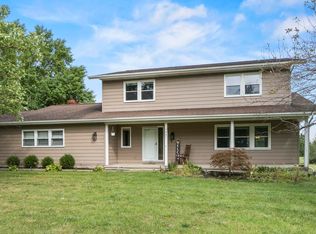
Incredible Ranch on a Basement Southwest Allen county schools, close to shopping and yes, 2.24 Acres hard to find in Aboite township . This home has been totally replaced like New in 2020, Everything looks and feels like it is 5 years old. New insulation, new HVAC, new fixtures, new High End Luxury plank flooring throughout. Also, New windows, built-ins, and of course, A brand New Kitchen with Shaker style cabinets up to the ceiling, Quartz countertops, island, and high end Samsung appliances. Floor plan on first floor has 3 large Bedrooms/ 2 New Bathrooms, Large Open Chef's Style Kitchen with eat-in-area overlooking the Beautiful Family room that has built-in Entertainment area. Also on first floor is a Second area off of the Foyer which serves as a living room currently. Downstairs has a Rec Room, two storage rooms, cedar closet, mechanical room and workshop area. Lots of potential to put some drywall up and double the finished sq.ft. north and east walls have nice daylight windows. Outside has the 3 car garage with 840 sq.ft. but is currently converted to have closed in the third bay for lawn tractor, tools, and service door. Large maintenance free deck, garden area, and room for any game that you want to play. Home is on public sewer as well,. Please schedule your showing today. You will not be disappointed.
Closed
$480,000
1525 Goldspur Dr E, Fort Wayne, IN 46804
3beds
1,940sqft
Single Family Residence
Built in 1966
2.24 Acres Lot
$497,400 Zestimate®
$--/sqft
$1,990 Estimated rent
Home value
$497,400
$448,000 - $552,000
$1,990/mo
Zestimate® history
Owner options
List your home for rent
$1,990/mo
Rent Zestimate®
Find your next renter with Zillow Rental Manager. Plus, with online applications, you can quickly screen prospective tenants – for free.
$1,990/mo
Rent Zestimate®
Refinance and save
$2,901/mo
Est. payment
Refinancing to a lower rate could help reduce your monthly payments and save thousands over the life of the loan.
$2,901/mo
Est. payment
Explore your selling options
Work with a Zillow partner agent
Leverage their expertise and Zillow's premium Showcase listings to get your home seen by more buyers.
Get startedList with your own agent
Get your home in front of millions of buyers by listing it on Zillow.
Learn how to do itSell it yourself
Take full control of how buyers see your home on Zillow by listing For Sale by Owner (FSBO).
List your homeWhat's special
Rec roomMechanical roomCedar closetGarden areaLarge maintenance free deckQuartz countertopsBuilt-in entertainment area
Zillow last checked:
Listing updated:
Listed by:
Mark Dippold Cell:260-413-1747,
Coldwell Banker Real Estate Gr
Bought with:
Bradley D Noll, RB14046553
Noll Team Real Estate
Source: IRMLS,MLS#: 202523620
Facts & features
Interior
Bedrooms & bathrooms
- Bedrooms: 3
- Bathrooms: 2
- Full bathrooms: 2
- Main level bedrooms: 3
Bedroom 1
- Level: Main
Bedroom 2
- Level: Main
Family room
- Level: Main
- Area: 289
- Dimensions: 17 x 17
Kitchen
- Level: Main
- Area: 238
- Dimensions: 17 x 14
Living room
- Level: Main
- Area: 340
- Dimensions: 17 x 20
Heating
- Natural Gas
Cooling
- Central Air
Appliances
- Included: Disposal, Dishwasher, Microwave, Refrigerator, Gas Cooktop, Exhaust Fan, Gas Range, Water Filtration System, Gas Water Heater, Water Softener Owned
- Laundry: Dryer Hook Up Gas/Elec, Main Level
Features
- Countertops-Solid Surf, Eat-in Kitchen, Entrance Foyer, Kitchen Island, Open Floorplan, Stand Up Shower, Custom Cabinetry
- Flooring: Vinyl
- Doors: Pocket Doors
- Windows: Insulated Windows, Window Treatments, Blinds
- Basement: Full,Concrete,Sump Pump
- Attic: Pull Down Stairs
- Has fireplace: No
- Fireplace features: None
Interior area
- Total structure area: 3,880
- Total interior livable area: 1,940 sqft
- Finished area above ground: 1,940
- Finished area below ground: 0
Property
Parking
- Total spaces: 3
- Parking features: Attached, Garage Door Opener, Asphalt, Concrete
- Attached garage spaces: 3
- Has uncovered spaces: Yes
Features
- Levels: One
- Stories: 1
- Patio & porch: Deck
- Exterior features: Fire Pit, Workshop
- Fencing: None
Lot
- Size: 2.24 Acres
- Dimensions: 275 x 360
- Features: 0-2.9999, City/Town/Suburb
Details
- Parcel number: 021111252002.000075
- Other equipment: Built-In Entertainment Ct, Sump Pump
Construction
Type & style
- Home type: SingleFamily
- Property subtype: Single Family Residence
Materials
- Brick, Vinyl Siding, Wood Siding
- Roof: Asphalt
Condition
- New construction: No
- Year built: 1966
Utilities & green energy
- Sewer: City
- Water: Well
Community & HOA
Community
- Subdivision: Centaur Acres
Location
- Region: Fort Wayne
Financial & listing details
- Tax assessed value: $279,900
- Annual tax amount: $2,694
- Date on market: 6/20/2025
- Listing terms: Cash,Conventional,FHA
Price history
| Date | Event | Price |
|---|---|---|
| 7/30/2025 | Sold | $480,000-2% |
Source:  IRMLS #202523620 Report a problem IRMLS #202523620 Report a problem | ||
| 6/23/2025 | Pending sale | $489,900 |
Source: IRMLS #202523620 Report a problem | ||
| 6/20/2025 | Listed for sale | $489,900 |
Source: IRMLS #202523620 Report a problem | ||
Public tax history
| Year | Property taxes | Tax assessment |
|---|---|---|
| 2025 | $2,695 +9.7% | $279,900 +16.8% |
| 2024 | $2,456 +8.5% | $239,600 +8.5% |
| 2023 | $2,263 +13.1% | $220,900 +8.6% |
| 2022 | $2,000 +12.1% | $203,500 +11.2% |
| 2021 | $1,784 +3.3% | $183,000 +13.2% |
| 2020 | $1,728 -3.8% | $161,700 +4.1% |
| 2019 | $1,796 +4.4% | $155,300 +1.8% |
| 2018 | $1,720 -1.8% | $152,500 +7.7% |
| 2017 | $1,752 -11.2% | $141,600 -3% |
| 2016 | $1,973 +0.2% | $146,000 -13.1% |
| 2014 | $1,969 +0.2% | $168,000 +0.7% |
| 2013 | $1,965 +1.8% | $166,800 -2.2% |
| 2011 | $1,931 | $170,600 +1.3% |
| 2010 | -- | $168,400 +2.9% |
| 2007 | -- | $163,600 +21.7% |
| 2005 | -- | $134,400 |
| 2004 | -- | $134,400 +72.3% |
| 2001 | -- | $78,000 +200% |
| 1999 | -- | $26,000 |
Find assessor info on the county website
Neighborhood: Centaur Acres
Nearby homes
- $473,0004 bd2 ba2.9k sqft9117 Goldspur Dr N, Fort Wayne, IN 46804Off Market
- $523,8003 bd2 ba2.6k sqft1615 Goldspur Dr E, Fort Wayne, IN 46804Off Market
- $394,9004 bd3 ba3.2k sqft1431 Goldspur Dr E, Fort Wayne, IN 46804Sold
- $209,6003 bd1 ba1.4k sqft1624 Marietta Dr, Fort Wayne, IN 46804Off Market
- $361,5000.516 Acres1634 Marietta Dr, Fort Wayne, IN 46804Off Market
- $309,9003 bd2 ba1.6k sqft1614 Marietta Dr, Fort Wayne, IN 46804For Sale
- $420,1004 bd3 ba1.9k sqft1710 Marietta Dr, Fort Wayne, IN 46804Off Market
- $66,9000.5 Acres1602 Marietta Dr, Fort Wayne, IN 46804Sold
Nearby schools
GreatSchools rating
- 9/10Deer Ridge ElementaryGrades: K-5Distance: 1 mi
- 7/10Woodside Middle SchoolGrades: 6-8Distance: 3 mi
- 10/10Homestead Senior High SchoolGrades: 9-12Distance: 2.5 mi
Schools provided by the listing agent
- Elementary: Deer Ridge
- Middle: Woodside
- High: Homestead
- District: MSD of Southwest Allen Cnty
Source: IRMLS. This data may not be complete. We recommend contacting the local school district to confirm school assignments for this home.


Get pre-qualified for a loan
At Zillow Home Loans, we can pre-qualify you in as little as 5 minutes with no impact to your credit score.An equal housing lender. NMLS #10287.
Sell for more on Zillow
Get a Zillow Showcase℠ listing at no additional cost and you could sell for .
$497,400
2% more
+$9,948
With Zillow Showcase(estimated)
$507,348
- Indiana
- Allen County
- Fort Wayne
- 46804
- Centaur Acres
- 1525 Goldspur Dr E
Nearby cities
Nearby neighborhoods
Nearby zip codes
Other Fort Wayne Topics
