Skip main navigation
Off market
Street View
  • $1,637,200

    1525 Greenleaf Blvd, Elkhart, IN 46514

    4beds
    6,517sqft
    SingleFamily
    Built in 2006
    0.53 Acres Lot
    $1,637,200 Zestimate®
    $251/sqft
    $2,647 Estimated rent

    Home value

    $1,637,200

    $1.49M - $1.80M

    $2,647/mo

    Zestimate® history
    Loading
    Loading...

    Owner options

    List your home for rent

    $2,647/mo

    Rent Zestimate®

    Find your next renter with Zillow Rental Manager. Plus, with online applications, you can quickly screen prospective tenants – for free.

    Learn more

    $2,647/mo

    Rent Zestimate®

    Refinance and save

    $8,013/mo

    Est. payment

    Refinancing to a lower rate could help reduce your monthly payments and save thousands over the life of the loan.

    See today's rates

    $8,013/mo

    Est. payment

    Explore your selling options

    Work with a Zillow partner agent

    Leverage their expertise and Zillow's premium Showcase listings to get your home seen by more buyers.

    Get started

    List with your own agent

    Get your home in front of millions of buyers by listing it on Zillow.

    Learn how to do it

    Sell it yourself

    Take full control of how buyers see your home on Zillow by listing For Sale by Owner (FSBO).

    List your home

    What's special

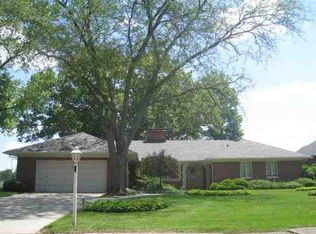
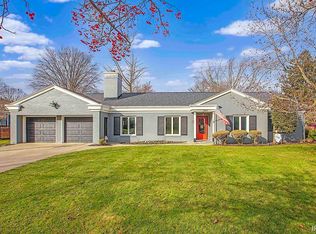
    This stunning four-bedroom, four-bath, two-half-bath, 6,500 square-foot St. Joseph riverfront home designed by HELMAN SECHRIST Architecture blends Nantucket and Shingle styles with a focus on river views and elegant custom touches throughout. The three-quarter-acre lot has stone-terraced patios and landscaping to the 100-foot waterfront with a steel seawall and cantilevered steel pier. The space includes a built-in gas fire pit, electricity for a hot tub, grilling area, seating areas, and flagpole. Inside, the main level includes a soaring vaulted great room with arched windows and exposed beams, a large stone fireplace, built-in cabinets, and built-in 65-inch flatscreen TV. The expansive kitchen features a large island with bar seating, river views, walk-in pantry, stainless appliances, and granite counters; a formal dining room with built-in cabinetry; an informal eating area with skylights; a hearth room with fireplace and access to a tiled three-season sunroom with panoramic views that opens onto the patio; a mudroom with closet and bench; a walk-in coat closet; a large laundry; a sewing center; and two powder rooms. The master suite with whirlpool tub, walk-in shower, his-and-her closets, and patio access is also on the main level. Up the spiral staircase are a loft, two bedrooms with large ensuite baths and walk-in closets, and a large bonus room with a bath, wet bar, Murphy bed, sitting area, craft area, and back stairway, over the three-stall finished and heated garage. Downstairs, a 2,500-square-foot unfinished basement area comes with master plans for finishing with bar, theater area, billiards area, bath, and extra bedrooms. A residential elevator serves all three floors. Custom cabinetry by AYR Cabinetry of Nappanee, including some milled from an on-site walnut tree, are inspired by the Stickley furniture collection.

    This property is off market, which means it's not currently listed for sale or rent on Zillow. This may be different from what's available on other websites or public sources.

    Facts & features

    Interior

    Bedrooms & bathrooms
    • Bedrooms: 4
    • Bathrooms: 6
    • Full bathrooms: 3
    • 1/2 bathrooms: 3
    • Main level bathrooms: 3
    Heating
    • Other, Gas
    Cooling
    • Central
    Appliances
    • Included: Dishwasher, Dryer, Garbage disposal, Range / Oven, Refrigerator, Washer
    • Laundry: Main, Main Level
    Features
    • Elevator, Breakfast Bar, Walk-In Closet(s), Vaulted Ceiling(s), Beamed Ceilings, Stone Counters, Eat-in Kitchen, Formal Dining Room, Crown Molding, Bookcases, Entrance Foyer, Bar, Main Level Bedroom Suite, Tub and Separate Shower, Utility Sink, Custom Cabinetry, Rough-In Bath, Built-in Desk
    • Flooring: Tile, Carpet, Hardwood
    • Windows: Window Treatments, Shutters
    • Basement: Partially finished
    • Has fireplace: Yes
    • Fireplace features: masonry
    Interior area
    • Total interior livable area: 6,517 sqft
    • Finished area below ground: 200

    Property

    Parking
    • Total spaces: 3
    • Parking features: Garage - Attached
    Features
    • Patio & porch: Covered, Patio Open
    • Exterior features: Stone
    • Spa features: Bath
    • Waterfront features: Waterfront, River Front, Waterfront-Level Bank, River Access
    • Body of water: Saint Joseph River
    • Frontage length: Water Frontage(109)
    Lot
    • Size: 0.53 Acres
    • Features: City Lot, City/Town/Suburb
    Details
    • Additional structures: Workshop
    • Parcel number: 200233454012000027
    • Zoning: City Zoning(R-1 One Family Dwelling District)
    • Other equipment: Generator-Whole House, Air Purifier/Air Filter

    Construction

    Type & style
    • Home type: SingleFamily
    • Architectural style: Craftsman
    Materials
    • masonry
    • Roof: Asphalt
    Condition
    • Year built: 2006

    Utilities & green energy

    • Gas: NIPSCO
    • Sewer: City
    • Water: City

    Community & HOA

    Community
    • Security: Security System
    Location
    • Region: Elkhart

    Financial & listing details

    • Price per square foot: $251/sqft
    • Tax assessed value: $1,473,300
    • Annual tax amount: $13,939

    Price history

    DateEventPrice
    3/1/2021Sold$1,200,000-20%$184/sqft
    Source: Agent Provided Report a problem
    2/25/2021Pending sale$1,500,000$230/sqft
    Source: RE/MAX International #202049113 Report a problem
    2/25/2021Listing removed--
    Source: RE/MAX International Report a problem
    2/23/2021Pending sale$1,500,000$230/sqft
    Source: RE/MAX International #202049113 Report a problem
    2/23/2021Listing removed--
    Source: RE/MAX International Report a problem
    2/14/2021Pending sale$1,500,000$230/sqft
    Source: RE/MAX International #202049113 Report a problem
    2/14/2021Listing removed--
    Source: RE/MAX International Report a problem
    2/2/2021Pending sale$1,500,000$230/sqft
    Source: RE/MAX International #202049113 Report a problem
    2/1/2021Listing removed--
    Source: RE/MAX International Report a problem
    1/24/2021Pending sale$1,500,000$230/sqft
    Source: RE/MAX International #202049113 Report a problem
    1/24/2021Listing removed--
    Source: RE/MAX International Report a problem
    1/16/2021Pending sale$1,500,000$230/sqft
    Source: RE/MAX International #202049113 Report a problem
    1/16/2021Listing removed--
    Source: RE/MAX International Report a problem
    1/15/2021Pending sale$1,500,000$230/sqft
    Source: RE/MAX International #202049113 Report a problem
    1/15/2021Listing removed--
    Source: RE/MAX International Report a problem
    1/6/2021Pending sale$1,500,000$230/sqft
    Source: RE/MAX Results #202049113 Report a problem
    12/16/2020Listed for sale$1,500,000$230/sqft
    Source: RE/MAX Results-Goshen #202049113 Report a problem

    Public tax history

    YearProperty taxesTax assessment
    2025$13,939 -1.5%$1,473,300 +7.3%
    2024$14,146 -45.6%$1,373,300 -1%
    2023$26,002 +116%$1,386,900 +8.3%
    2022$12,040 -6.9%$1,281,200 +9%
    2021$12,931 +10.3%$1,175,900 +1.1%
    2020$11,720 -4.5%$1,162,700 +9.7%
    2019$12,271 +2.4%$1,060,200 -3.6%
    2018$11,978 +1.6%$1,100,100 +2.9%
    2017$11,790 $1,069,200 +2.3%
    2016$11,790 -3%$1,044,800 -6.1%
    2014$12,151 +8.7%$1,113,000
    2013$11,174 -1.2%$1,113,000 -3.4%
    2012$11,310 +0.2%$1,152,700 +2.8%
    2011$11,292 -5.3%$1,121,000 -5.3%
    2010$11,920 -51.3%$1,183,400 -3.1%
    2009$24,469 +314.1%$1,221,200 +453.3%
    2007$5,910 -7.4%$220,700 -38.8%
    2006$6,381 -2.2%$360,700
    2005$6,524 +0.5%$360,700
    2004$6,492 +9.7%$360,700
    2003$5,920 +26%$360,700 +102.1%
    2002$4,696 +2.6%$178,500 +200%
    2001$4,576 $59,500
    Find assessor info on the county website

    Neighborhood: Grant

    Nearby schools

    GreatSchools rating
    Schools provided by the listing agent
    • Elementary: Pinewood
    • Middle: North Side
    • High: Elkhart
    • District: Elkhart Community Schools

    Source: The MLS. This data may not be complete. We recommend contacting the local school district to confirm school assignments for this home.

    Get pre-qualified for a loan
    At Zillow Home Loans, we can pre-qualify you in as little as 5 minutes with no impact to your credit score.

    An equal housing lender. NMLS #10287.

    Sell for more on Zillow
    Get a Zillow Showcase℠ listing at no additional cost and you could sell for .
    $1,637,200
    2% more
    +$32,744
    With Zillow Showcase(estimated)
    $1,669,944