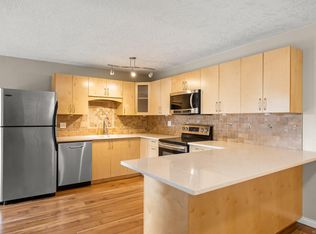
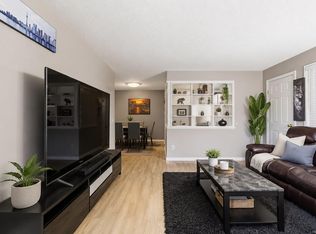
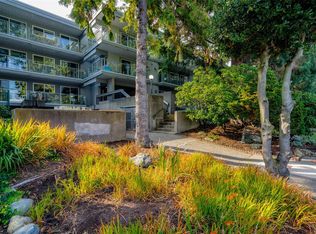
Immaculate and stylish, this top-floor corner unit has been thoughtfully updated throughout and is perched above a vibrant hub of amenities in the friendly Oaklands neighbourhood. It’s clear this home has been cherished from the moment you step inside, reflected in the vinyl plank flooring and chic light fixtures throughout, a pristine 4pc bath, and a full kitchen refresh featuring modern tile, updated cabinetry, countertops, and SS appliances. The open-concept living and dining area is bright and inviting, with an enclosed balcony perfect for year-round enjoyment, plus a generously sized bedroom. Proactive strata with recent upgrades including a new roof (2024) and newer vinyl windows. Pet-friendly building with parking, separate storage, bike storage, games room and workshop. Ideally located just steps to Hillside Shopping Centre for groceries, cafés, and daily essentials, with nearby parks and major transit at your doorstep for an easy commute to Downtown, Camosun College, or UVic.
For sale
C$419,900
1525 Hillside Ave #401, Victoria, BC V8T 2C1
1beds
1baths
702sqft
Condominium, Apartment
Built in 1976
-- sqft lot
$-- Zestimate®
C$598/sqft
C$346/mo HOA
What's special
Top-floor corner unitVinyl plank flooringChic light fixtures throughoutUpdated cabinetrySs appliancesBright and invitingGenerously sized bedroom
- 95 days |
- 15 |
- 1 |
Zillow last checked:
Listing updated:
Listed by:
Hannah Hayworth,
Oakwyn Realty Ltd.
Source: VIVA,MLS®#: 1029960
Facts & features
Interior
Bedrooms & bathrooms
- Bedrooms: 1
- Bathrooms: 1
- Main level bathrooms: 1
- Main level bedrooms: 1
Kitchen
- Level: Main
Heating
- Baseboard, Electric
Cooling
- None
Appliances
- Included: Dishwasher, Microwave, Oven/Range Electric, Range Hood, Refrigerator
- Laundry: Common Area
Features
- Ceiling Fan(s), Dining/Living Combo, Eating Area
- Flooring: Tile, Vinyl
- Windows: Blinds, Screens, Vinyl Frames
- Has basement: No
- Has fireplace: No
Interior area
- Total structure area: 702
- Total interior livable area: 702 sqft
Property
Parking
- Total spaces: 1
- Parking features: Carport, Guest, Open
- Carport spaces: 1
- Has uncovered spaces: Yes
Features
- Levels: 1
- Entry location: Main Level
- Fencing: Partial
Lot
- Size: 435 Square Feet
- Features: Central Location, Landscaped, Near Golf Course, Recreation Nearby, Shopping Nearby
Details
- Parcel number: 000399353
- Zoning description: Residential
Construction
Type & style
- Home type: Condo
- Property subtype: Condominium, Apartment
- Attached to another structure: Yes
Materials
- Frame Wood, Stone, Stucco, Vinyl Siding
- Foundation: Concrete Perimeter
- Roof: Asphalt Torch On
Condition
- Resale
- New construction: No
- Year built: 1976
Utilities & green energy
- Water: Municipal
Community & HOA
Community
- Security: Security System
- Subdivision: The Hillshire
HOA
- Has HOA: Yes
- Amenities included: Bike Storage, Common Area, Elevator(s), Recreation Room, Workshop Area
- Services included: Trash, Hot Water, Insurance, Maintenance Grounds, Maintenance Structure, Pest Control, Property Management, Sewer, Water
- HOA fee: C$346 monthly
Location
- Region: Victoria
Financial & listing details
- Price per square foot: C$598/sqft
- Tax assessed value: C$343,000
- Annual tax amount: C$1,751
- Date on market: 4/21/2026
- Listing terms: Purchaser To Finance
- Ownership: Freehold/Strata
Hannah Hayworth
Hannah Hayworth
(250) 588-9355
By pressing Contact Agent, you agree that the real estate professional identified above may call/text you about your search, which may involve use of automated means and pre-recorded/artificial voices. You don't need to consent as a condition of buying any property, goods, or services. Message/data rates may apply. You also agree to our Terms of Use. Zillow does not endorse any real estate professionals. We may share information about your recent and future site activity with your agent to help them understand what you're looking for in a home.
Price history
| Date | Event | Price |
|---|---|---|
| 5/30/2026 | Price change | C$419,900-2.1%C$598/sqft |
Source: VIVA #1029960 Report a problem | ||
| 5/7/2026 | Price change | C$429,000-4.5%C$611/sqft |
Source: VIVA #1029960 Report a problem | ||
| 4/21/2026 | Listed for sale | C$449,000C$640/sqft |
Source: VIVA #1029960 Report a problem | ||
Public tax history
Tax history is unavailable.
Climate risks
Neighborhood: Oaklands
Nearby schools
GreatSchools rating
- NAGriffin Bay SchoolGrades: K-12Distance: 15.9 mi
- 9/10Friday Harbor High SchoolGrades: 9-12Distance: 15.9 mi
- C$334,9001 bd1 ba644 sqft1525 Hillside Ave #207, Victoria, BC V8T2C1For Sale
- C$419,0002 bd1 ba927 sqft1525 Hillside Ave #412, Victoria, BC V8T2C1For Sale

- C$399,9991 bd1 ba735 sqft1525 Hillside Ave #306, Victoria, BC V8T2C1For Sale
- C$---- bd-- ba-- sqft1560 Hillside Ave #416, Victoria, BC V8T5B8Off Market
- C$246,700-- bd-- ba-- sqft1525 Hillside Ave #404, Victoria, BC V8T2C1Off Market
- C$--1 bd1 ba-- sqft1536 Hillside Ave #402, Victoria, BC V8T2C2Off Market
- C$525,0002 bd2 ba998 sqft1536 Hillside Ave #301, Victoria, BC V8T2C2For Sale
- C$603,000-- bd-- ba-- sqft1498 Myrtle Ave, Victoria, BC V8R2Z6Off Market
Similar homes
- C$399,9991 bd1 ba735 sqftHillshire, Victoria, BC V8T 2C1For SaleMLS ID #1041516, Aman Dhiman Personal Real Estate Corporation, Pemberton Holmes Ltd.. VIVA
- C$424,4002 bd2 ba810 sqft2710 Grosvenor Rd, Victoria, BC V8T 3M9For Sale
 MLS ID #1042874, Courtney Hall, RE/MAX Camosun. VIVA
 - C$414,9001 bd1 ba737 sqftSterling Court, Victoria, BC V8T 2B3For Sale
 MLS ID #1032360, Cole Swetlikoe Personal Real Estate Corporation, RE/MAX Camosun. VIVA
 - C$464,9002 bd1 ba867 sqftWoodbridge, Victoria, BC V8R 5A9For Sale
 MLS ID #1043855, Mike Hallmark Personal Real Estate Corporation, eXp Realty. VIVA
 - C$429,0002 bd2 ba965 sqftThe Hallmark, Victoria, BC V8T 2A4For SaleMLS ID #1042124, Megan Adnams Personal Real Estate Corporation, Engel & Volkers Vancouver Island. VIVA
- C$424,5001 bd1 ba732 sqftChurchill Place, Victoria, BC V8T 2L6For SaleMLS ID #1037014, Daniel Low, RE/MAX Sabre Realty Group. VIVA
- C$422,5002 bd1 ba734 sqftChristopher Heights, Victoria, BC V8T 1Z8For SaleMLS ID #1039455, Cole Swetlikoe Personal Real Estate Corporation, RE/MAX Camosun. VIVA
- C$424,9001 bd1 ba564 sqftPolo Pacific, Victoria, BC V8V 4Z2For SaleMLS ID #1043173, Brandyn Nagel Personal Real Estate Corporation, Engel & Volkers Vancouver Island. VIVA
- C$539,0002 bd2 ba958 sqft2710 Grosvenor Rd, Victoria, BC V8T 3M9For SaleMLS ID #1044040, Sladja Stojkovic Personal Real Estate Corporation, Royal LePage Coast Capital - Chatterton. VIVA
- C$449,5002 bd1 ba996 sqftWoodbridge, Victoria, BC V8R 5A9For SaleMLS ID #1041786, Brock Webber, Pemberton Holmes Ltd. - Oak Bay. VIVA
- C$414,9002 bd1 ba923 sqftCentral Park Condominiums, Victoria, BC V8T 4Z5For SaleMLS ID #1037278, Alli Munro Personal Real Estate Corporation, RE/MAX Camosun. VIVA
- C$449,0001 bd1 ba693 sqftChurchill Place, Victoria, BC V8T 2L6For SaleMLS ID #1037893, Jen Bellows, Coldwell Banker Oceanside Real Estate. VIVA
- C$425,0002 bd2 ba1k sqftKensington Terrace, Saanich, BC V8X 2S2For SaleMLS ID #1042309, Danny Cox Personal Real Estate Corporation, RE/MAX Camosun. VIVA
- C$449,9002 bd2 ba812 sqftNautica West, Victoria, BC V8T 5G6For SaleMLS ID #1034458, Noemi Klaudia, Dark Horse Realty. VIVA
- C$419,0002 bd1 ba847 sqftQuadra Heights, Saanich, BC V8X 4W9For SaleMLS ID #1034786, Jane Johnston Personal Real Estate Corporation, RE/MAX Camosun. VIVA
- C$409,0001 bd1 ba712 sqftUniversity Park Terrace, Saanich, BC V8N 4X3For SaleMLS ID #1037217, Sandi Piercy, Sotheby's International Realty Canada. VIVA
- C$450,0002 bd1 ba881 sqftSt. James Place, Victoria, BC V8T 4G8For SaleMLS ID #1041274, Roy Banner, RE/MAX Camosun. VIVA
- C$410,0003 bd1 ba1k sqftEldon Place, Saanich, BC V8Z 6A7For SaleMLS ID #1043610, Nancy Ball, RE/MAX Camosun. VIVA
- C$439,5001 bd1 ba768 sqftThe Lexington, Victoria, BC V8V 3C1For SaleMLS ID #1040583, Berk Christensen, Newport Realty Ltd.. VIVA
- C$399,9002 bd1 ba741 sqftThe Boardwalk, Victoria, BC V8W 3Y3For SaleMLS ID #1037998, Braden Davies, LPT Realty. VIVA
