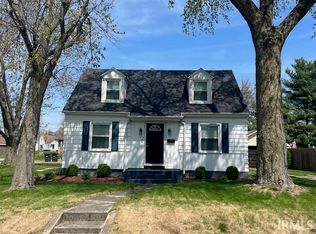
Multiple offers received, taking highest and best until 6PM 8/10. Welcome to Your Dream Home! Nestled in the charming North Highlands, just east of downtown and a short stroll from Hamilton Park, this adorable Cape Cod-style home offers the perfect blend of comfort, convenience, and modern upgrades. Enjoy the best of both worlds with this home’s prime location. Whether you’re heading downtown or to Jefferson Pointe, you’re just minutes away from grocery stores, shopping, and a variety of dining options. As you step inside, you’ll be greeted by a warm and inviting atmosphere, highlighted by freshly painted walls in soothing neutral tones, professionally done in 2023. The main floor is bathed in natural light, thanks to the premium Anderson windows installed in 2023. The heart of this home is its bright and open kitchen, where all-white cabinets pair beautifully with newer appliances, all replaced since 2020. Whether you’re preparing a meal or enjoying a casual breakfast, this space exudes a sense of ease and functionality. The basement, though unfinished, features a durable epoxy-coated floor, offering additional usable space for storage, a workshop, or even a fitness area. Step outside to your screened-in porch—a perfect spot for dining al fresco or simply relaxing while overlooking your expansive, fenced-in backyard. This home is not just charming; it’s also equipped with thoughtful modern upgrades. In 2021, the electrical system was upgraded to a robust 200-amp service, including a separate panel for the exterior and garage, which features a dedicated charging station for your electric vehicle. With a separate meter, you can conveniently charge at night when power costs less. A new roof and hot water heater were installed in 2020, ensuring peace of mind for years to come. Every inch of this home has been meticulously maintained, making it truly move-in ready. You can settle in without the worry of future projects, knowing this home has been cared for with attention to detail and pride of ownership.
Closed
$190,000
1525 Melrose Ave, Fort Wayne, IN 46808
3beds
1,080sqft
Single Family Residence
Built in 1947
9,147 Square Feet Lot
$210,000 Zestimate®
$--/sqft
$1,568 Estimated rent
Home value
$210,000
$200,000 - $221,000
$1,568/mo
Zestimate® history
Owner options
List your home for rent
$1,568/mo
Rent Zestimate®
Find your next renter with Zillow Rental Manager. Plus, with online applications, you can quickly screen prospective tenants – for free.
$1,568/mo
Rent Zestimate®
Refinance and save
$1,236/mo
Est. payment
Refinancing to a lower rate could help reduce your monthly payments and save thousands over the life of the loan.
$1,236/mo
Est. payment
Explore your selling options
Work with a Zillow partner agent
Leverage their expertise and Zillow's premium Showcase listings to get your home seen by more buyers.
Get startedList with your own agent
Get your home in front of millions of buyers by listing it on Zillow.
Learn how to do itSell it yourself
Take full control of how buyers see your home on Zillow by listing For Sale by Owner (FSBO).
List your homeWhat's special
Zillow last checked:
Listing updated:
Listed by:
Justin Smallwood 260-437-1666,
Indiana Flat Fee Realty
Bought with:
Other Other
LPS
Source: IRMLS,MLS#: 202429920
Facts & features
Interior
Bedrooms & bathrooms
- Bedrooms: 3
- Bathrooms: 2
- Full bathrooms: 2
- Main level bedrooms: 2
Bedroom 1
- Level: Upper
Bedroom 2
- Level: Main
Kitchen
- Level: Main
- Area: 104
- Dimensions: 13 x 8
Living room
- Level: Basement
- Area: 187
- Dimensions: 17 x 11
Heating
- Natural Gas, Forced Air
Cooling
- Central Air
Appliances
- Included: Dishwasher, Microwave, Refrigerator, Electric Oven, Gas Water Heater
Features
- 1st Bdrm En Suite, Ceiling Fan(s), Laminate Counters
- Flooring: Carpet, Laminate
- Basement: Daylight,Full,Unfinished,Concrete
- Has fireplace: No
- Fireplace features: None
Interior area
- Total structure area: 1,800
- Total interior livable area: 1,080 sqft
- Finished area above ground: 1,080
- Finished area below ground: 0
Property
Parking
- Total spaces: 1
- Parking features: Detached, Garage Door Opener, Concrete
- Garage spaces: 1
- Has uncovered spaces: Yes
Features
- Levels: One and One Half
- Stories: 1.5
- Patio & porch: Enclosed
- Fencing: Wood
Lot
- Size: 9,147 Square Feet
- Dimensions: 74X125
- Features: Corner Lot, Level, 0-2.9999, City/Town/Suburb
Details
- Parcel number: 020734405001.000074
Construction
Type & style
- Home type: SingleFamily
- Architectural style: Cape Cod
- Property subtype: Single Family Residence
Materials
- Vinyl Siding
- Roof: Asphalt,Shingle
Condition
- New construction: No
- Year built: 1947
Utilities & green energy
- Sewer: City
- Water: City
Community & HOA
Community
- Subdivision: North Highlands
Location
- Region: Fort Wayne
Financial & listing details
- Tax assessed value: $170,000
- Annual tax amount: $1,818
- Date on market: 8/8/2024
- Listing terms: Cash,Conventional,FHA,VA Loan
Price history
| Date | Event | Price |
|---|---|---|
| 9/3/2024 | Sold | $190,000-3.6% |
Source:  IRMLS #202429920 Report a problem IRMLS #202429920 Report a problem | ||
| 8/8/2024 | Price change | $197,000+27.1% |
Source: IRMLS #202429920 Report a problem | ||
| 10/2/2022 | Pending sale | $155,000 |
Source: IRMLS #202240553 Report a problem | ||
| 9/30/2022 | Listed for sale | $155,000+14.9% |
Source: IRMLS #202240553 Report a problem | ||
| 3/24/2021 | Listing removed | -- |
Source: Owner Report a problem | ||
| 10/21/2020 | Listing removed | $134,900$125/sqft |
Source: Owner Report a problem | ||
| 10/15/2020 | Pending sale | $134,900$125/sqft |
Source: Owner Report a problem | ||
| 10/12/2020 | Listed for sale | $134,900$125/sqft |
Source: Owner Report a problem | ||
Public tax history
| Year | Property taxes | Tax assessment |
|---|---|---|
| 2025 | $2,229 +22.6% | $214,400 +9.2% |
| 2024 | $1,819 +62% | $196,400 +15.5% |
| 2023 | $1,123 -3.9% | $170,000 +46.8% |
| 2022 | $1,169 +68.4% | $115,800 +5.7% |
| 2021 | $694 +11.7% | $109,600 +25.8% |
| 2020 | $621 +13.8% | $87,100 +6.3% |
| 2019 | $546 -17.6% | $81,900 +5.7% |
| 2018 | $663 +20.1% | $77,500 -5.7% |
| 2017 | $552 +10% | $82,200 +7.3% |
| 2016 | $502 -4.2% | $76,600 +1.3% |
| 2014 | $524 +4.7% | $75,600 +0.9% |
| 2013 | $500 +12.1% | $74,900 +5.8% |
| 2011 | $446 | $70,800 -5.5% |
| 2010 | -- | $74,900 -5.5% |
| 2007 | -- | $79,300 +28.7% |
| 2005 | -- | $61,600 |
| 2004 | -- | $61,600 +91.9% |
| 2001 | -- | $32,100 +251.6% |
| 1999 | -- | $9,130 |
Find assessor info on the county website
Neighborhood: North Highlands
Nearby homes
- $176,0003 bd1 ba720 sqft1521 Melrose Ave, Fort Wayne, IN 46808Off Market
- $177,1003 bd2 ba720 sqft1517 Melrose Ave, Fort Wayne, IN 46808Off Market
- $176,2002 bd1 ba960 sqft2012 Edith Ave, Fort Wayne, IN 46808Off Market
- $199,9003 bd1 ba1.6k sqft1538 Melrose Ave, Fort Wayne, IN 46808Sold
- $153,5002 bd1 ba800 sqft2021 Edith Ave, Fort Wayne, IN 46808Off Market
- $167,1003 bd1 ba720 sqft1534 Melrose Ave, Fort Wayne, IN 46808Off Market
- $179,0003 bd1 ba1.1k sqft2019 Edith Ave, Fort Wayne, IN 46808Off Market
- $199,0003 bd2 ba1.1k sqft1513 Melrose Ave, Fort Wayne, IN 46808Sold
Nearby schools
GreatSchools rating
- 6/10Francis M Price Elementary SchoolGrades: PK-5Distance: 0.3 mi
- 5/10Northwood Middle SchoolGrades: 6-8Distance: 3.4 mi
- 2/10North Side High SchoolGrades: 9-12Distance: 1.4 mi
Schools provided by the listing agent
- Elementary: Price
- Middle: Northwood
- High: North Side
- District: Fort Wayne Community
Source: IRMLS. This data may not be complete. We recommend contacting the local school district to confirm school assignments for this home.


Get pre-qualified for a loan
At Zillow Home Loans, we can pre-qualify you in as little as 5 minutes with no impact to your credit score.An equal housing lender. NMLS #10287.
Sell for more on Zillow
Get a Zillow Showcase℠ listing at no additional cost and you could sell for .
$210,000
2% more
+$4,200
With Zillow Showcase(estimated)
$214,200
- Indiana
- Allen County
- Fort Wayne
- 46808
- North Highlands
- 1525 Melrose Ave
Nearby cities
Nearby neighborhoods
Nearby zip codes
Other Fort Wayne Topics
