Skip main navigation
Off market
  • $968,500

    1525 Pennsylvania Ave SE, Washington, DC 20003

    4beds
    1,732sqft
    Townhouse
    Built in ----
    -- sqft lot
    $968,500 Zestimate®
    $559/sqft
    $3,918 Estimated rent

    Home value

    $968,500

    $910,000 - $1.03M

    $3,918/mo

    Zestimate® history
    Loading
    Loading...

    Owner options

    List your home for rent

    $3,918/mo

    Rent Zestimate®

    Find your next renter with Zillow Rental Manager. Plus, with online applications, you can quickly screen prospective tenants – for free.

    Learn more

    $3,918/mo

    Rent Zestimate®

    Refinance and save

    $4,619/mo

    Est. payment

    Refinancing to a lower rate could help reduce your monthly payments and save thousands over the life of the loan.

    See today's rates

    $4,619/mo

    Est. payment

    Explore your selling options

    Work with a Zillow partner agent

    Leverage their expertise and Zillow's premium Showcase listings to get your home seen by more buyers.

    Get started

    List with your own agent

    Get your home in front of millions of buyers by listing it on Zillow.

    Learn how to do it

    Sell it yourself

    Take full control of how buyers see your home on Zillow by listing For Sale by Owner (FSBO).

    List your home

    What's special

    Unique interior designEnglish basementShed for storageDreamy backyardOpen kitchenSpacious open layoutCozy living space

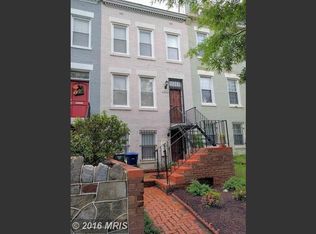
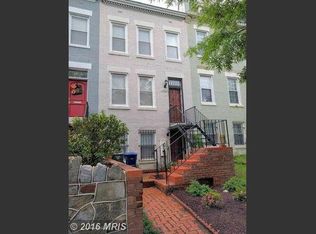
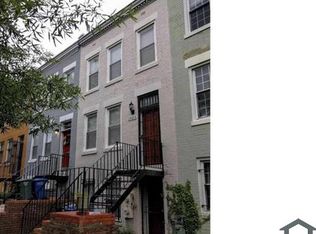
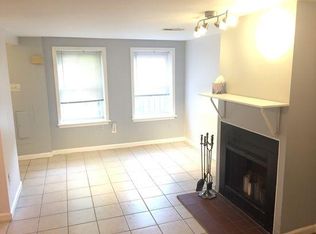
    Looking for a home with personality, space to spare, and a backyard that might just become your favorite place on earth? You've found it. This vibrant, light-filled row home is equal parts charming and practical, located on a picturesque tree-lined block with great neighbors and even better vibes. Step inside and you're greeted with bold style and comfort. The main level boasts a spacious open layout with gleaming hardwood floors, a cozy living space, and a dining nook that's overlooked by a statement wall featuring majestic peacocks (yes, really). The open kitchen flows seamlessly for entertaining, and a half bath keeps it guest-friendly. Upstairs, you'll find 3 bedrooms and 2 full baths including a primary en-suite with enough room for all your hopes, dreams, and even a king-size bed. Downstairs in the garden level, the English basement is fully self-contained with separate front and rear exterior entrances ideal for guests, an au pair, or your home office retreat. It has its own kitchen, living room, bedroom, full bath, and washer/dryer. Great light and privacy make it feel like its own little world. Now, let's talk about the backyard: a private oasis that's perfect for lazy brunches, evening hangs, and everything in between. There's a shed for storage, a stylish table and chairs set that stays with the home, and room to garden, play, or just soak up the sun. It's pure magic back there. 4 Bedrooms | 3.5 Bathrooms English Basement w/ Kitchen + Laundry Dreamy Backyard w/ Shed + Furnished Patio Unique Interior Design & Historic Charm Separate Entrances for Basement (Front + Back) The Fine Print: Applicants must pass a credit and background check, provide proof of income (at least 3x the monthly rent), and have solid rental history. No smoking. Pets considered on a case-by-case basis. Come see it, fall in love, and make it yours. We will be hosting two open houses: Saturday, May 3rd from 1pm - 3pm Sunday, May 4th, from 1pm - 3pm Owner pays for trash. Renter is responsible for all month utilities. Lease duration 12 months.

    This property is off market, which means it's not currently listed for sale or rent on Zillow. This may be different from what's available on other websites or public sources.
    Zillow last checked:

    Listing updated:

    Source: Zillow Rentals

    Facts & features

    Interior

    Bedrooms & bathrooms
    • Bedrooms: 4
    • Bathrooms: 4
    • Full bathrooms: 3
    • 1/2 bathrooms: 1
    Heating
    • Forced Air
    Cooling
    • Central Air
    Appliances
    • Included: Dishwasher, Dryer, Freezer, Microwave, Oven, Refrigerator, Washer
    • Laundry: In Unit
    Features
    • Flooring: Hardwood
    Interior area
    • Total interior livable area: 1,732 sqft

    Property

    Parking
    • Details: Contact manager
    Features
    • Exterior features: Garbage included in rent, Heating system: Forced Air
    Details
    • Parcel number: 10780024

    Construction

    Type & style
    • Home type: Townhouse
    • Property subtype: Townhouse

    Utilities & green energy

    • Utilities for property: Garbage

    Community & neighborhood

    Location
    • Region: Washington

    HOA & financial

    Other fees
    • Deposit fee: $4,750

    Other

    Other facts
    • Available date: 05/15/2025

    Price history

    DateEventPrice
    5/27/2025Listing removed$4,750$3/sqft
    Source: Zillow Rentals Report a problem
    5/8/2025Price change$4,750-5%$3/sqft
    Source: Zillow Rentals Report a problem
    4/25/2025Listed for rent$5,000$3/sqft
    Source: Zillow Rentals Report a problem
    3/27/2025Listing removed$5,000$3/sqft
    Source: Zillow Rentals Report a problem
    3/14/2025Listed for rent$5,000$3/sqft
    Source: Zillow Rentals Report a problem
    4/21/2021Sold$875,000+12.9%$505/sqft
    Source: Public Record Report a problem
    5/29/2018Sold$775,000+0.8%$447/sqft
    Source: Public Record Report a problem
    5/14/2018Pending sale$768,500$444/sqft
    Source: RE/MAX ALLEGIANCE #1000360264 Report a problem
    4/19/2018Listed for sale$768,500+207.5%$444/sqft
    Source: RE/MAX Allegiance #1000360264 Report a problem
    9/4/2009Sold$249,900-55.8%$144/sqft
    Source: Public Record Report a problem
    9/25/2007Sold$565,000+142%$326/sqft
    Source: Public Record Report a problem
    8/8/2001Sold$233,500+174.7%$135/sqft
    Source: Public Record Report a problem
    5/1/2001Sold$85,000+73.5%$49/sqft
    Source: Public Record Report a problem
    10/8/1999Sold$49,000$28/sqft
    Source: Agent Provided Report a problem

    Public tax history

    YearProperty taxesTax assessment
    2025$6,715 -1.1%$879,810 -0.6%
    2024$6,787 +0.6%$885,560 +0.9%
    2023$6,748 -0.7%$877,890 0%
    2022$6,796 +25.8%$878,240 +4.3%
    2021$5,400 +9.9%$841,990 +7.3%
    2020$4,914 +13.7%$784,480 +34.8%
    2018$4,322 +3.6%$581,770 +1.8%
    2017$4,171 +9.8%$571,300 +6.9%
    2016$3,798 +9.9%$534,580 +11.9%
    2015$3,455 +4.9%$477,900 +4.4%
    2014$3,293 +4.9%$457,630 +4.4%
    2013$3,139 -0.3%$438,410 +0.1%
    2012$3,148 $437,830
    2011$3,148 +12.5%$437,830 +10.4%
    2010$2,798 -19.8%$396,700 -3.4%
    2009$3,490 +8.8%$410,600 +12.7%
    2007$3,206 +19.5%$364,370 +25%
    2006$2,683 +5.4%$291,610 +10%
    2005$2,545 +10%$265,100 +10%
    2004$2,314 +284.2%$241,000 +284.2%
    2003$602 +7.2%$62,720 +7.2%
    2002$562 -16.5%$58,500
    2001$673 $58,500

    Find assessor info on the county website

    Neighborhood: Barney Circle

    Nearby schools

    GreatSchools rating
    Get a cash offer in 3 minutes
    Find out how much your home could sell for in as little as 3 minutes with a no-obligation cash offer.
    Estimated market value
    $968,500
    Get a cash offer in 3 minutes
    Find out how much your home could sell for in as little as 3 minutes with a no-obligation cash offer.
    Estimated market value
    $968,500