Skip main navigation
Off market
  • $526,700

    1525 Porter St #A, Richmond, VA 23224

    3beds
    1,785sqft
    MultiFamily
    Built in ----
    -- sqft lot
    $526,700 Zestimate®
    $295/sqft
    $1,948 Estimated rent

    Home value

    $526,700

    $458,000 - $627,000

    $1,948/mo

    Zestimate® history
    Loading
    Loading...

    Owner options

    List your home for rent

    $1,948/mo

    Rent Zestimate®

    Find your next renter with Zillow Rental Manager. Plus, with online applications, you can quickly screen prospective tenants – for free.

    Learn more

    $1,948/mo

    Rent Zestimate®

    Refinance and save

    $3,309/mo

    Est. payment

    Refinancing to a lower rate could help reduce your monthly payments and save thousands over the life of the loan.

    See today's rates

    $3,309/mo

    Est. payment

    Explore your selling options

    Work with a Zillow partner agent

    Leverage their expertise and Zillow's premium Showcase listings to get your home seen by more buyers.

    Get started

    List with your own agent

    Get your home in front of millions of buyers by listing it on Zillow.

    Learn how to do it

    Sell it yourself

    Take full control of how buyers see your home on Zillow by listing For Sale by Owner (FSBO).

    List your home

    What's special

    Walk-out private balconyWalk out balconyOpen floor planPrimary bedroomTwo bedroomsUpgraded kitchen

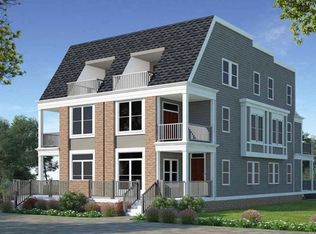
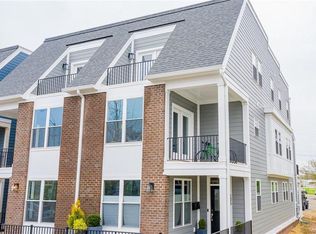
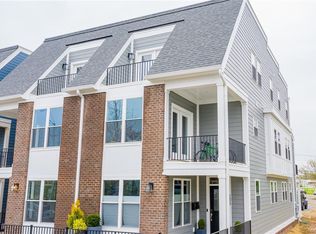
    Been searching for a Richmond FULLY FURNISHED rental that checks all the boxes? This is the one. AVAILABLE SEPT 1st. ALL UTILITIES AND VERIZON CABLE/INTERNET INCLUDED. 1525 Porter Street is a modern newer construction 3-story duplex, just minutes from downtown and all the major highways for easy commutes anywhere in the metro region. The front/back design means that no one is above or below you - you have all 3 floors with a total of 1785 SQ FT! The 2 units are 100% separate in every way - separate parking, entrance, power meter, and WIFI. After parking in the off-street parking space, you enter a private back yard with 6 foot privacy fence. FULL SIDE YARD ALSO - FULLY FENCED. Upon entry to the unit, you are greeted by a modern and bright open floor plan, w/ family room, dining area, and upgraded kitchen. The second floor has two bedrooms, a hall bath, laundry, and walk out balcony. The third floor has the primary bedroom w/ 2 large walk-in closets and en-suite full bath - and walk-out private balcony. The location of this home is perfect and a great spot for folks that love the outdoors, being only a short walk to the James River Park Trail System and Belle Isle, a 5 min ride to downtown, or quick walk to Manchester. Interior photos are from adjacent unit, however units are almost identical.

    This property is off market, which means it's not currently listed for sale or rent on Zillow. This may be different from what's available on other websites or public sources.

    Zillow last checked:

    Listing updated:

    Source: CVRMLS,MLS#: 2523028

    Facts & features

    Interior

    Bedrooms & bathrooms
    • Bedrooms: 3
    • Bathrooms: 3
    • Full bathrooms: 2
    • 1/2 bathrooms: 1
    Heating
    • Electric, Zoned
    Cooling
    • Air Conditioner, Central Air, Electric, Zoned, Ceiling Fan
    Appliances
    • Included: Dishwasher, Dryer, Microwave, Oven, Range, Refrigerator, Stove, Washer
    • Laundry: In Unit
    Features
    • Bath in Primary Bedroom, Cable TV, Ceiling Fan(s), Dining Area, Eat-in Kitchen, Granite Counters, High Ceilings, Recessed Lighting, Walk-In Closet(s), Window Treatments
    • Flooring: Wood
    • Furnished: Yes
    Interior area
    • Total interior livable area: 1,785 sqft

    Property

    Parking
    • Parking features: Assigned, Off Street
    • Details: Contact manager
    Features
    • Stories: 3
    • Exterior features: Assigned, Bath in Primary Bedroom, Cable TV, Cable included in rent, Ceiling Fan(s), Dining Area, Eat-in Kitchen, Electric Cooking, Electricity included in rent, Floor Covering: Ceramic, Flooring: Ceramic, Flooring: Wood, Garbage included in rent, Gardener included in rent, Granite Counters, Heating included in rent, Heating system: Zoned, Heating: Electric, High Ceilings, Hot water included in rent, Ice Maker, Internet included in rent, None, Off Street, Parking included in rent, Recessed Lighting, Sewage included in rent, Smoke Detector(s), Walk-In Closet(s), Water included in rent, Window Treatments

    Construction

    Type & style
    • Home type: MultiFamily
    • Property subtype: MultiFamily

    Utilities & green energy

    • Utilities for property: Cable, Cable Available, Electricity, Garbage, Internet, Sewage, Water

    Community & HOA

    Community
    • Deposit fee: $2,000
    Location
    • Region: Richmond

    Financial & listing details

    • Price per square foot: $295/sqft
    • Date on market: 8/15/2025
    • Date available: 09/01/2025
    • Lease term: Month To Month

    Price history

    DateEventPrice
    9/16/2025Listing removed$2,800$2/sqft
    Source: CVRMLS #2523028 Report a problem
    9/7/2025Price change$2,800-6.7%$2/sqft
    Source: CVRMLS #2523028 Report a problem
    8/15/2025Listed for rent$3,000$2/sqft
    Source: CVRMLS #2523028 Report a problem

    Public tax history

    Tax history is unavailable.

    Neighborhood: Manchester

    Nearby schools

    GreatSchools rating
    Get a cash offer in 3 minutes
    Find out how much your home could sell for in as little as 3 minutes with a no-obligation cash offer.
    Estimated market value
    $526,700
    Get a cash offer in 3 minutes
    Find out how much your home could sell for in as little as 3 minutes with a no-obligation cash offer.
    Estimated market value
    $526,700