Skip main navigation
Off market
  • $490,700

    1525 Porter St #B, Richmond, VA 23224

    2beds
    7baths
    1,436sqft
    MultiFamily
    Built in 2019
    -- sqft lot
    $490,700 Zestimate®
    $342/sqft
    $2,038 Estimated rent

    Home value

    $490,700

    $427,000 - $579,000

    $2,038/mo

    Zestimate® history
    Loading
    Loading...

    Owner options

    List your home for rent

    $2,038/mo

    Rent Zestimate®

    Find your next renter with Zillow Rental Manager. Plus, with online applications, you can quickly screen prospective tenants – for free.

    Learn more

    $2,038/mo

    Rent Zestimate®

    Refinance and save

    $3,076/mo

    Est. payment

    Refinancing to a lower rate could help reduce your monthly payments and save thousands over the life of the loan.

    See today's rates

    $3,076/mo

    Est. payment

    Explore your selling options

    Work with a Zillow partner agent

    Leverage their expertise and Zillow's premium Showcase listings to get your home seen by more buyers.

    Get started

    List with your own agent

    Get your home in front of millions of buyers by listing it on Zillow.

    Learn how to do it

    Sell it yourself

    Take full control of how buyers see your home on Zillow by listing For Sale by Owner (FSBO).

    List your home

    What's special

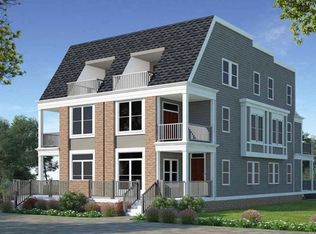
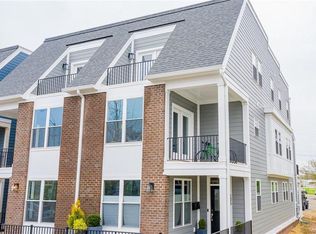
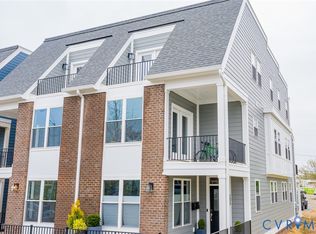
    Been searching for a Richmond furnished rental that checks all the boxes? This is the one. 1525 Porter Street is a just completed new construction 3-story duplex, just minutes from downtown and all the major highways for easy commutes anywhere in the metro region. The front/back design means that no one is above or below you - you have all 3 floors with a total of 1436 SQ FT! The owner lives in the front of the adjacent duplex - and the 2 units are 100% separate in every way - separate parking, entrance, power meter, and WIFI. After parking in the 2 off-street parking spaces, you enter a private back yard with 6 foot privacy fence. Upon entry to the unit, you are greeted by a modern and bright open floor plan, w/ family room, dining area, and upgraded kitchen. The 2nd floor has a MBR w/ large walk-in closet and in-suite full bath - and a large walk-out private balcony. The laundry w/ full size washer/dryer is on the second floor. The 3rd floor has a bedroom and full in-suite bath. The location of this house is perfect and a great spot for folks that love the outdoors, being only a short walk to the James River Park Trail System and Belle Isle. Available AUG 1.

    This property is off market, which means it's not currently listed for sale or rent on Zillow. This may be different from what's available on other websites or public sources.

    Facts & features

    Interior

    Bedrooms & bathrooms
    • Bedrooms: 2
    • Bathrooms: 7
    Heating
    • Electric
    Cooling
    • Central
    Appliances
    • Included: Dishwasher, Dryer, Microwave, Range / Oven, Refrigerator, Washer
    • Laundry: In Unit
    Features
    • Flooring: Tile, Hardwood
    • Furnished: Yes
    Interior area
    • Total interior livable area: 1,436 sqft

    Property

    Parking
    • Parking features: None

    Construction

    Type & style
    • Home type: MultiFamily
    Condition
    • Year built: 2019

    Community & HOA

    Location
    • Region: Richmond

    Financial & listing details

    • Price per square foot: $342/sqft

    Price history

    DateEventPrice
    11/17/2023Listing removed--
    Source: CVRMLS #2322807 Report a problem
    11/8/2023Price change$2,650-5.4%$2/sqft
    Source: CVRMLS #2322807 Report a problem
    9/19/2023Listed for rent$2,800+40%$2/sqft
    Source: CVRMLS #2322807 Report a problem
    7/29/2020Listing removed$2,000$1/sqft
    Source: Joyner Fine Properties #2014242 Report a problem
    6/28/2020Price change$2,000-9.1%$1/sqft
    Source: Joyner Fine Properties #2014242 Report a problem
    5/12/2020Listed for rent$2,200$2/sqft
    Source: Joyner Fine Properties #2014242 Report a problem

    Public tax history

    Tax history is unavailable.

    Neighborhood: Manchester

    Nearby schools

    GreatSchools rating
    Schools provided by the listing agent
    • Elementary: Blackwell
    • High: Armstrong

    Source: The MLS. This data may not be complete. We recommend contacting the local school district to confirm school assignments for this home.

    Get a cash offer in 3 minutes
    Find out how much your home could sell for in as little as 3 minutes with a no-obligation cash offer.
    Estimated market value
    $490,700
    Get a cash offer in 3 minutes
    Find out how much your home could sell for in as little as 3 minutes with a no-obligation cash offer.
    Estimated market value
    $490,700