This elegant home boasts exceptional details that leave a lasting impression! The spacious living room is adorned with 12' ceilings, authentic hardwood floors, and striking built-ins surrounding a cozy fireplace. Tall windows framed with plantation shutters provide a serene view of the tree-lined backyard. In the dining area, two beautifully arched and trimmed windows usher in abundant natural light, illuminating the recently renovated kitchen. This culinary space is accentuated with oversized tiles, granite countertops, a matching backsplash, and premium LG stainless steel appliances. Adjacently located is a handy office and a laundry room equipped with a coffee bar for added convenience. The home's split design situates the primary bedroom at the rear, showcasing fresh flooring, a picturesque backyard view, and a corner fireplace for chilly evenings. The en-suite bathroom is a modern oasis with vaulted ceilings, a luxurious soaker tub, and a custom-built tile shower. Step outside to relish in the tranquility of the expansive covered porch, overlooking a meticulously landscaped yard. The yard is partially fenced to optimize the scenic views. Nestled off Florida Blvd., this property offers swift access to both Baton Rouge and I-12. Reside in a refined, single-street community with a close-knit ambiance, limited to only 32 discerning neighbors.
Sold
Price Unknown
1525 River Run Dr, Denham Springs, LA 70726
3beds
1,937sqft
Single Family Residence, Residential
Built in 1997
0.27 Acres Lot
$291,300 Zestimate®
$--/sqft
$2,011 Estimated rent
Home value
$291,300
$277,000 - $306,000
$2,011/mo
Zestimate® history
Owner options
List your home for rent
$2,011/mo
Rent Zestimate®
Find your next renter with Zillow Rental Manager. Plus, with online applications, you can quickly screen prospective tenants – for free.
$2,011/mo
Rent Zestimate®
Refinance and save
$250/mo
Est. payment
Refinancing to a lower rate could help reduce your monthly payments and save thousands over the life of the loan.
$250/mo
Est. payment
Explore your selling options
Work with a Zillow partner agent
Leverage their expertise and Zillow's premium Showcase listings to get your home seen by more buyers.
Get startedList with your own agent
Get your home in front of millions of buyers by listing it on Zillow.
Learn how to do itSell it yourself
Take full control of how buyers see your home on Zillow by listing For Sale by Owner (FSBO).
List your homeWhat's special
Plantation shuttersCustom-built tile showerLaundry roomCoffee barAuthentic hardwood floorsGranite countertopsModern oasis
Zillow last checked:
Listing updated:
Listed by:
Shelley Simmons,
Elevate Real Estate Services
Bought with:
Charnel Webb Smith, 0995697542
Journey Home Realty LLC
Source: ROAM MLS,MLS#: 2023015012
Facts & features
Interior
Bedrooms & bathrooms
- Bedrooms: 3
- Bathrooms: 3
- Full bathrooms: 2
- Partial bathrooms: 1
Rooms
- Room types: Bedroom, Dining Room, Game Room, Kitchen, Primary Bedroom, Living Room
Primary bedroom
- Features: 2 Closets or More, Ceiling Fan(s), En Suite Bath
- Level: First
- Area: 258.42
- Width: 14.6
Bedroom 1
- Level: First
- Area: 115.5
- Dimensions: 11 x 10.5
Bedroom 2
- Level: First
- Area: 109.08
- Width: 10.1
Primary bathroom
- Features: 2 Closets or More, Separate Shower, Soaking Tub
Dining room
- Level: First
- Area: 149.5
- Length: 13
Kitchen
- Features: Cabinets Custom Built, Granite Counters
- Level: First
- Area: 155.25
Living room
- Level: First
- Area: 388.5
- Length: 21
Heating
- Central, Gas Heat
Cooling
- Central Air
Appliances
- Included: Elec Stove Con, Gas Stove Con, Dishwasher, Microwave, Range/Oven, Stainless Steel Appliance(s)
- Laundry: Electric Dryer Hookup, Washer Hookup, Inside
Features
- Built-in Features, Cathedral Ceiling(s), Ceiling Varied Heights, Crown Molding
- Flooring: Carpet, Ceramic Tile, Wood
- Windows: Window Treatments
- Number of fireplaces: 2
- Fireplace features: Wood Burning
Interior area
- Total structure area: 2,705
- Total interior livable area: 1,937 sqft
Property
Parking
- Total spaces: 2
- Parking features: 2 Cars Park, Garage, Garage Door Opener
- Has garage: Yes
Features
- Stories: 1
- Patio & porch: Porch
- Fencing: Partial,Wood
- Frontage length: 80
Lot
- Size: 0.27 Acres
- Dimensions: 80 x 140
- Features: Landscaped
Details
- Parcel number: 0335794
Construction
Type & style
- Home type: SingleFamily
- Architectural style: Contemporary
- Property subtype: Single Family Residence, Residential
Materials
- Brick Siding, Stucco Siding, Brick, Frame, Stucco
- Foundation: Slab
- Roof: Shingle
Condition
- New construction: No
- Year built: 1997
Utilities & green energy
- Gas: Denham Springs Gas
- Sewer: Public Sewer
- Water: Public
Community & HOA
Community
- Subdivision: River Run Estates
HOA
- Has HOA: Yes
- Services included: Maint Subd Entry HOA
- HOA fee: $250 annually
Location
- Region: Denham Springs
Financial & listing details
- Tax assessed value: $239,010
- Annual tax amount: $1,570
- Date on market: 9/7/2023
- Listing terms: Cash,Conventional,FHA,FMHA/Rural Dev,VA Loan
Price history
| Date | Event | Price |
|---|---|---|
| 10/27/2023 | Sold | -- |
Source:  ROAM MLS #2023015012 Report a problem ROAM MLS #2023015012 Report a problem | ||
| 9/29/2023 | Pending sale | $284,000$147/sqft |
Source: ROAM MLS #2023015012 Report a problem | ||
| 9/19/2023 | Price change | $284,000-1.7%$147/sqft |
Source: ROAM MLS #2023015012 Report a problem | ||
| 9/7/2023 | Listed for sale | $289,000$149/sqft |
Source: ROAM MLS #2023015012 Report a problem | ||
| 6/23/2011 | Sold | -- |
Source: Public Record Report a problem | ||
Public tax history
| Year | Property taxes | Tax assessment |
|---|---|---|
| 2025 | $1,570 -1.1% | $23,901 |
| 2024 | $1,588 +70.2% | $23,901 +49.9% |
| 2023 | $933 -0.8% | $15,940 |
| 2022 | $940 -0.3% | $15,940 |
| 2021 | $943 -0.7% | $15,940 |
| 2020 | $950 +15.5% | $15,940 +9.8% |
| 2019 | $823 +8% | $14,520 +4.1% |
| 2017 | $762 -34.2% | $13,950 -19.6% |
| 2015 | $1,158 | $17,360 |
| 2014 | $1,158 -2.3% | $17,360 |
| 2013 | $1,185 -31.4% | $17,360 -20% |
| 2012 | $1,727 -18.3% | $21,700 +25% |
| 2011 | $2,113 +67.1% | $17,360 |
| 2010 | $1,265 -2.7% | $17,360 -90.3% |
| 2009 | $1,300 -20.2% | $178,400 -11.4% |
| 2008 | $1,629 +28.9% | $201,400 +26.8% |
| 2007 | $1,264 +18.3% | $158,800 |
| 2006 | $1,069 +2.3% | $158,800 +900% |
| 2005 | $1,045 -0.4% | $15,880 |
| 2004 | $1,049 +14.1% | $15,880 +8.7% |
| 2003 | $919 +0.1% | $14,610 |
| 2002 | $919 -0.5% | $14,610 |
| 2001 | $924 | $14,610 |
Find assessor info on the county website
Neighborhood: 70726
Nearby homes
- $294,5003 bd2 ba2k sqft1533 River Run Dr, Denham Springs, LA 70726Off Market

- $285,0003 bd2 ba2k sqft1517 River Run Dr, Denham Springs, LA 70726Off Market

- $--3 bd3 ba1.8k sqft1541 River Run Dr, Denham Springs, LA 70726Sold
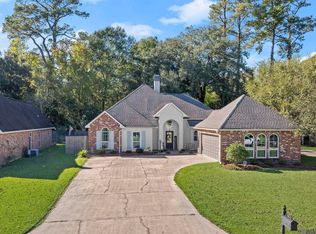
- $305,0004 bd2 ba2k sqft1520 River Run Dr, Denham Springs, LA 70726Off Market

- $332,200-- bd-- ba1.6k sqft1511 River Run Dr, Denham Springs, LA 70726Off Market
- $285,800-- bd-- ba1.8k sqft1534 River Run Dr, Denham Springs, LA 70726Off Market
- $260,7003 bd3 ba1.8k sqft1549 River Run Dr, Denham Springs, LA 70726Off Market
- $--3 bd2 ba2.1k sqft1510 River Run Dr, Denham Springs, LA 70726Sold
Nearby schools
GreatSchools rating
- 8/10Denham Springs Elementary SchoolGrades: PK-5Distance: 2.8 mi
- 7/10Denham Springs Junior High SchoolGrades: 6-8Distance: 2.6 mi
- 7/10Denham Springs High SchoolGrades: 9-12Distance: 2.8 mi
Schools provided by the listing agent
- District: Livingston Parish
Source: ROAM MLS. This data may not be complete. We recommend contacting the local school district to confirm school assignments for this home.
Get a cash offer in 3 minutes
Find out how much your home could sell for in as little as 3 minutes with a no-obligation cash offer.
Estimated market value
$291,300
Get a cash offer in 3 minutes
Find out how much your home could sell for in as little as 3 minutes with a no-obligation cash offer.
Estimated market value
$291,300
- Louisiana
- Livingston Parish
- Denham Springs
- 70726
- 1525 River Run Dr
Nearby cities
Nearby zip codes
Other Denham Springs Topics
