Charming 2-Bedroom Condo in Virginia Village
This updated 2-bedroom, 1-bathroom condo offers 874 sq ft of comfortable living space in the sought-after Virginia Village neighborhood. Step inside to a tiled entry foyer with full-length closets that opens to a spacious living room featuring a stylish accent wall. Sliding glass doors lead to a private, covered patio—perfect for relaxing or entertaining while overlooking the beautifully landscaped courtyard. This condo features a window in every room, allowing natural light to flood the space.
The home has been meticulously maintained with professionally steam-cleaned carpet, freshly painted interior walls, and new light fixtures and blinds throughout. The living room flows seamlessly into the dining nook, which boasts new LVP flooring and a new chandelier. The kitchen is a cook’s delight with stainless steel appliances, ample counter space, updated cabinet handles, a new corner cabinet lazy Susan, and freshly lined shelving for easy cleaning.
Both bedrooms offer generous closet space and have been freshly painted. The spacious full bath has been recently remodeled and includes plenty of cabinet space, as well as dual-mode can lights for added brightness.
Enjoy the convenience of a community laundry room just 10 steps away, plus your own private storage locker. A reserved carport parking spot is also included.
The HOA covers Heat, Capital Reserves, Insurance, Maintenance Grounds, Maintenance Structure, Sewer, Snow Removal, Trash, and Water, providing worry-free living and added peace of mind.
Take advantage of the prime location with easy access to Ash Grove Park, Cherry Creek Trail, and public transit. You’re just minutes from local shops, restaurants, bars, and only a 20-minute drive to downtown Denver. Don’t miss this beautifully updated condo in a fantastic location—schedule your tour today!
Sold for $193,900
$193,900
1525 S Holly Street #106, Denver, CO 80222
2beds
874sqft
Condominium
Built in 1969
-- sqft lot
$187,900 Zestimate®
$222/sqft
$1,753 Estimated rent
Home value
$187,900
$175,000 - $201,000
$1,753/mo
Zestimate® history
Owner options
List your home for rent
$1,753/mo
Rent Zestimate®
Find your next renter with Zillow Rental Manager. Plus, with online applications, you can quickly screen prospective tenants – for free.
$1,753/mo
Rent Zestimate®
Refinance and save
$1,760/mo
Est. payment
Refinancing to a lower rate could help reduce your monthly payments and save thousands over the life of the loan.
$1,760/mo
Est. payment
Explore your selling options
Work with a Zillow partner agent
Leverage their expertise and Zillow's premium Showcase listings to get your home seen by more buyers.
Get startedList with your own agent
Get your home in front of millions of buyers by listing it on Zillow.
Learn how to do itSell it yourself
Take full control of how buyers see your home on Zillow by listing For Sale by Owner (FSBO).
List your homeWhat's special
Beautifully landscaped courtyardNew light fixturesStainless steel appliancesFreshly lined shelvingPrivate covered patioNew chandelierWindow in every room
Zillow last checked:
Listing updated:
Listed by:
Ashley Wolkomir 720-665-5345 ashley@yourdancingrealtor.com,
Brokers Guild Homes
Bought with:
Estrella Valdez, 100096084
NextHome Front Range
Source: REcolorado as distributed by MLS GRID,MLS#: 7262226
Facts & features
Interior
Bedrooms & bathrooms
- Bedrooms: 2
- Bathrooms: 1
- Full bathrooms: 1
- Main level bathrooms: 1
- Main level bedrooms: 2
Bedroom
- Description: Freshly Painted, Carpet Professionally Steam Cleaned
- Level: Main
- Area: 160 Square Feet
- Dimensions: 10 x 16
Bedroom
- Description: Freshly Painted, Carpet Professionally Steam Cleaned
- Level: Main
- Area: 122.55 Square Feet
- Dimensions: 9.5 x 12.9
Bathroom
- Description: Recently Remodeled
- Level: Main
- Area: 76.86 Square Feet
- Dimensions: 6.3 x 12.2
Dining room
- Description: New Lvp Flooring, Freshly Painted Including Half Wall, New Chandelier
- Level: Main
- Area: 76.5 Square Feet
- Dimensions: 8.5 x 9
Kitchen
- Description: Freshly Painted, New Handles, New Lazy Susan, Stainless Steel Appliances, New Light Fixture, New Blinds, Shelf Liners For Ease Of Cleaning
- Level: Main
- Area: 77.4 Square Feet
- Dimensions: 8.6 x 9
Living room
- Description: Spacious, Freshly Painted Walls, Accent Wall With New Light Fixture, Carpet Professionally Steam Cleaned, Sliding Doors To Private Covered Patio For Abundant Light, Open Concept To Dining Nook
- Level: Main
- Area: 402 Square Feet
- Dimensions: 13.4 x 30
Heating
- Baseboard
Cooling
- Air Conditioning-Room
Appliances
- Included: Dishwasher, Disposal, Oven, Range, Range Hood, Refrigerator, Self Cleaning Oven
- Laundry: Common Area
Features
- Entrance Foyer, Laminate Counters, No Stairs, Smoke Free
- Flooring: Carpet, Tile, Vinyl
- Has basement: No
- Common walls with other units/homes: 2+ Common Walls
Interior area
- Total structure area: 874
- Total interior livable area: 874 sqft
- Finished area above ground: 874
Property
Parking
- Total spaces: 1
- Parking features: Carport
- Carport spaces: 1
Features
- Levels: One
- Stories: 1
- Entry location: Garden
- Patio & porch: Covered
- Exterior features: Garden, Gas Grill
Details
- Parcel number: 619401032
- Zoning: S-TH-2.5
- Special conditions: Standard
Construction
Type & style
- Home type: Condo
- Property subtype: Condominium
- Attached to another structure: Yes
Materials
- Brick
- Roof: Composition,Unknown
Condition
- Updated/Remodeled
- Year built: 1969
Utilities & green energy
- Electric: 110V
- Water: Public
- Utilities for property: Cable Available
Community & HOA
Community
- Security: Carbon Monoxide Detector(s), Smoke Detector(s)
- Subdivision: Virgina Village
HOA
- Has HOA: Yes
- Amenities included: Garden Area, Laundry, Parking, Storage
- Services included: Reserve Fund, Heat, Insurance, Maintenance Grounds, Maintenance Structure, Road Maintenance, Sewer, Snow Removal, Trash, Water
- HOA fee: $546 monthly
- HOA name: COLORADO MANAGEMENT SPECIALISTS, LLC
- HOA phone: 303-690-3932
Location
- Region: Denver
Financial & listing details
- Price per square foot: $222/sqft
- Tax assessed value: $242,100
- Annual tax amount: $992
- Date on market: 3/23/2025
- Listing terms: 1031 Exchange,Cash,Conventional,FHA,VA Loan
- Exclusions: Seller's Personal Belongings And Staging Items
- Ownership: Agent Owner
- Electric utility on property: Yes
- Road surface type: Paved
Price history
| Date | Event | Price |
|---|---|---|
| 5/29/2025 | Sold | $193,900$222/sqft |
Source:  REcolorado as distributed by MLS GRID #7262226 Report a problem REcolorado as distributed by MLS GRID #7262226 Report a problem | ||
| 4/2/2025 | Pending sale | $193,900$222/sqft |
Source: REcolorado as distributed by MLS GRID #7262226 Report a problem | ||
| 3/23/2025 | Listed for sale | $193,900+55.1%$222/sqft |
Source: REcolorado as distributed by MLS GRID #7262226 Report a problem | ||
| 2/24/2025 | Sold | $125,000-10.1%$143/sqft |
Source: Public Record Report a problem | ||
| 2/10/2025 | Pending sale | $139,000-15.8%$159/sqft |
Source: REcolorado as distributed by MLS GRID #1919640 Report a problem | ||
| 12/5/2024 | Listing removed | $165,000$189/sqft |
Source: REcolorado as distributed by MLS GRID #1919640 Report a problem | ||
| 11/25/2024 | Price change | $165,000-15.4%$189/sqft |
Source: REcolorado as distributed by MLS GRID #1919640 Report a problem | ||
| 11/15/2024 | Pending sale | $195,000$223/sqft |
Source: REcolorado as distributed by MLS GRID #1919640 Report a problem | ||
| 10/18/2024 | Price change | $195,000-6.7%$223/sqft |
Source: REcolorado as distributed by MLS GRID #1919640 Report a problem | ||
| 9/27/2024 | Price change | $209,000-2.3%$239/sqft |
Source: REcolorado as distributed by MLS GRID #1919640 Report a problem | ||
| 9/4/2024 | Price change | $214,000-2.3%$245/sqft |
Source: REcolorado as distributed by MLS GRID #1919640 Report a problem | ||
| 8/6/2024 | Listed for sale | $219,000+41.4%$251/sqft |
Source: REcolorado as distributed by MLS GRID #1919640 Report a problem | ||
| 3/20/2024 | Listing removed | -- |
Source: Zillow Rentals Report a problem | ||
| 3/8/2024 | Listed for rent | $1,650+29.4%$2/sqft |
Source: Zillow Rentals Report a problem | ||
| 4/22/2021 | Listing removed | -- |
Source: Zillow Rental Network Premium Report a problem | ||
| 4/17/2021 | Price change | $1,275-5.6%$1/sqft |
Source: Zillow Rental Network Premium Report a problem | ||
| 1/29/2021 | Listed for rent | $1,350$2/sqft |
Source: Zillow Rental Network Premium Report a problem | ||
| 1/12/2021 | Listing removed | -- |
Source:  REcolorado as distributed by MLS GRID Report a problem REcolorado as distributed by MLS GRID Report a problem | ||
| 11/29/2020 | Listed for rent | $1,350+12.5%$2/sqft |
Source: Northpoint Asset Mgmt #8239288 Report a problem | ||
| 2/19/2020 | Sold | $154,900-3.1%$177/sqft |
Source: Agent Provided Report a problem | ||
| 1/20/2020 | Pending sale | $159,900$183/sqft |
Source: Easy Street Properties #3074763 Report a problem | ||
| 1/16/2020 | Listed for sale | $159,900+198.9%$183/sqft |
Source: Easy Street Properties #3074763 Report a problem | ||
| 8/16/2017 | Listing removed | $1,200$1/sqft |
Source: Properties Plus, LLC Report a problem | ||
| 8/15/2017 | Price change | $1,200-7.7%$1/sqft |
Source: Properties Plus, LLC Report a problem | ||
| 8/2/2017 | Price change | $1,300-5.5%$1/sqft |
Source: Properties Plus, LLC Report a problem | ||
| 7/7/2017 | Price change | $1,375-5.2%$2/sqft |
Source: Properties Plus, LLC Report a problem | ||
| 6/22/2017 | Listed for rent | $1,450$2/sqft |
Source: Properties Plus, LLC Report a problem | ||
| 10/19/1999 | Sold | $53,500+57.8%$61/sqft |
Source: Public Record Report a problem | ||
| 2/1/1995 | Sold | $33,900$39/sqft |
Source: Public Record Report a problem | ||
Public tax history
| Year | Property taxes | Tax assessment |
|---|---|---|
| 2024 | $971 +10.8% | $12,530 -18.4% |
| 2023 | $876 +3.6% | $15,360 +39.4% |
| 2022 | $846 +2.1% | $11,020 -2.8% |
| 2021 | $829 +2.9% | $11,340 +1.6% |
| 2020 | $806 +28.1% | $11,161 -0.7% |
| 2019 | $629 | $11,239 +38.2% |
| 2018 | $629 +0.3% | $8,130 |
| 2017 | $627 +21.1% | $8,130 +22.6% |
| 2016 | $518 +63.3% | $6,630 |
| 2015 | $317 0% | $6,630 +73.6% |
| 2014 | $317 -21% | $3,820 -34.5% |
| 2007 | $402 +1.1% | $5,830 -2.8% |
| 2006 | $397 -12.5% | $6,000 |
| 2005 | $454 | $6,000 |
Find assessor info on the county website
Neighborhood: Virginia Village
Nearby homes
- $193,0002 bd1 ba819 sqft1525 S Holly St APT 105, Denver, CO 80222Sold

- $125,0002 bd1 ba819 sqft1525 S Holly St APT 206, Denver, CO 80222Sold
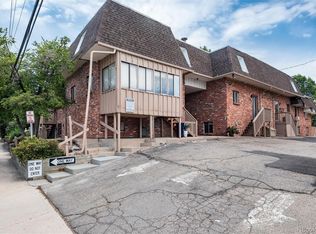
- $199,0002 bd1 ba837 sqft1525 S Holly St APT 104, Denver, CO 80222For Sale
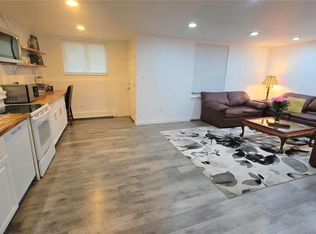
- $197,0002 bd2 ba848 sqft1525 S Holly St APT 201, Denver, CO 80222Sold

- $130,0002 bd1 ba874 sqft1525 S Holly St APT 101, Denver, CO 80222Sold
- $187,2002 bd1 ba819 sqft1525 S Holly St APT 102, Denver, CO 80222Off Market
- $159,6002 bd1 ba837 sqft1525 S Holly St APT 103, Denver, CO 80222Off Market
- $193,3002 bd1 ba837 sqft1525 S Holly St APT 107, Denver, CO 80222Off Market
Nearby schools
GreatSchools rating
- 5/10Ellis Elementary SchoolGrades: PK-5Distance: 0.6 mi
- 8/10Merrill Middle SchoolGrades: 6-8Distance: 1.3 mi
- 6/10Thomas Jefferson High SchoolGrades: 9-12Distance: 2.9 mi
Schools provided by the listing agent
- Elementary: Ellis
- Middle: Merrill
- High: Thomas Jefferson
- District: Denver 1
Source: REcolorado as distributed by MLS GRID. This data may not be complete. We recommend contacting the local school district to confirm school assignments for this home.
Get a cash offer in 3 minutes
Find out how much your home could sell for in as little as 3 minutes with a no-obligation cash offer.
Estimated market value
$187,900
Get a cash offer in 3 minutes
Find out how much your home could sell for in as little as 3 minutes with a no-obligation cash offer.
Estimated market value
$187,900
- Colorado
- Denver County
- Denver
- 80222
- Virginia Village
- 1525 S Holly Street Unit 106
Nearby cities
Nearby neighborhoods
Nearby zip codes
Other Denver Topics
